

Designed To Perform
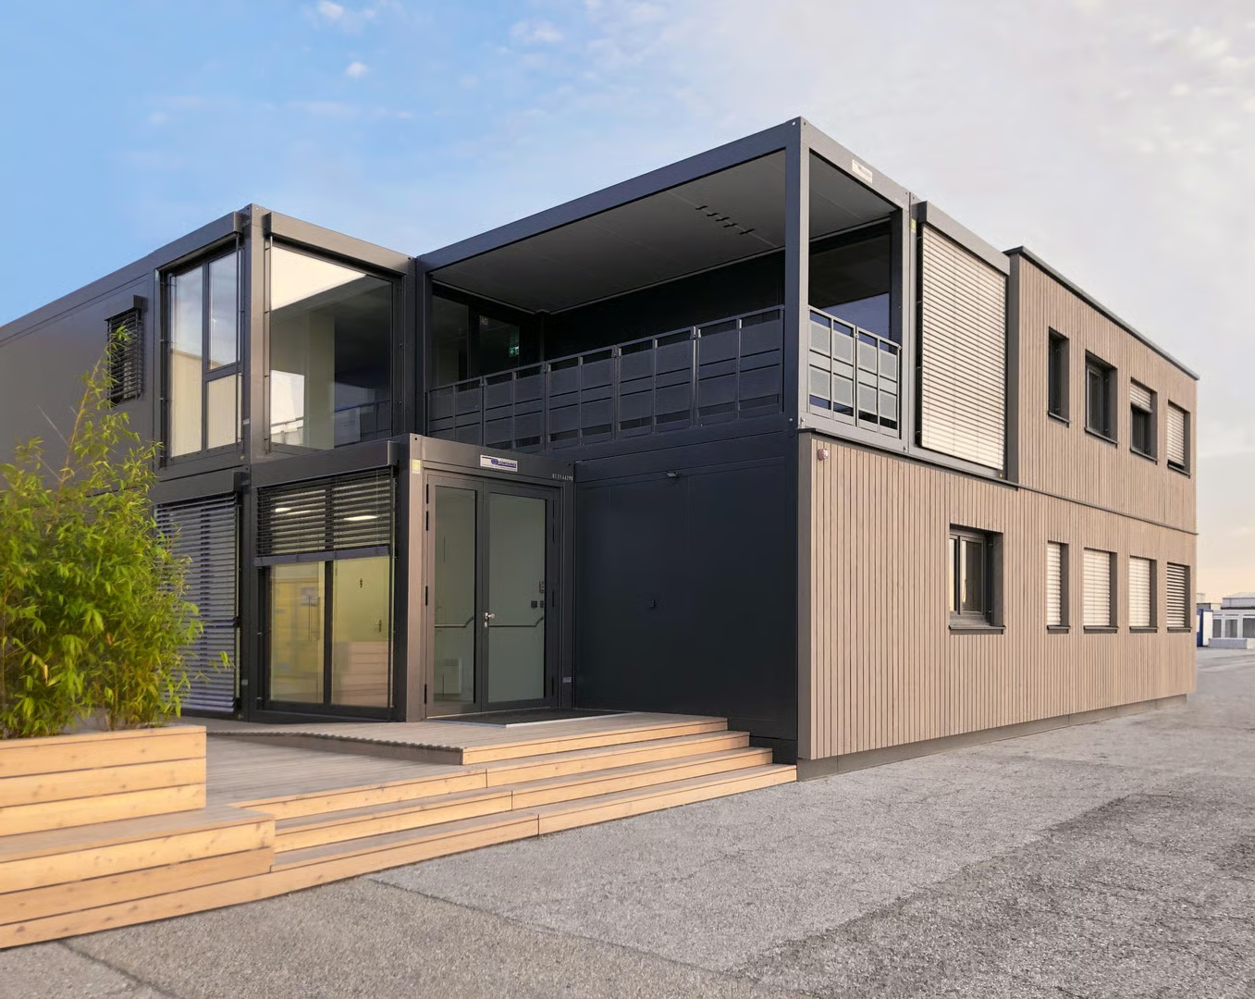
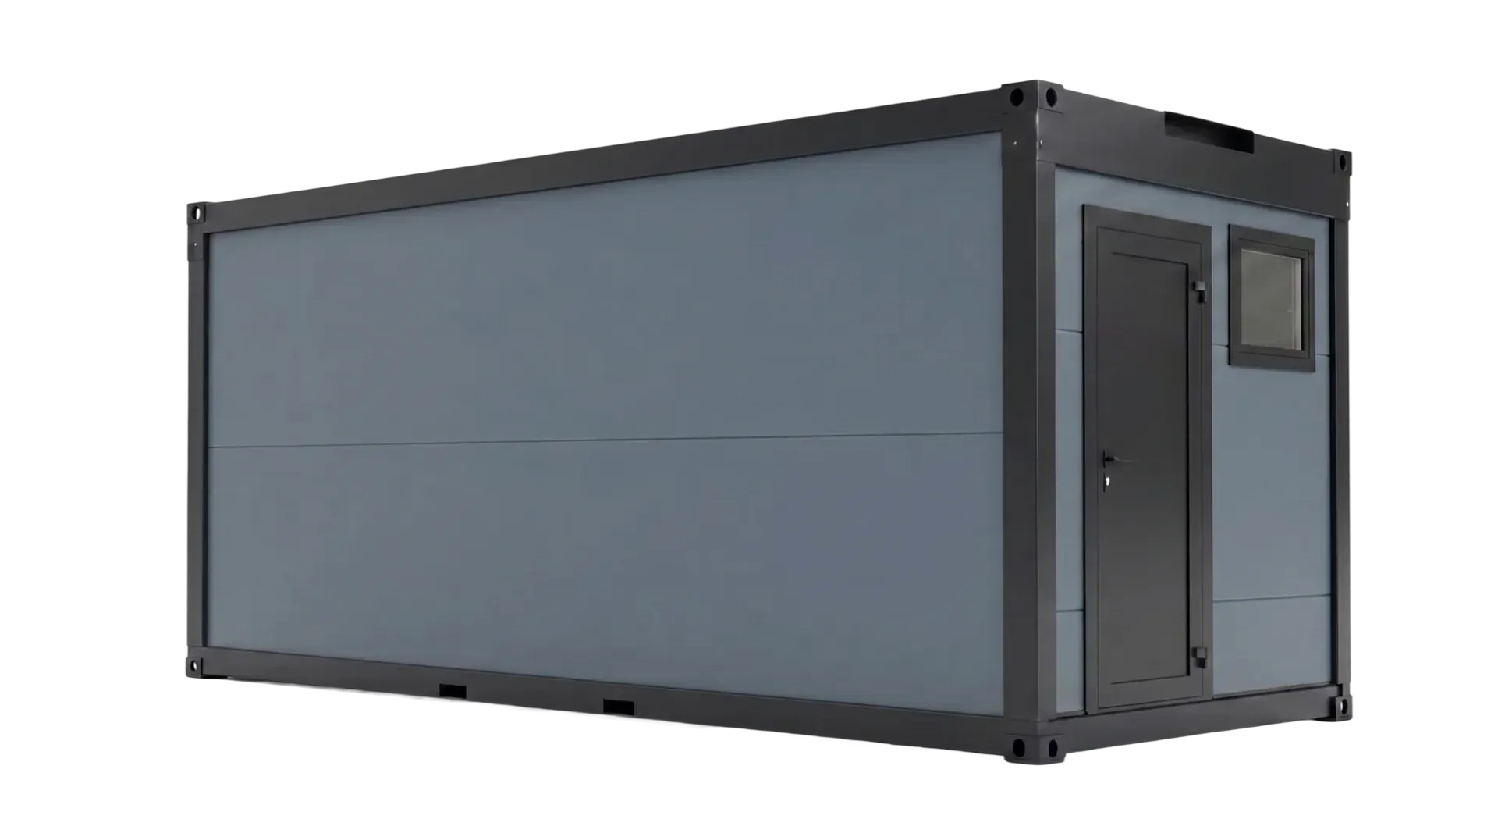
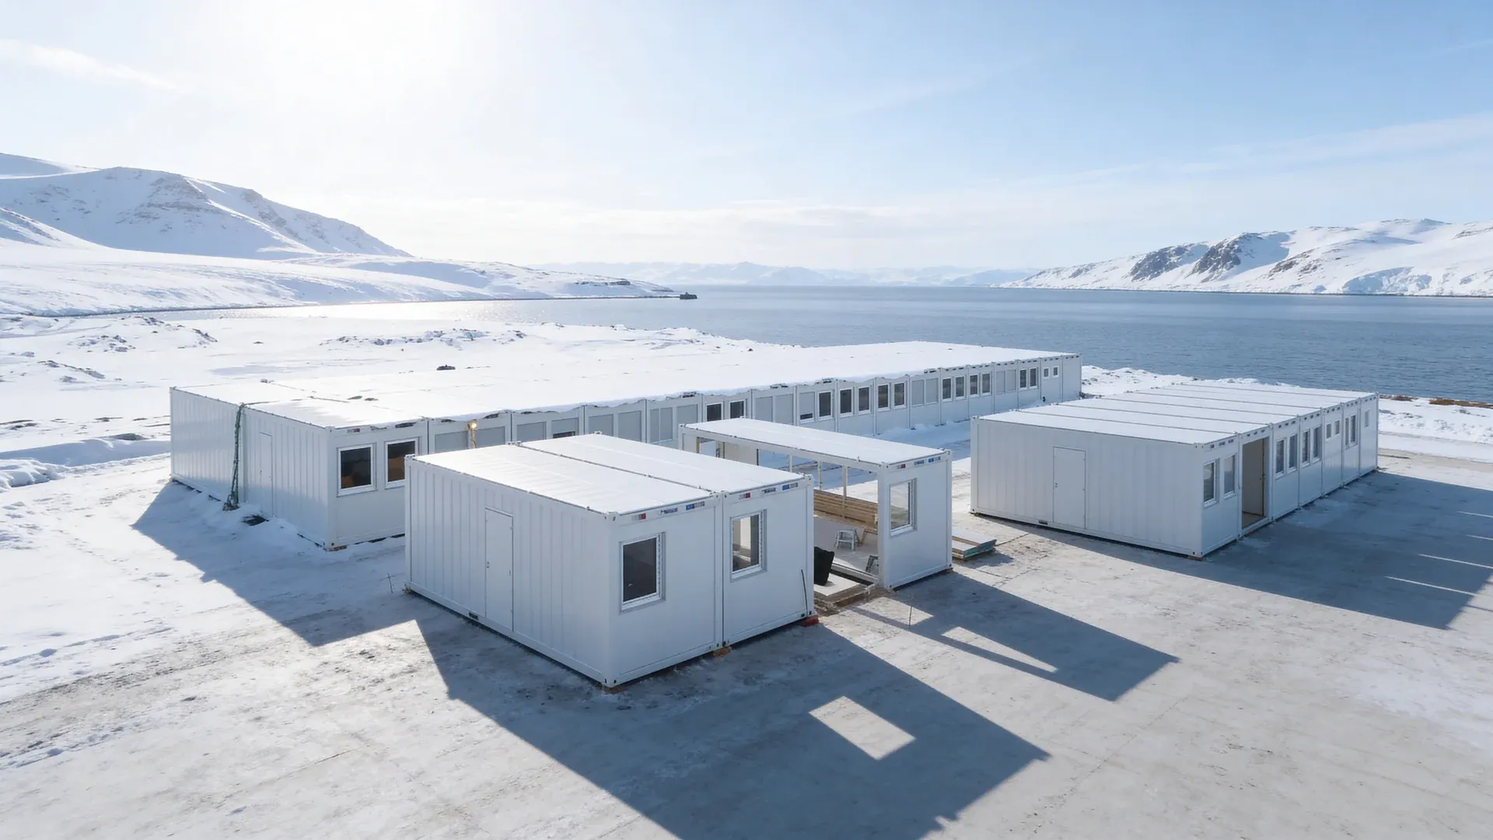
The Plus Line is HEPF’s premium modular solution, designed for projects where comfort, energy efficiency, and architectural quality matter. Triple-glazed windows, thermally separated doors, and PIR insulation throughout deliver U-values up to 65% better than standard European modular buildings.
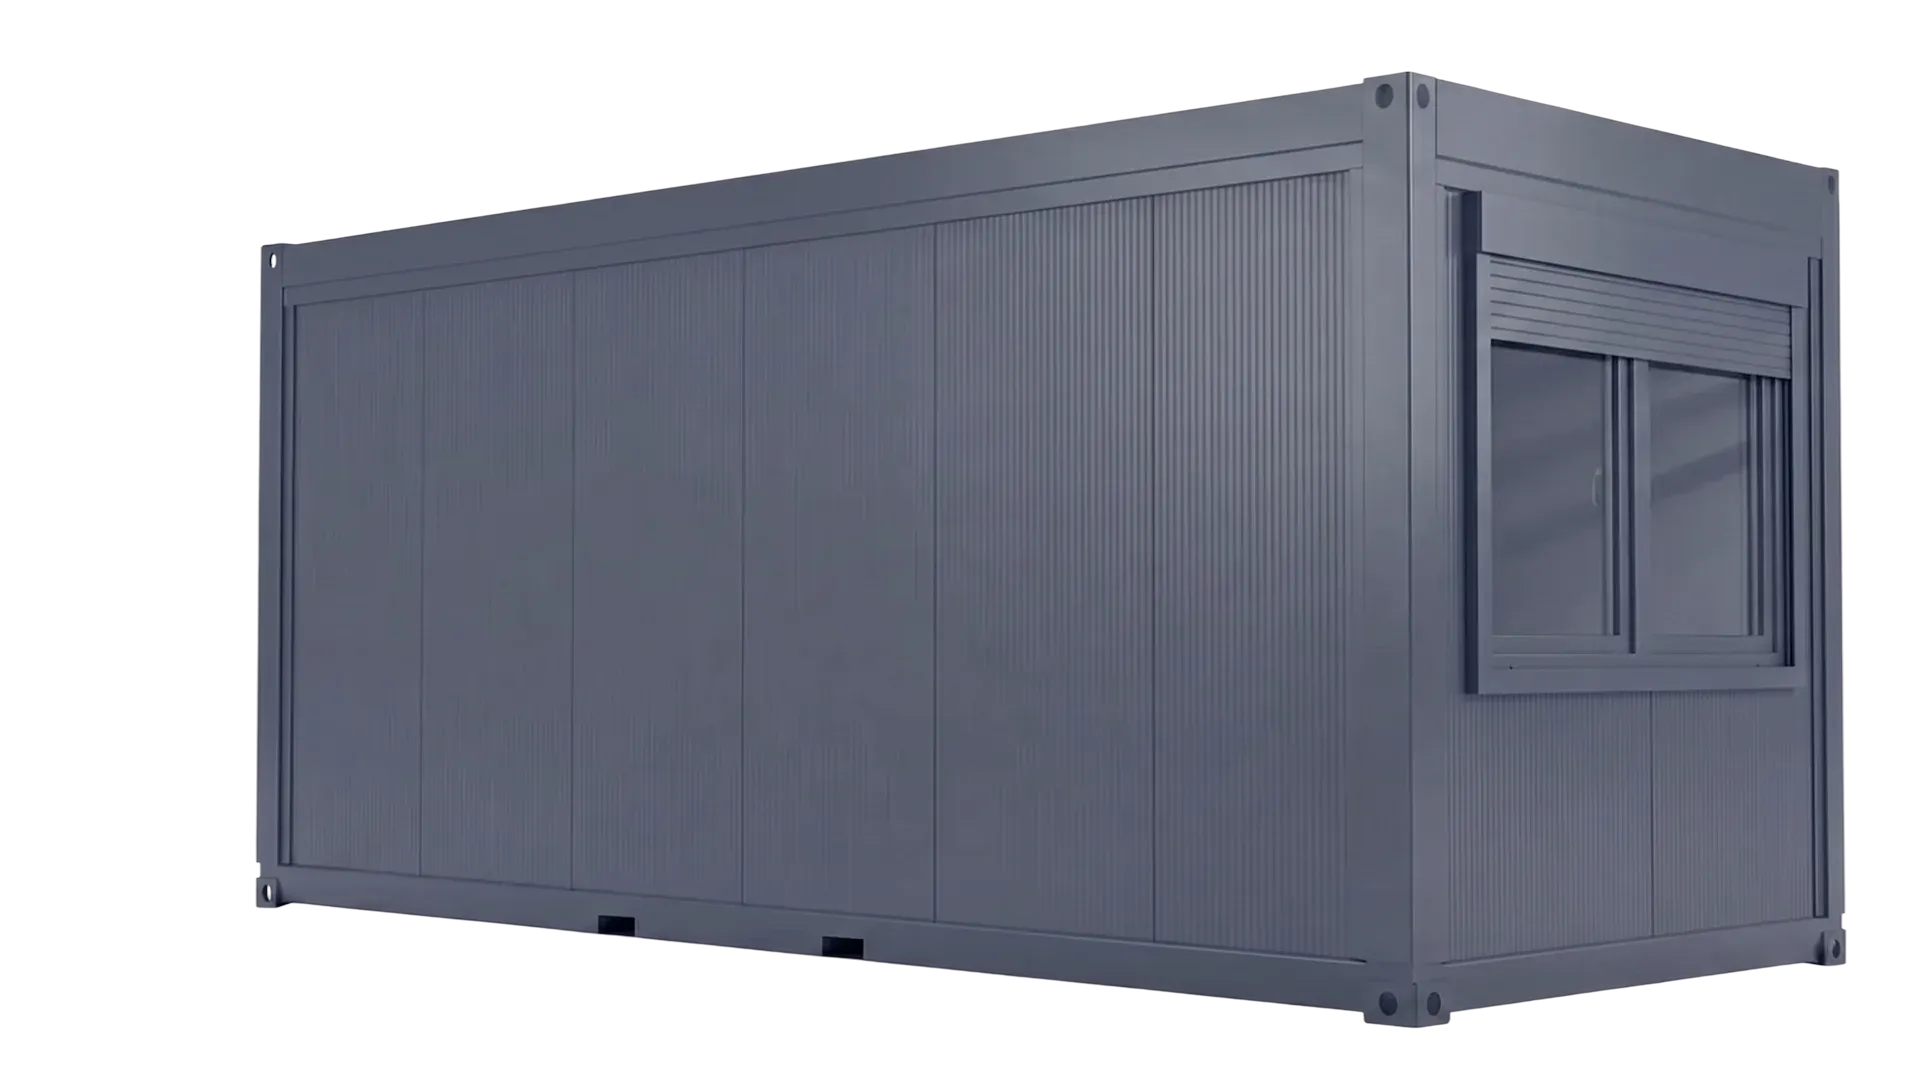
Standard
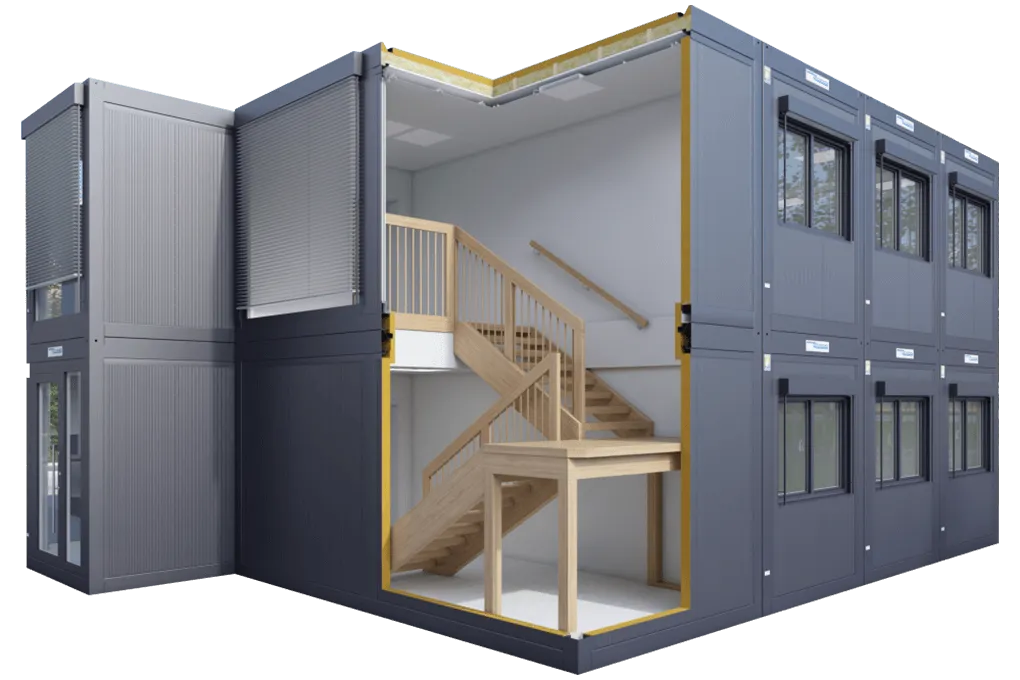
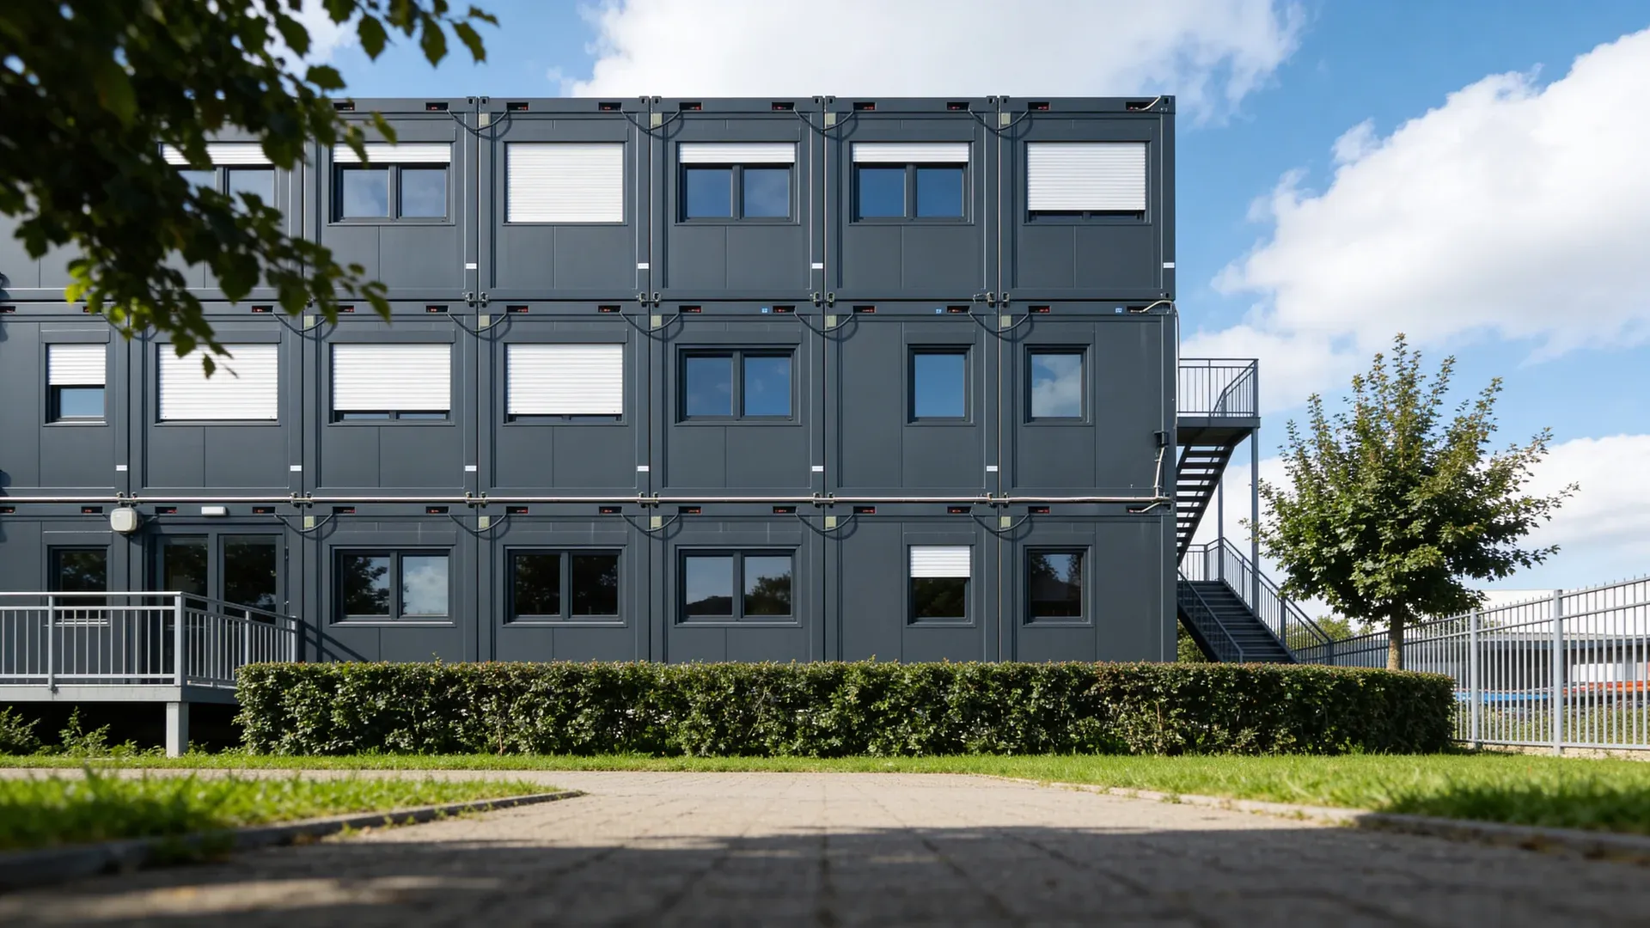
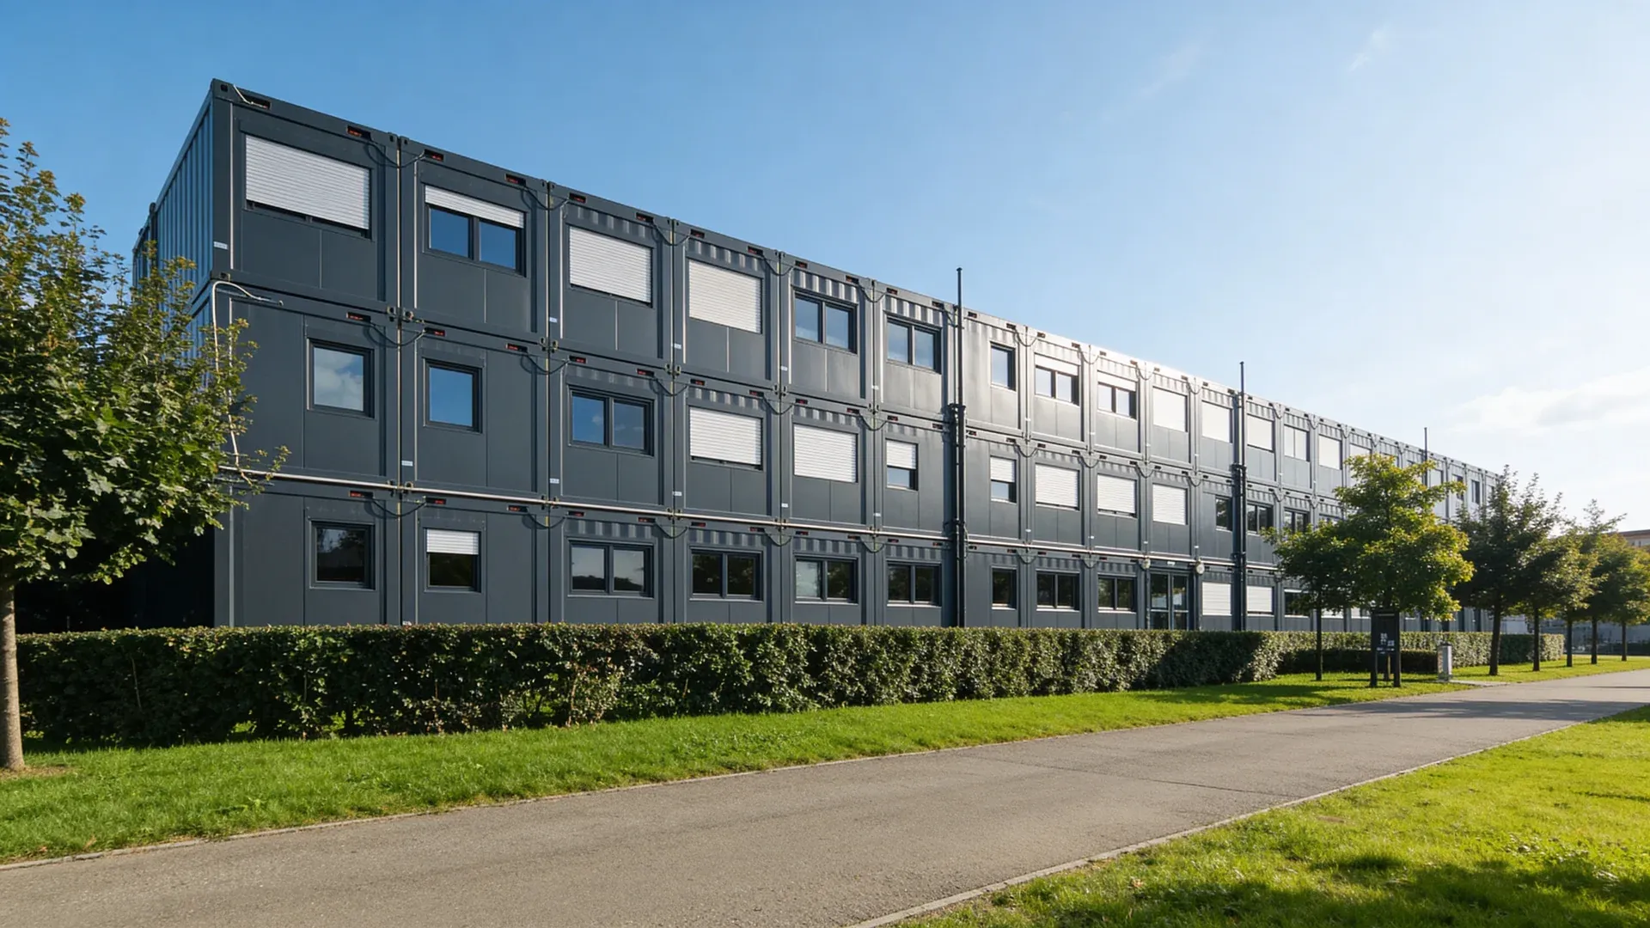
Multi-storey
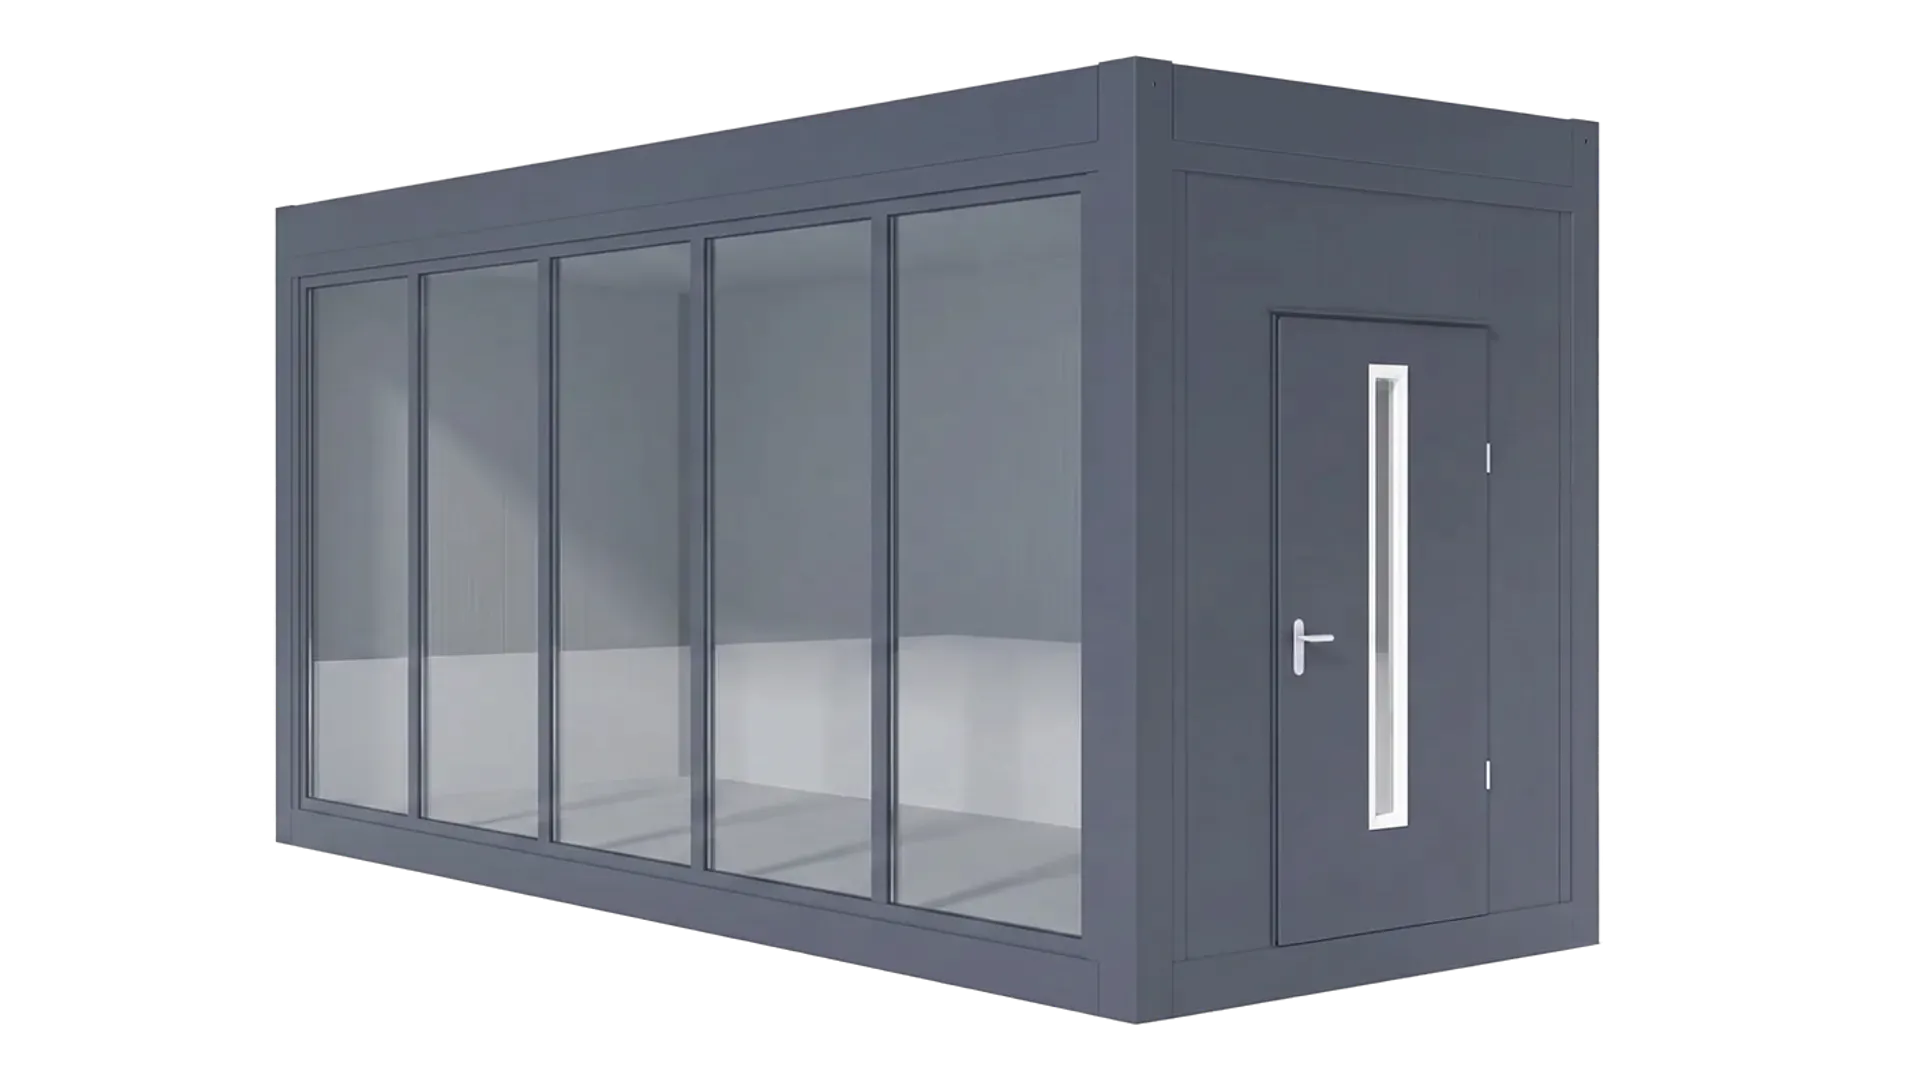
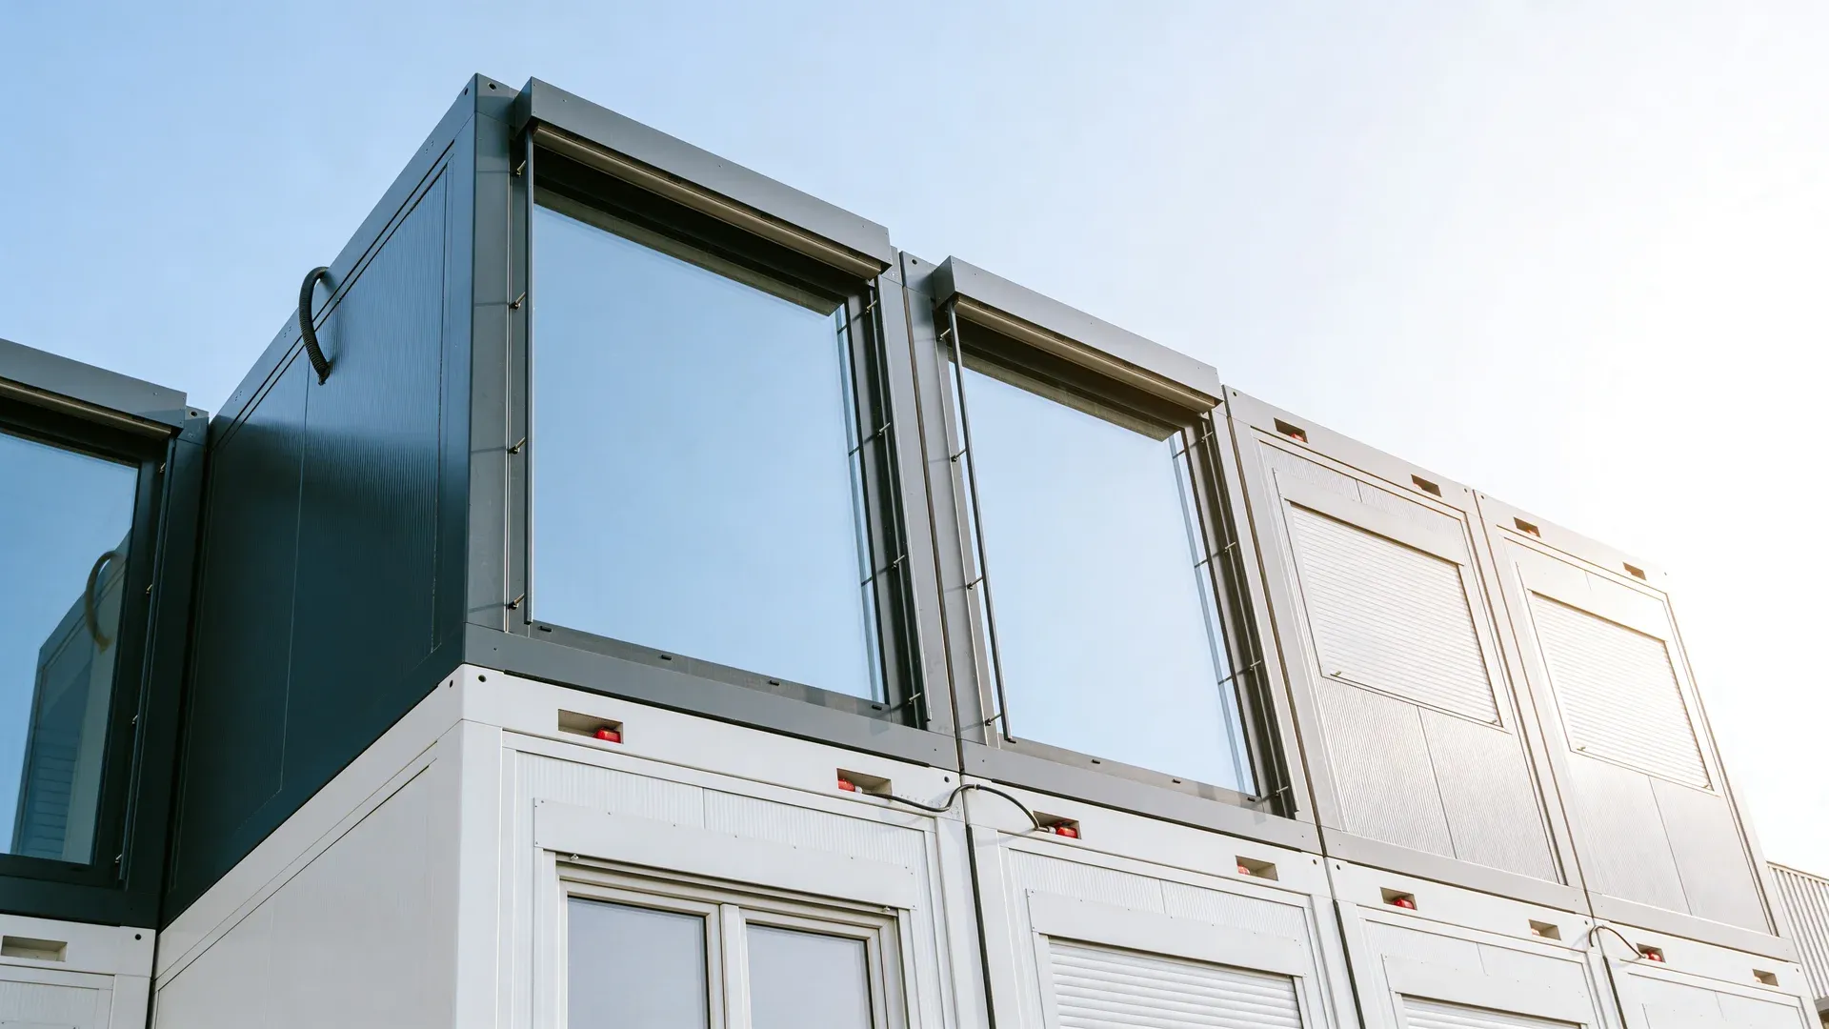
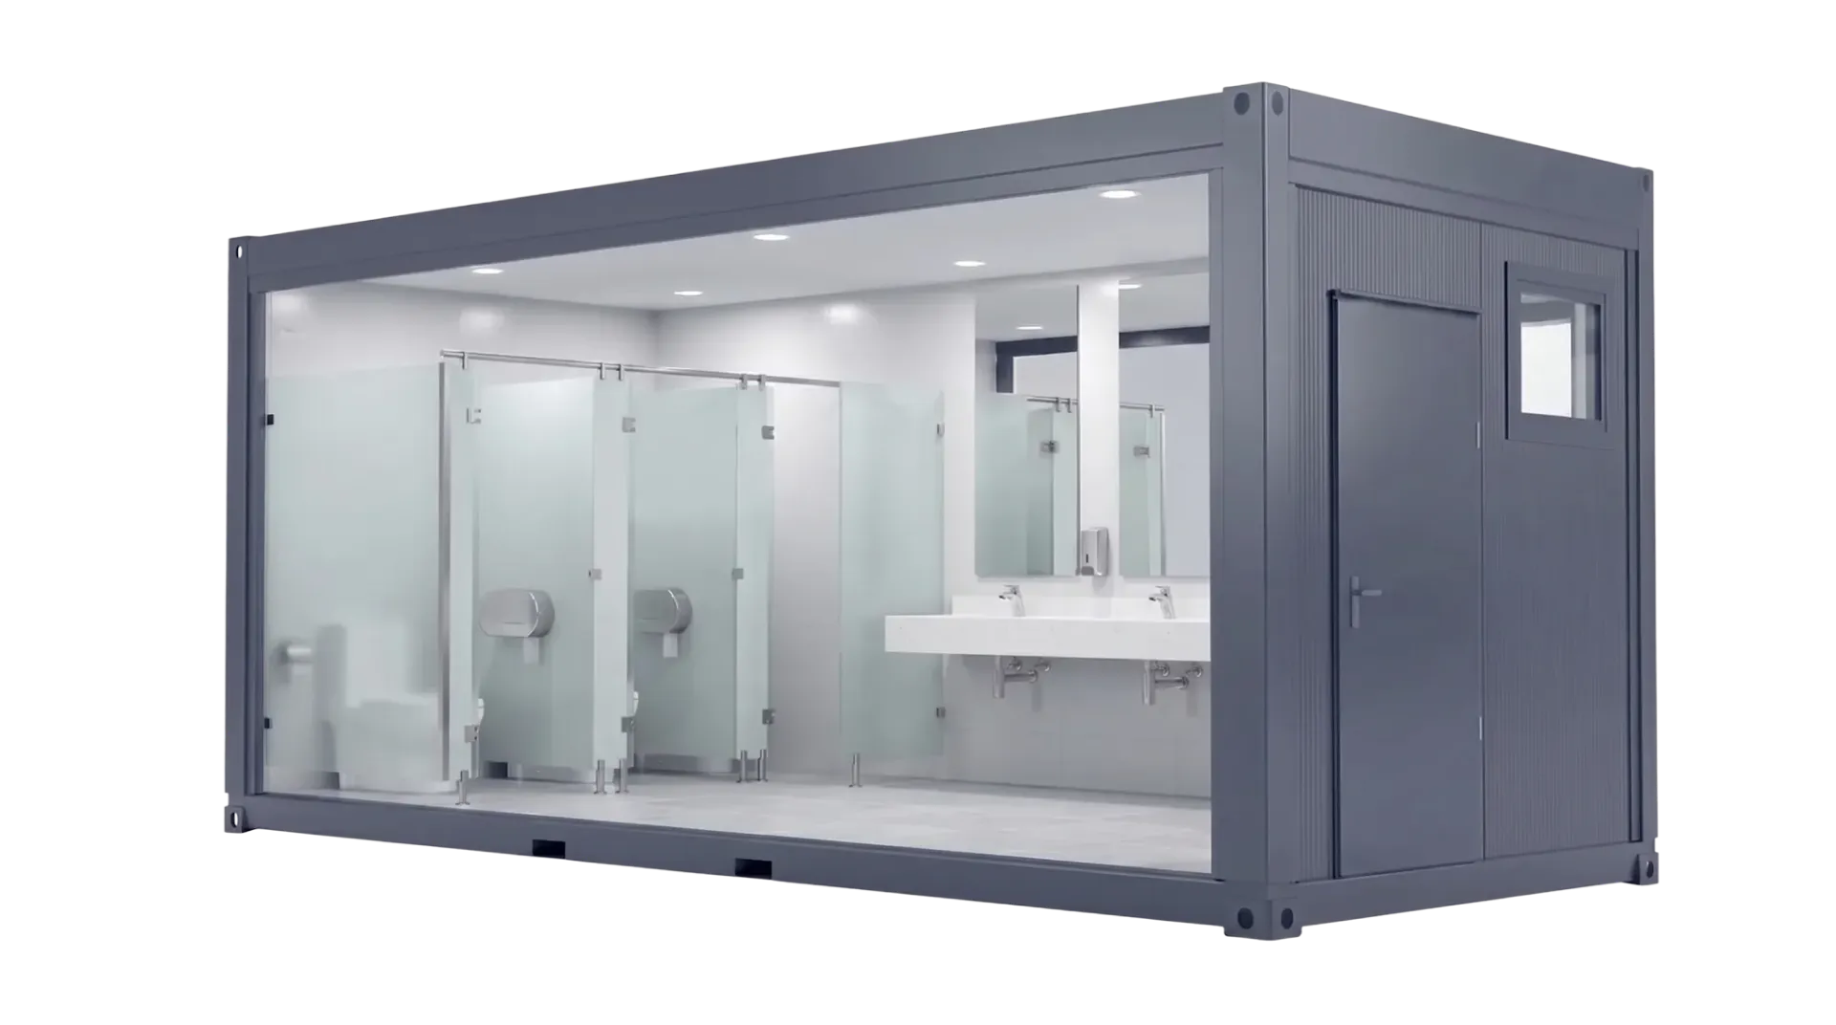
Glass Front
Built for the highest demands in comfort, efficiency, and quality.
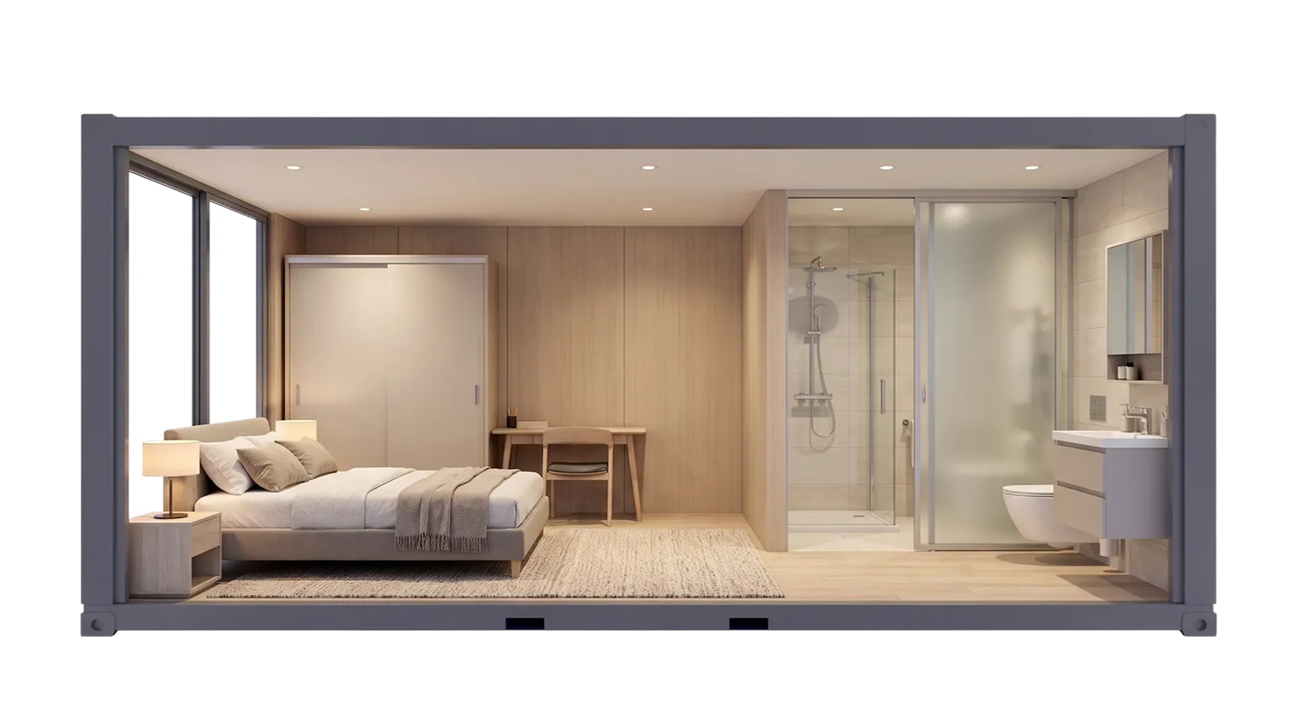
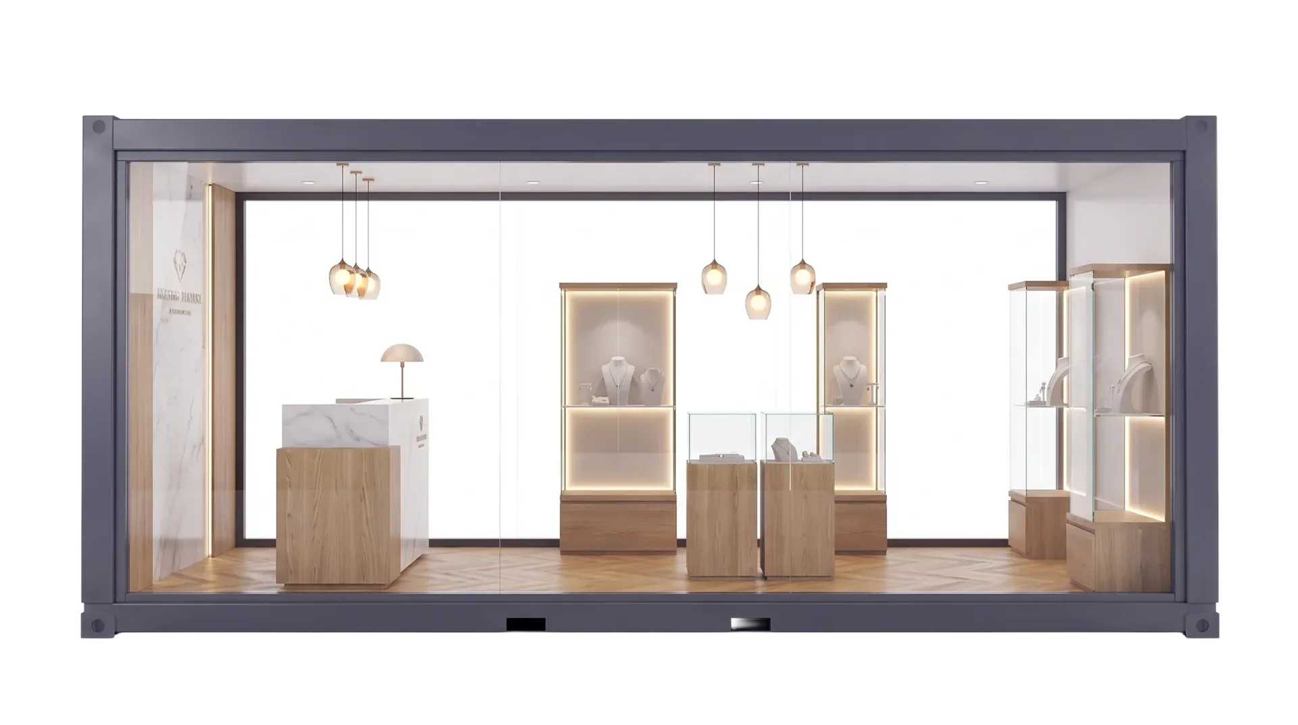
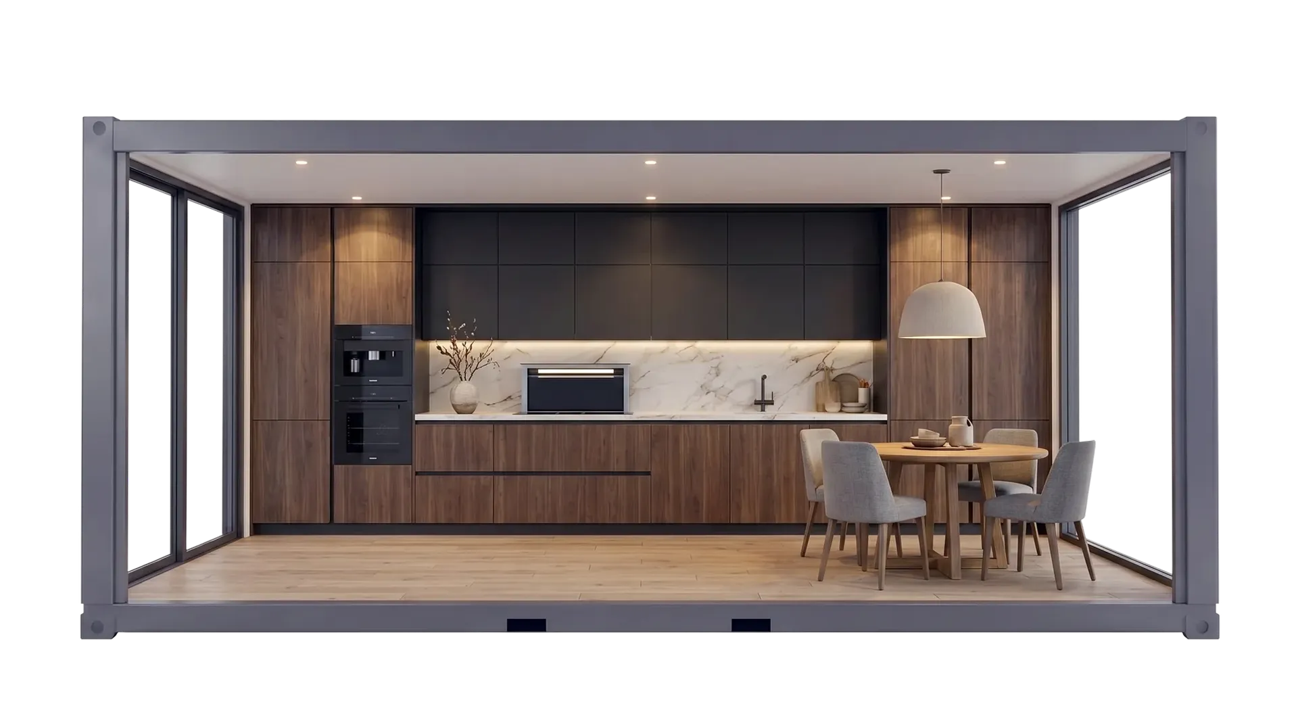
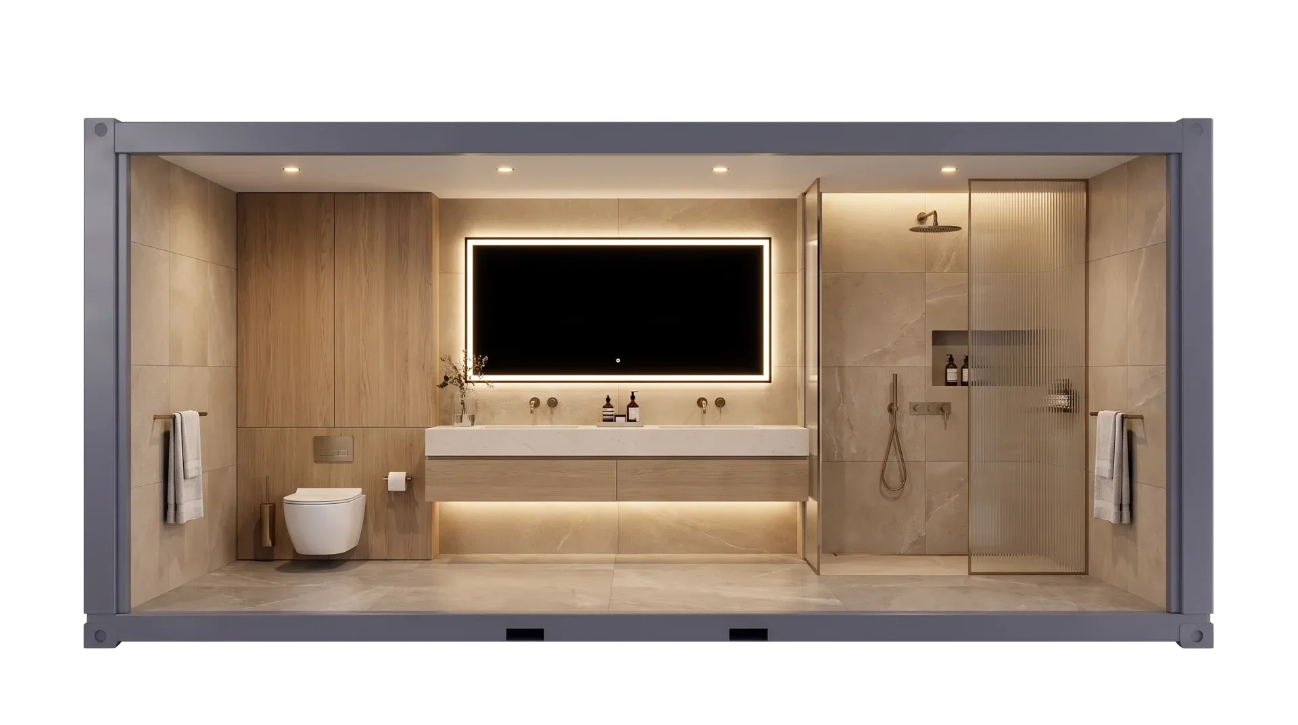
- Variant
- Exterior Size (mm)
- Interior Size (mm)
- Starting Weight (kg)
- Exterior Height (mm)
- Interior Height (mm)
- 10'
- 2,989 x 2,435
- 2,749 x 2,195
- 1,500
- 3,100
- 2,550
- 16'
- 4,885 x 2,435
- 4,645 x 2,195
- 2,400
- 3,100
- 2,550
- 20'
- 6,055 x 2,435
- 5,815 x 2,195
- 2,900
- 3,100
- 2,550
- 24'
- 7,335 x 2,435
- 7,095 x 2,195
- 3,500
- 3,100
- 2,550
- 20'x10' wide
- 6,055 x 2,989
- 5,815 x 2,749
- 3,500
- 3,100
- 2,550
Technical Specifications
400 kg/m²
Wall U-value to 0.14 W/m²K
Classified EN 13501-2
200 kg/m²
100 km/h
3 Storeys

Exceptional thermal performance
PIR + MW insulation. Wall U-value to 0.14 W/m²K. Up to 65% CO₂ saving vs. standard European modular products.

Thermo65 external door
PU-core, thermally separated. Ud 0.87 W/m²K. Standard on all Plus Line units.

Increased floor payload
Up to 400 kg/m² ground floor; 500 kg/m² corridor/staircase units.

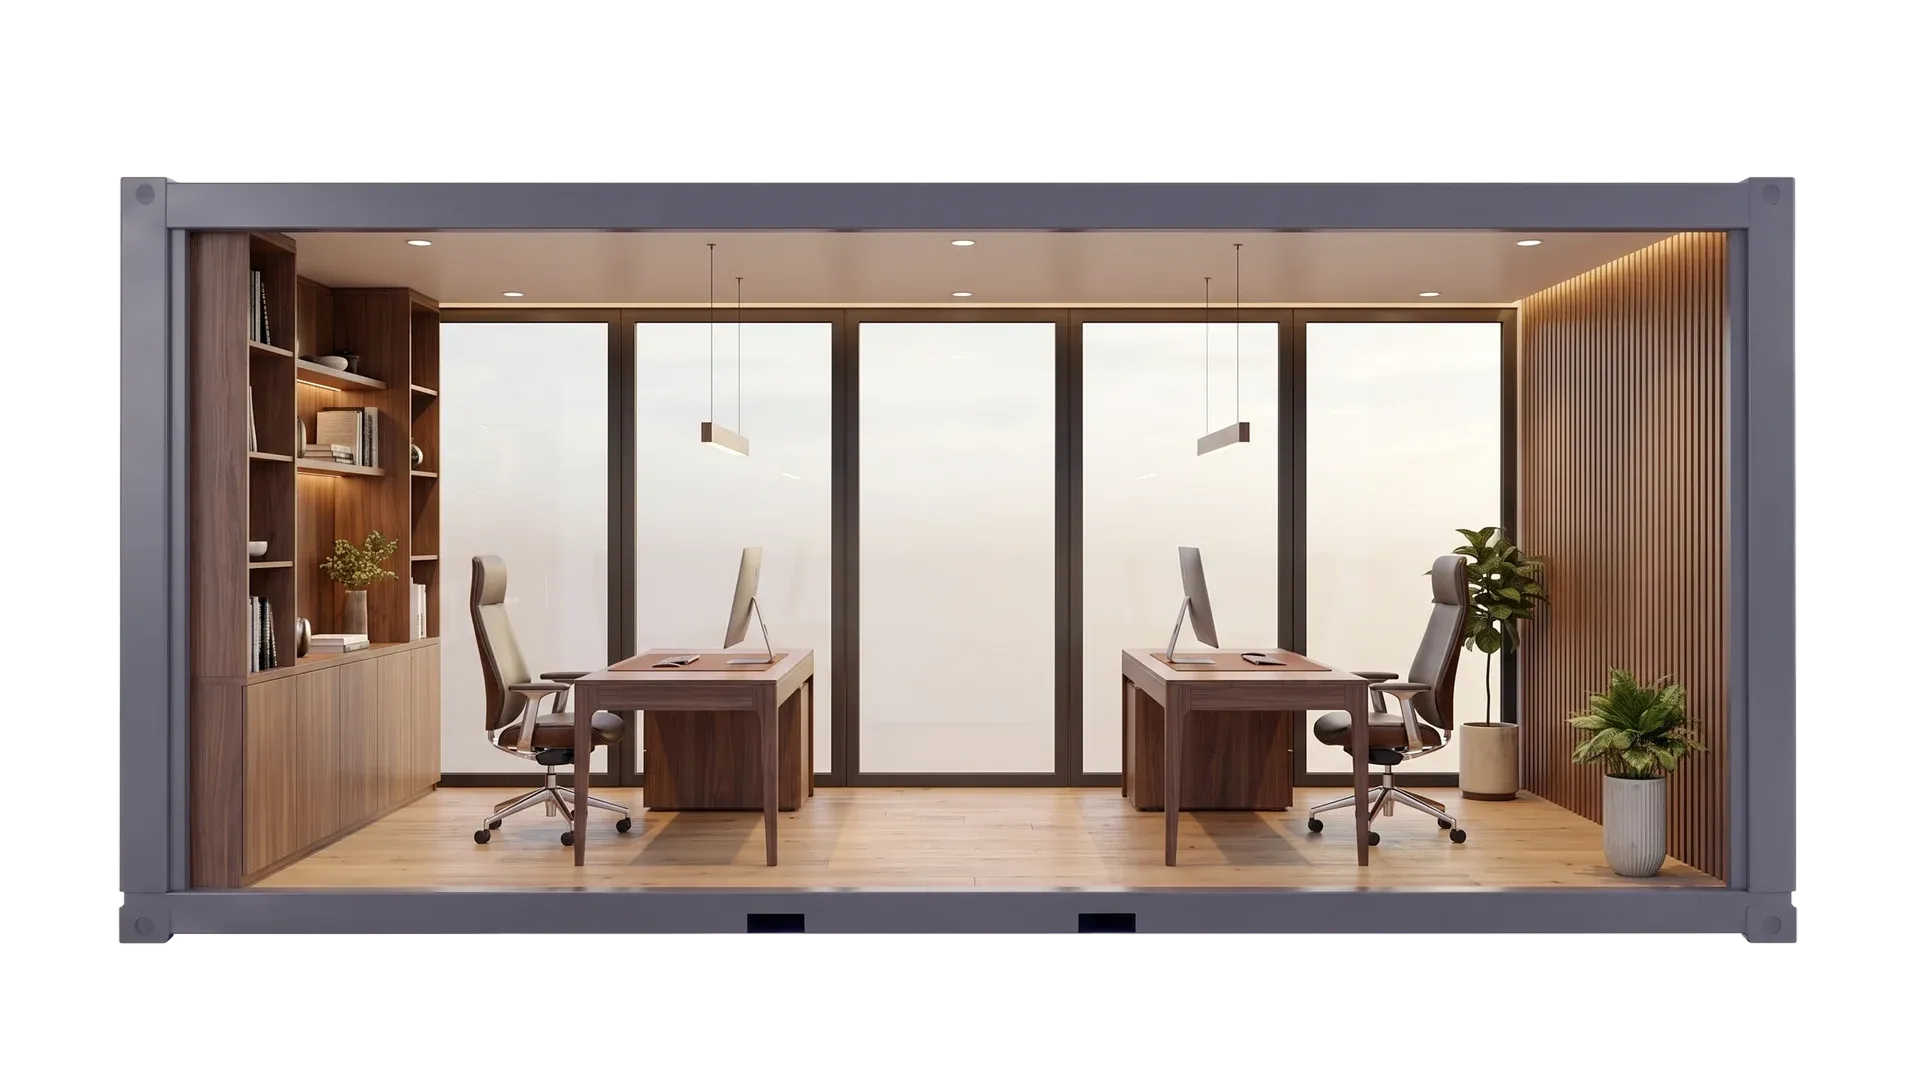
Premium interior as standard
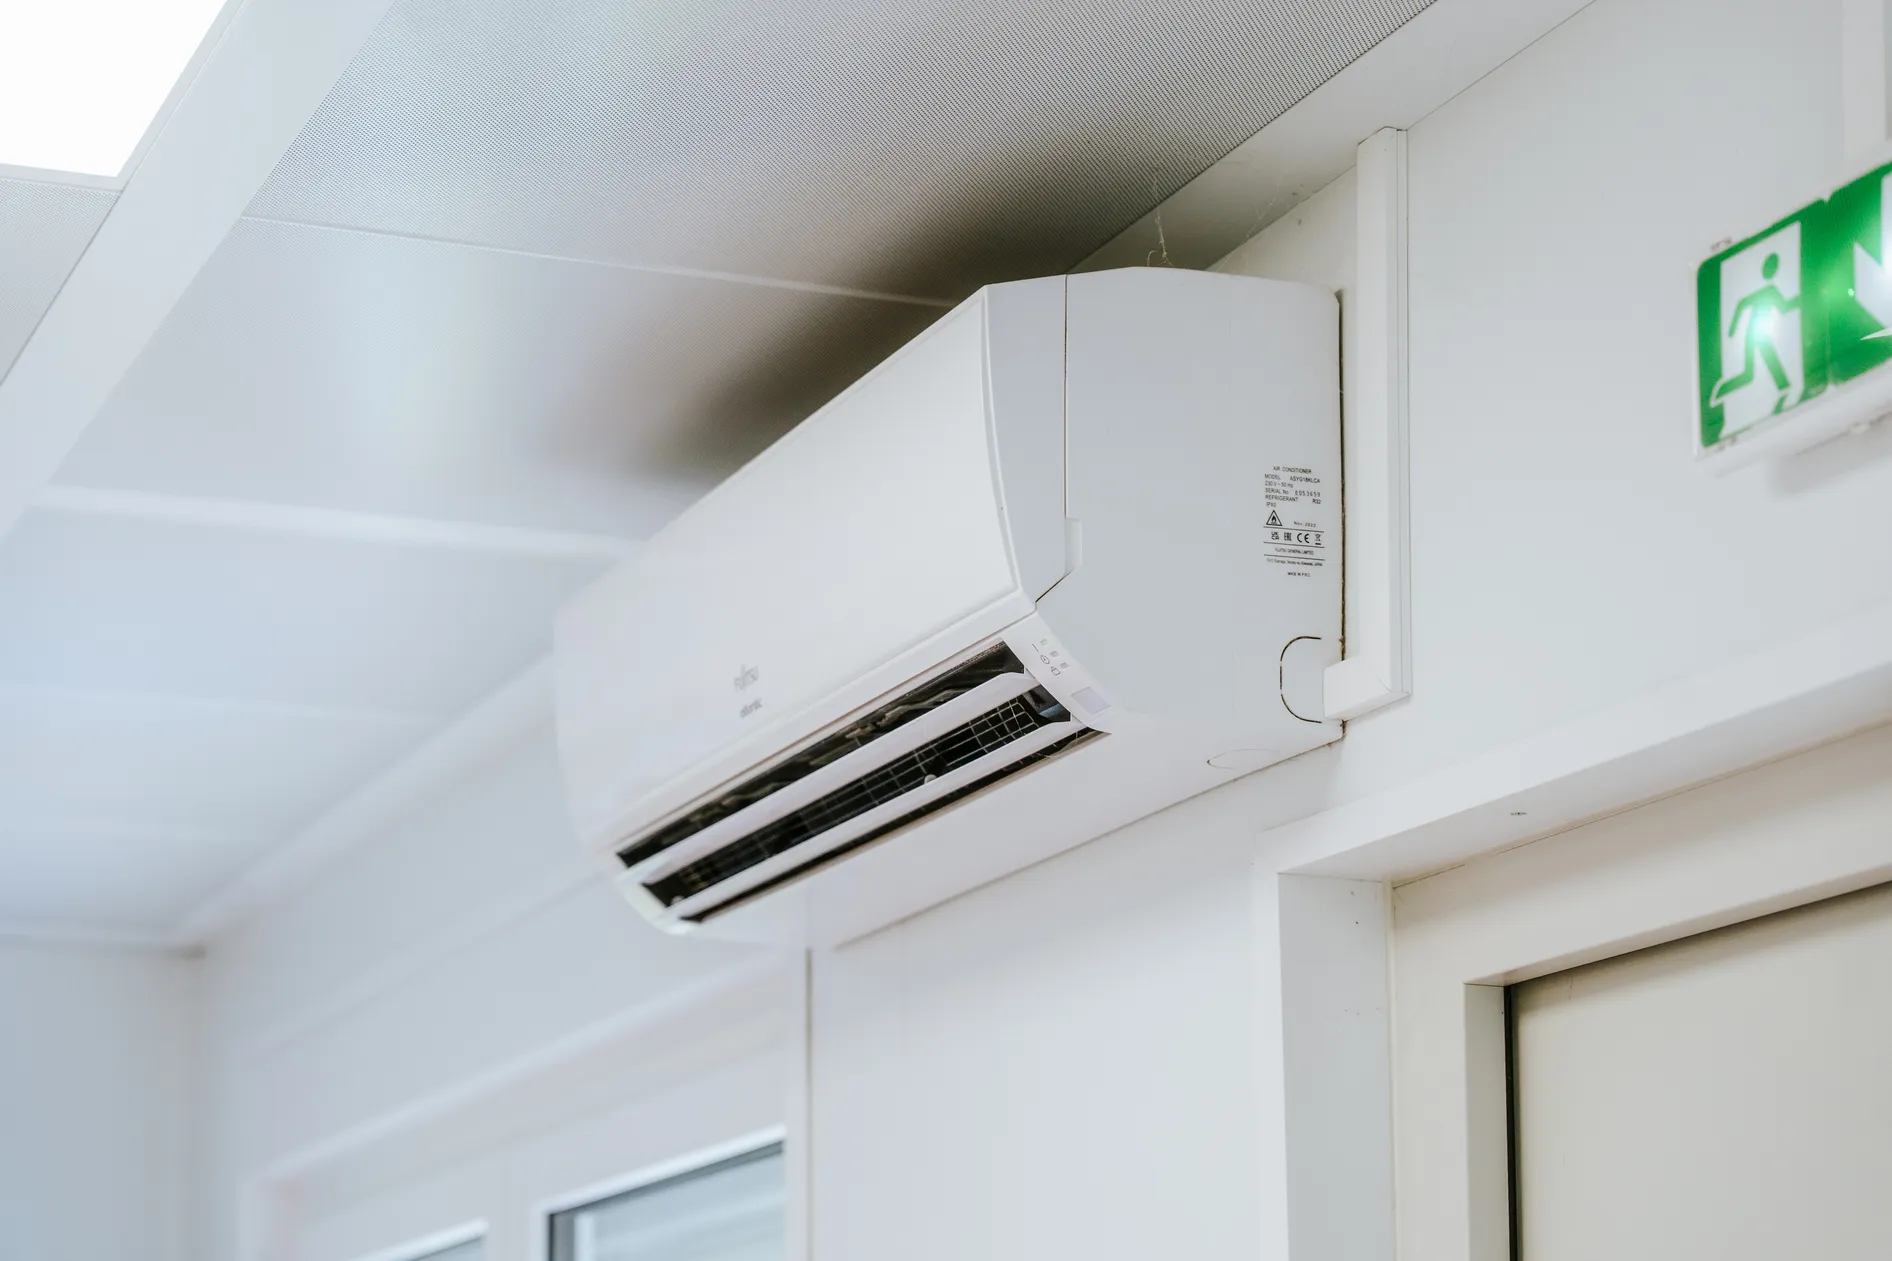
Higher-grade floor coverings, upgraded wall panels, improved lighting.

Triple-glazed 2-chamber windows
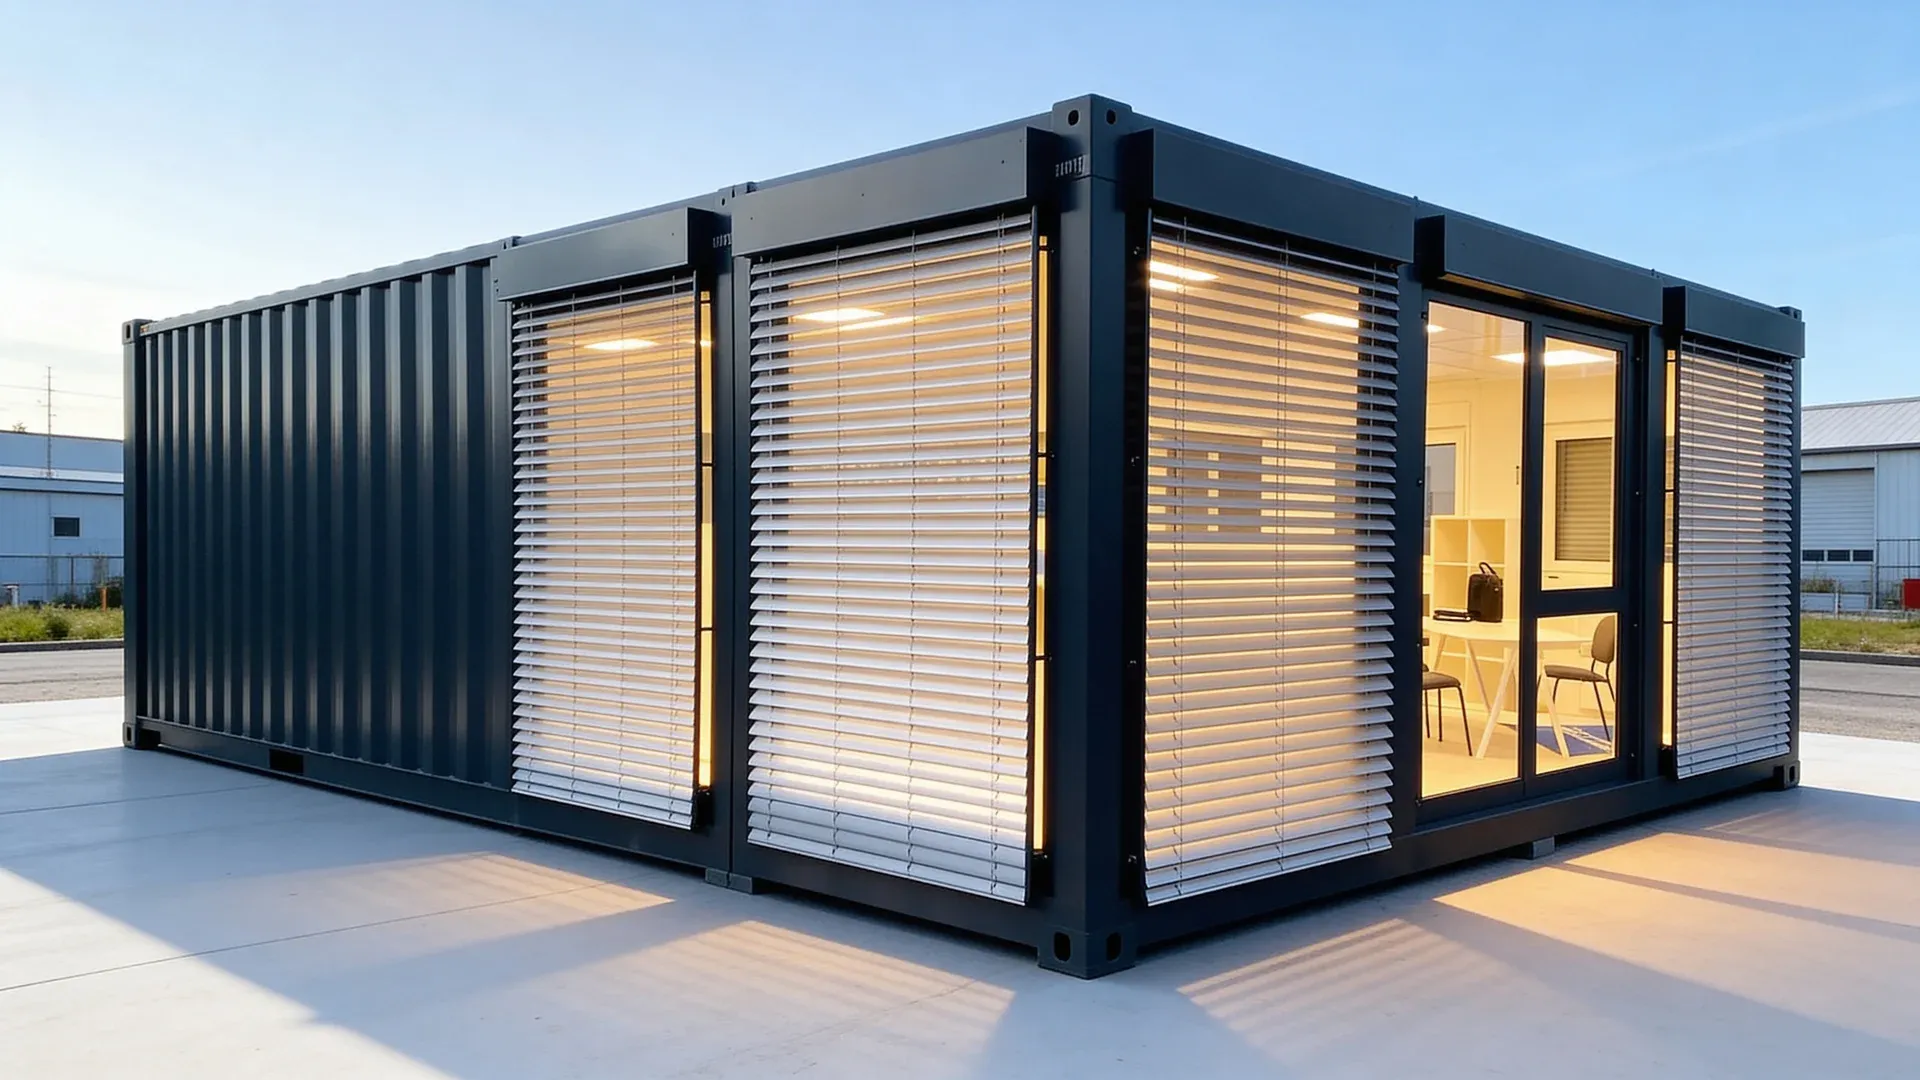
Gas-filled Ug 0.70 W/m²K. External venetian blinds and roller shutters available.

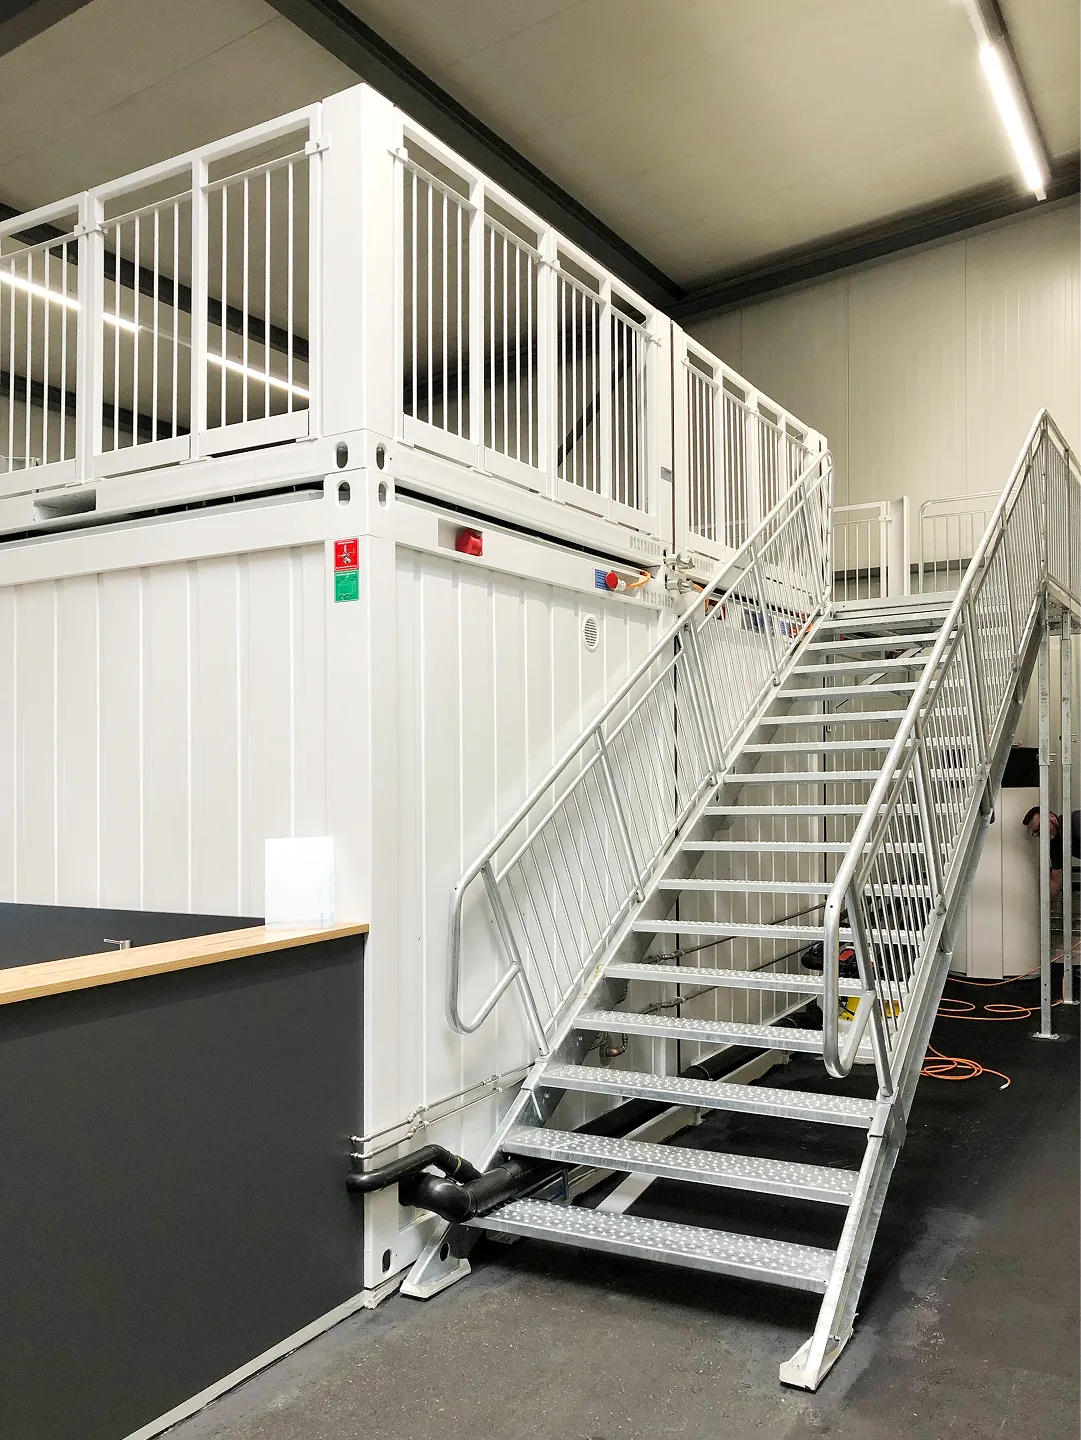
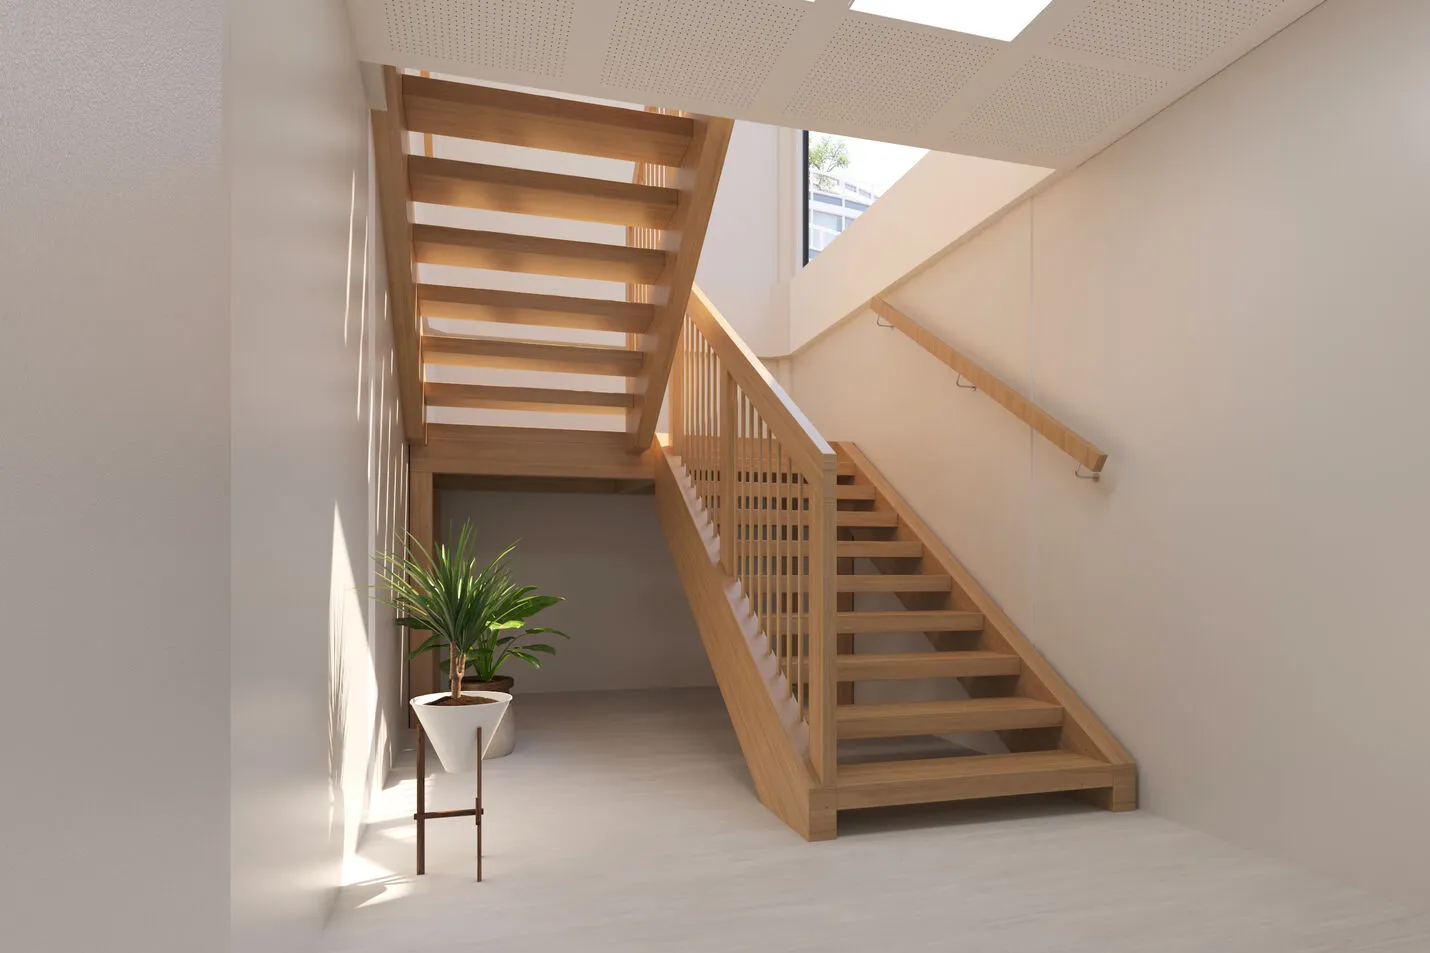
Stackable to 3 storeys
Supports multi-storey use under specified snow and wind load conditions.
Hyper customisability delivered
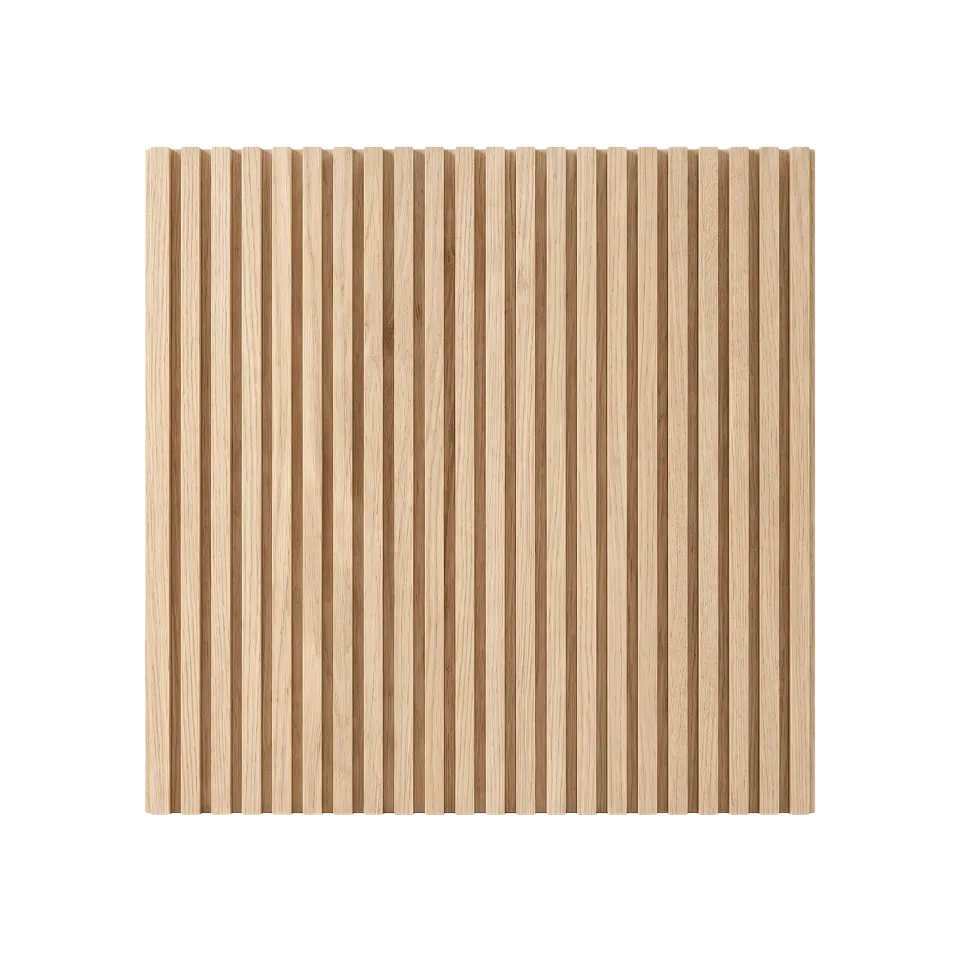
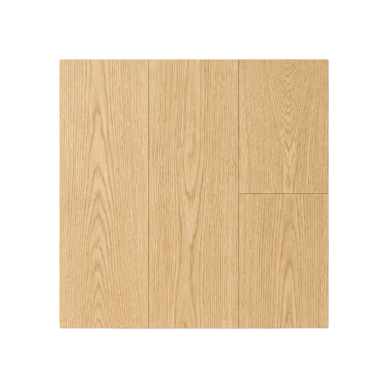
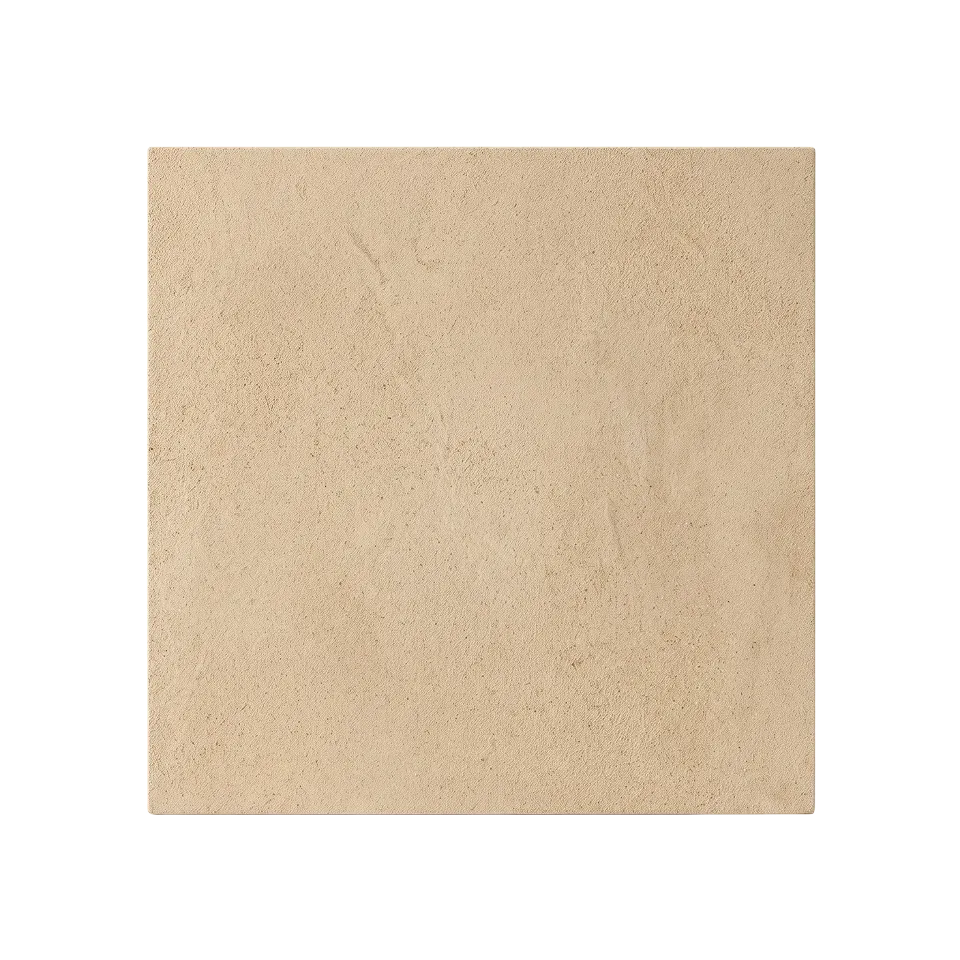
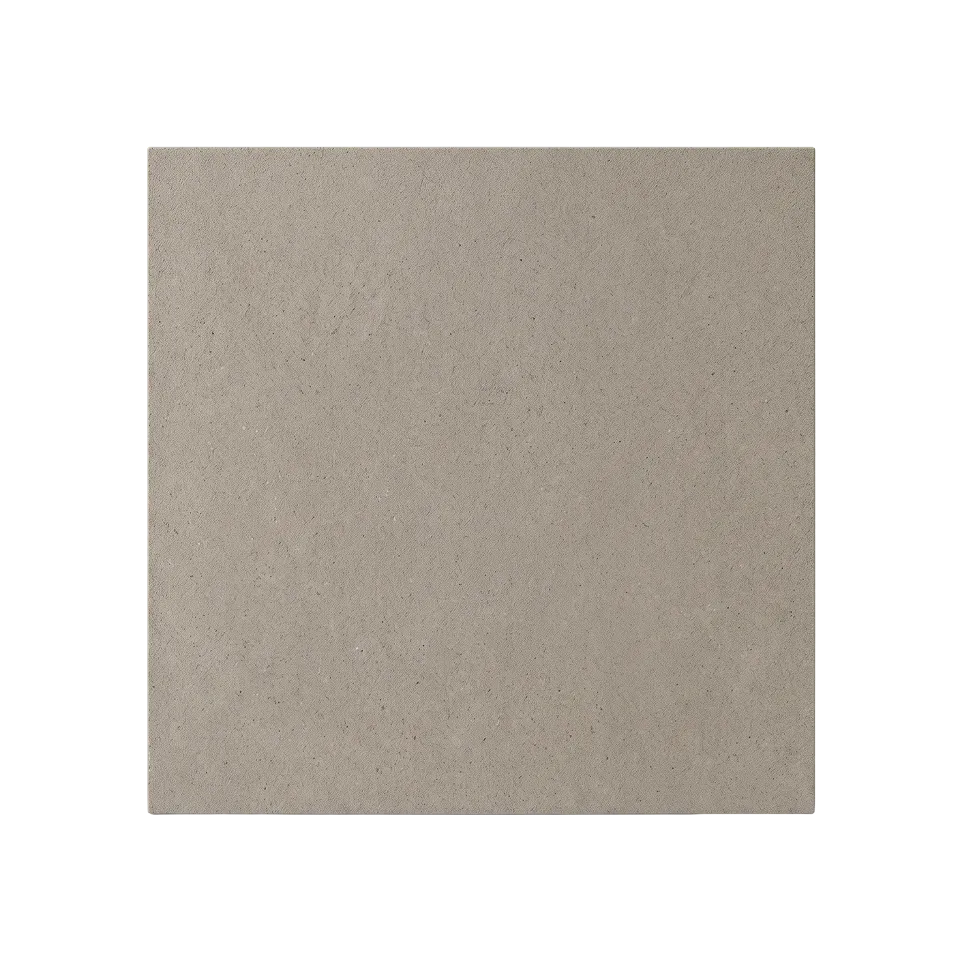
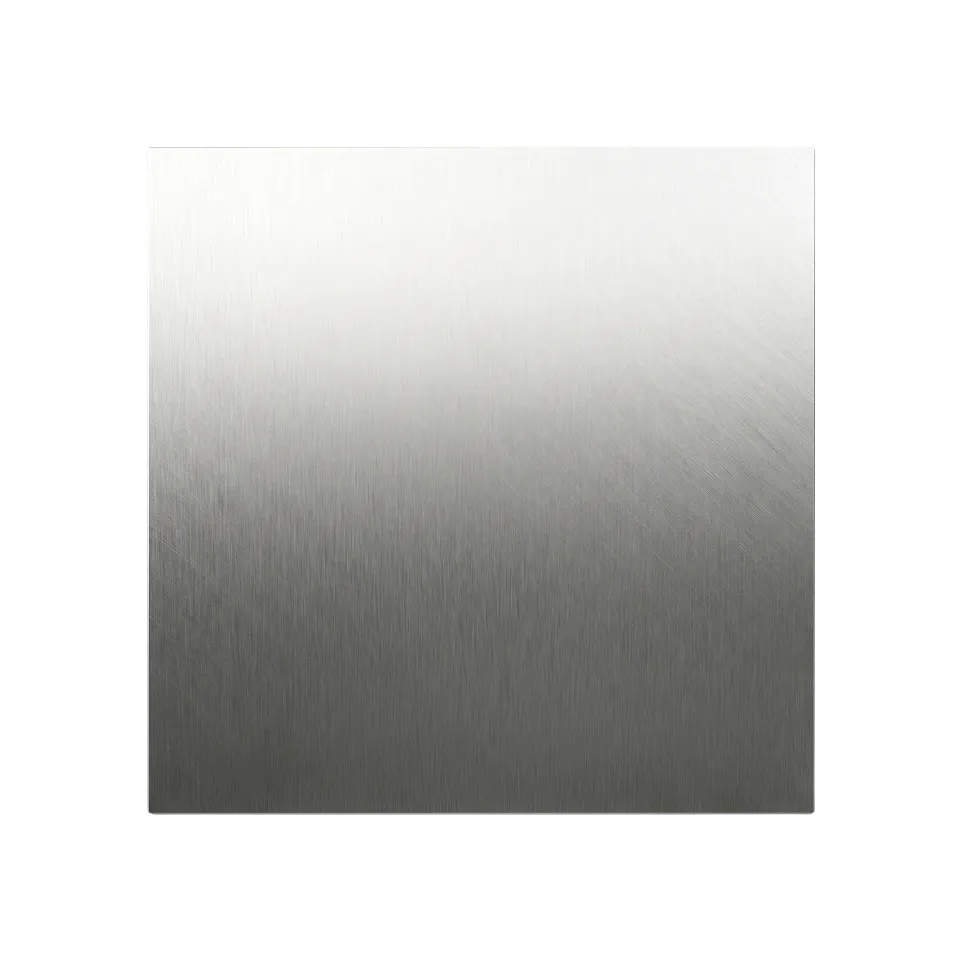
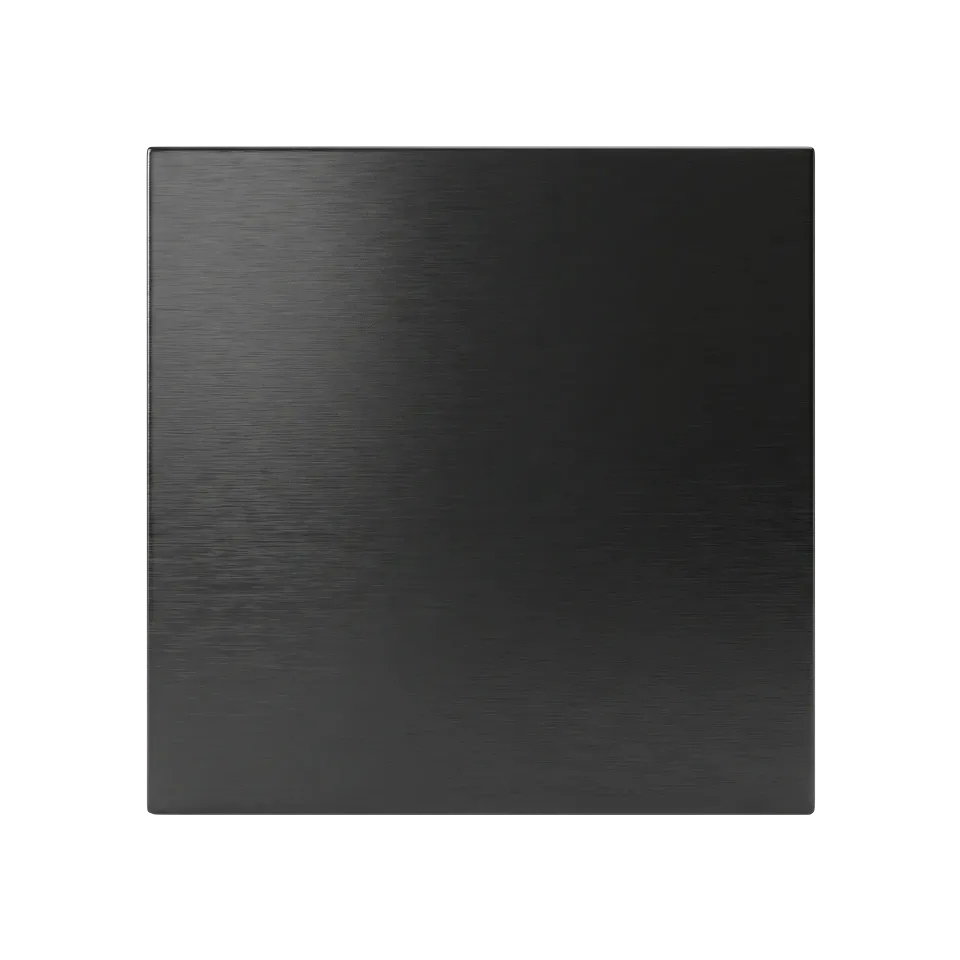
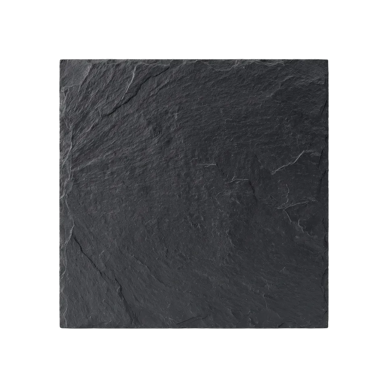
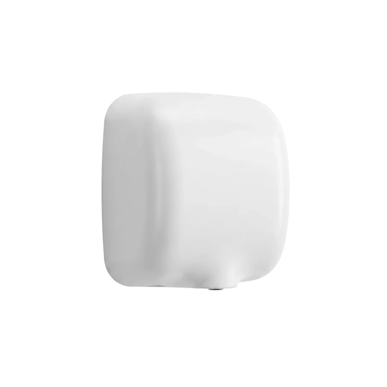
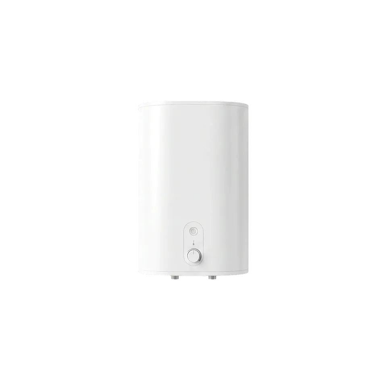
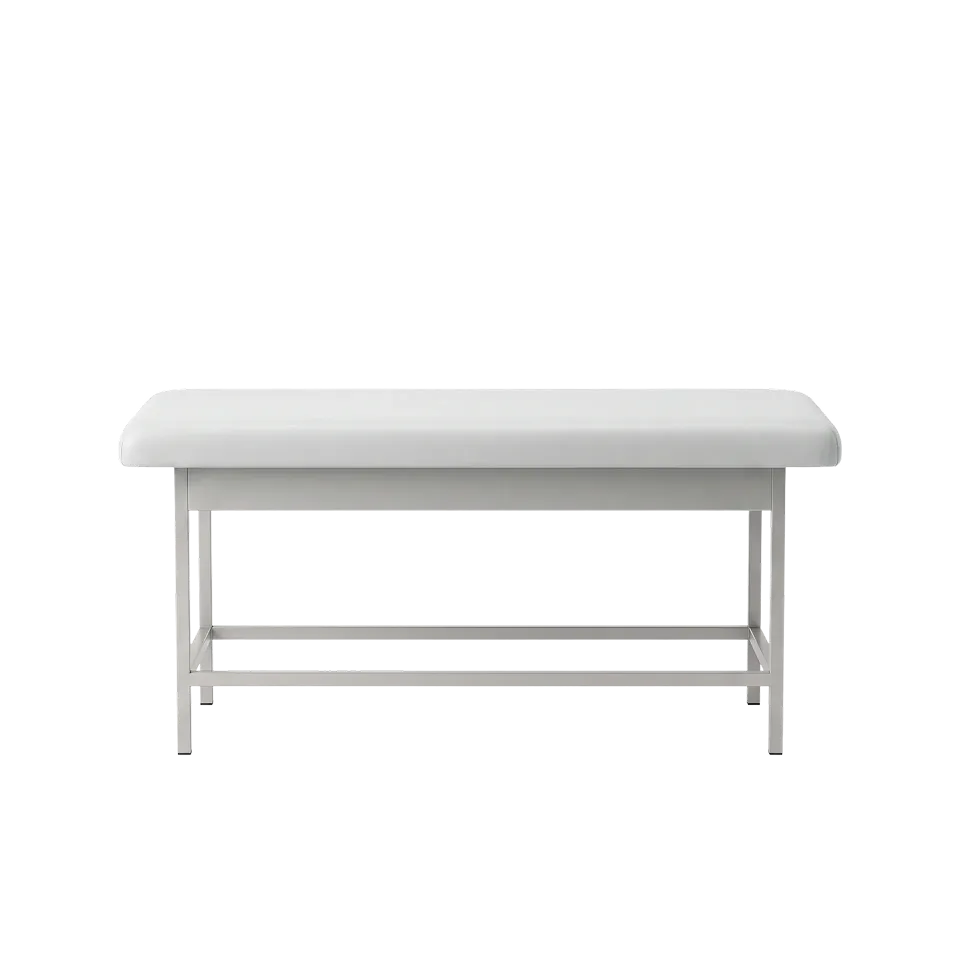
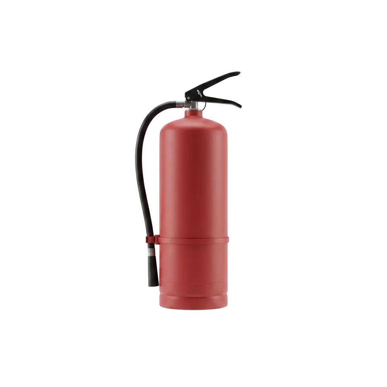
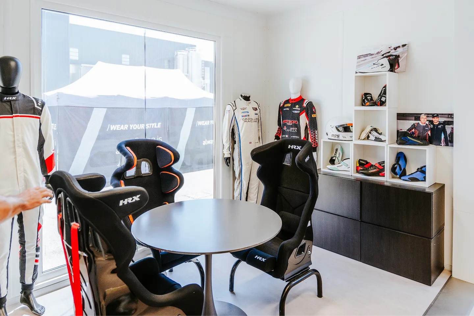
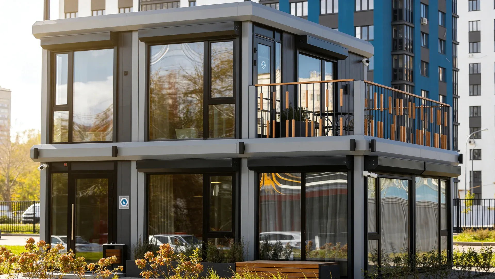
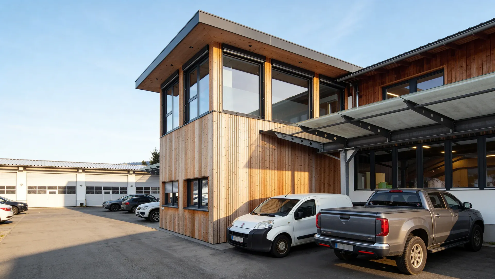
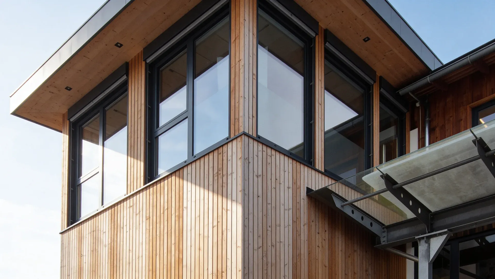
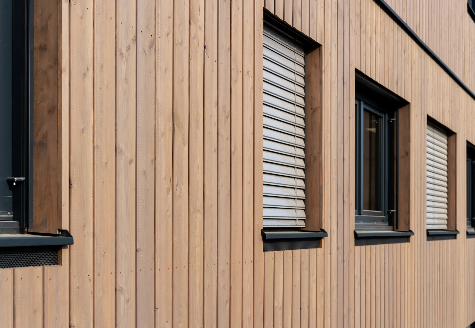
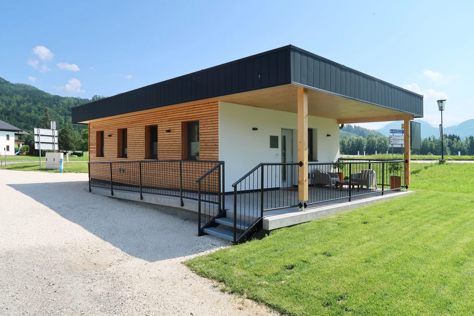
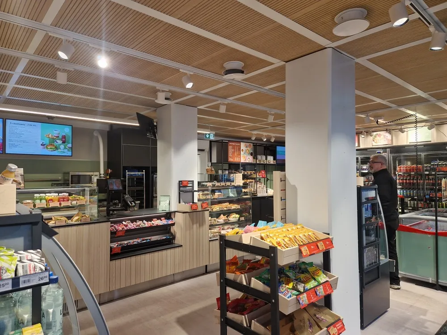
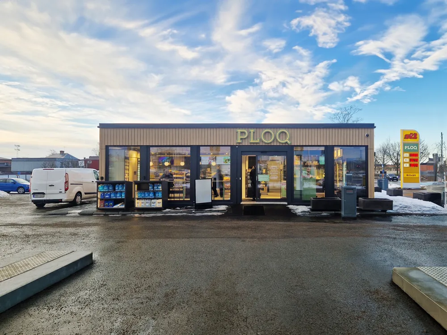
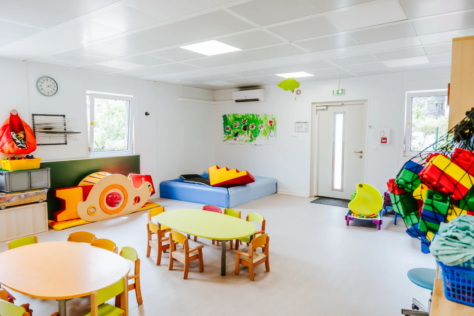
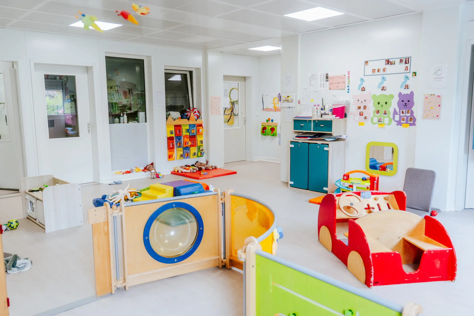
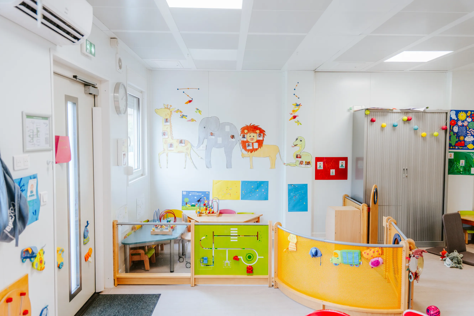
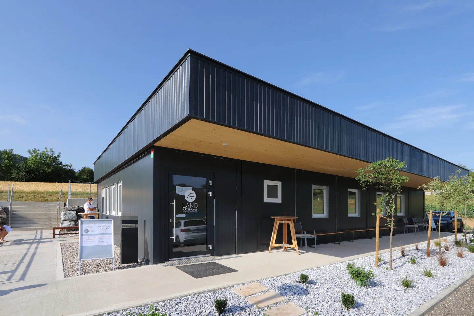
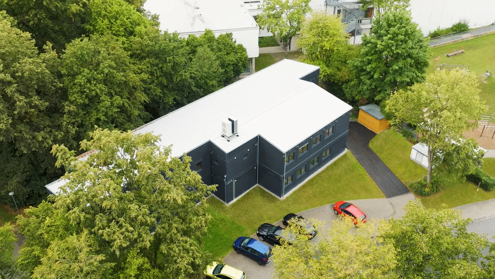
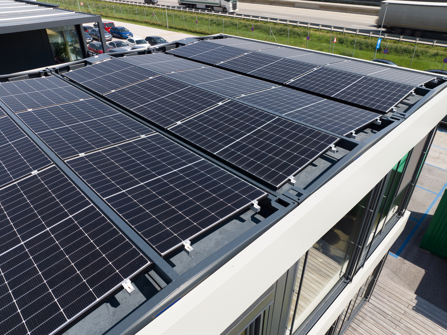
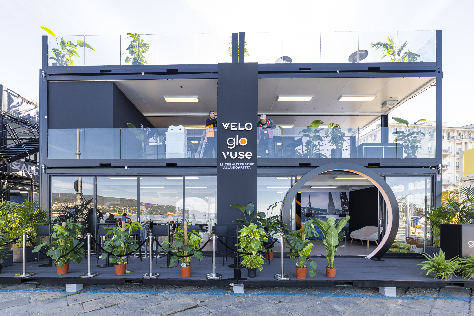
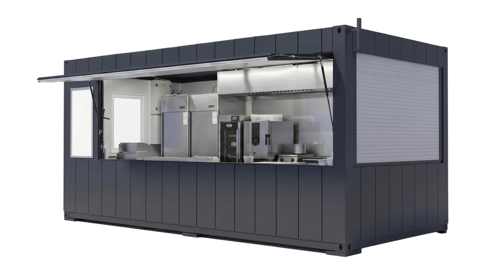
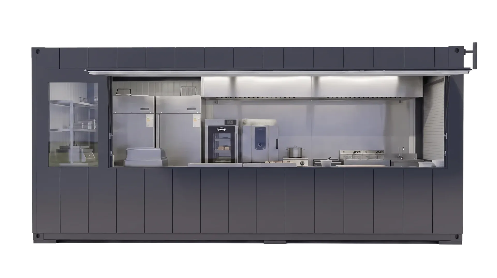
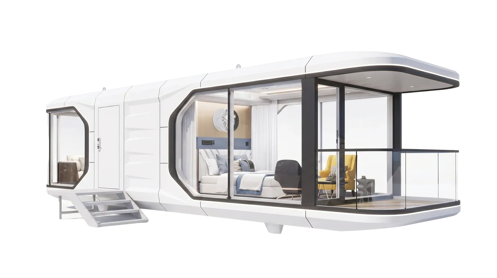
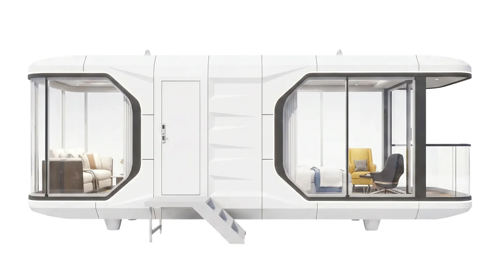
Every build is finished to your specification. Rather than choosing from a fixed set of options, you tell us what the project needs and we determine the right way to build it, from cladding and roofing to interiors, layout and add-ons. What you see here shows the range of what's possible. The right solution is something we work out with you.




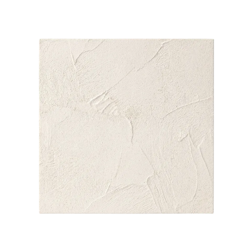
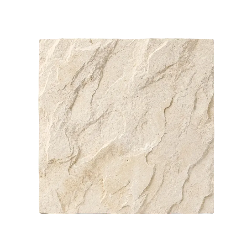
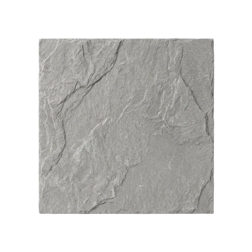


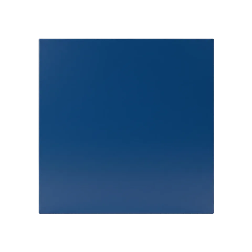
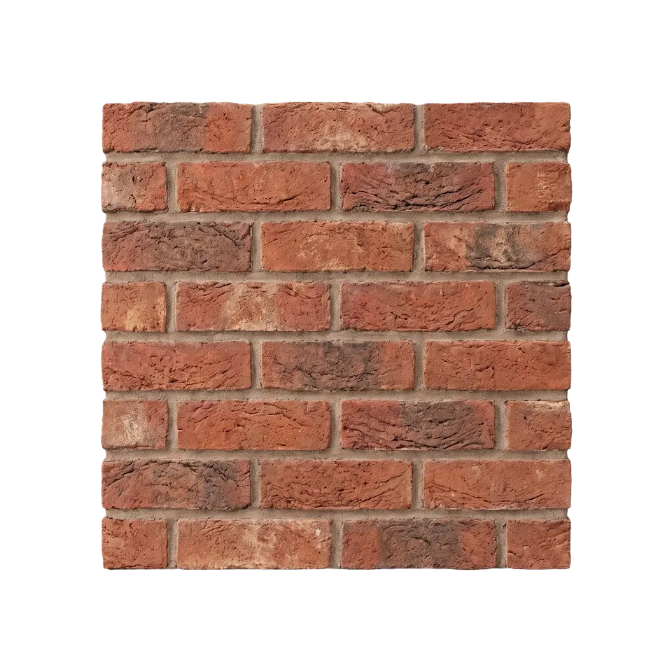
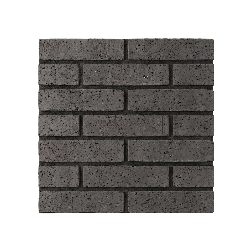

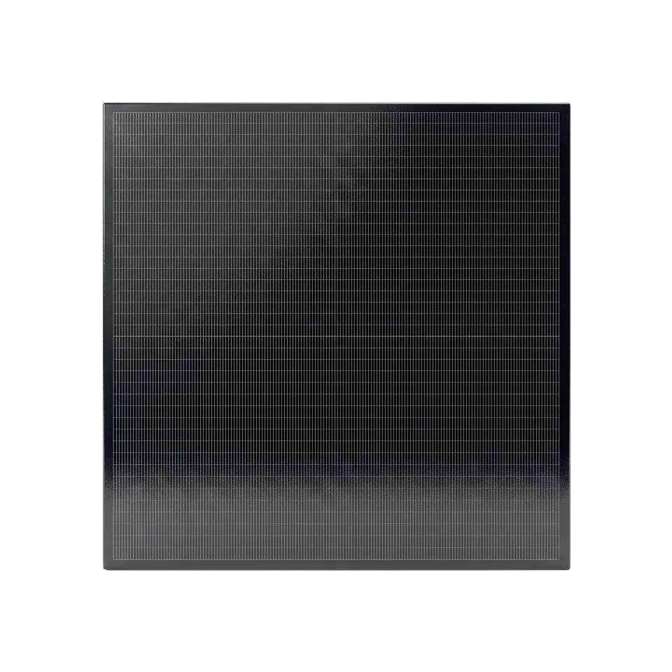
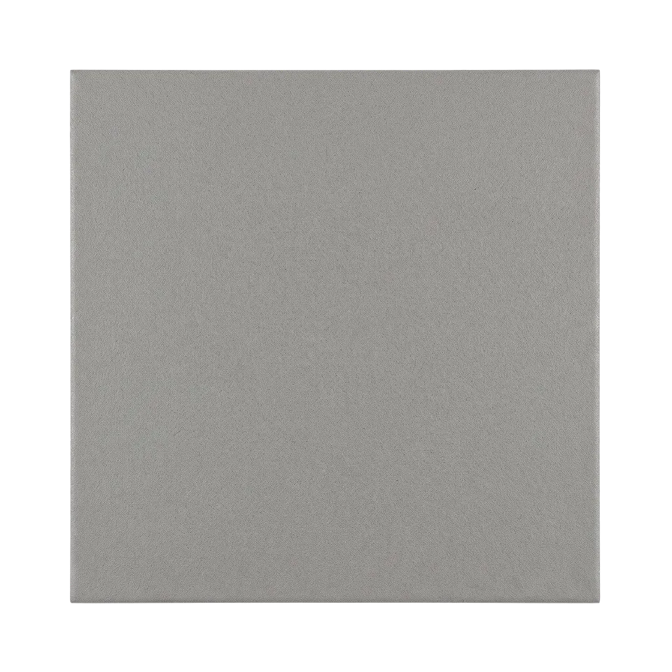
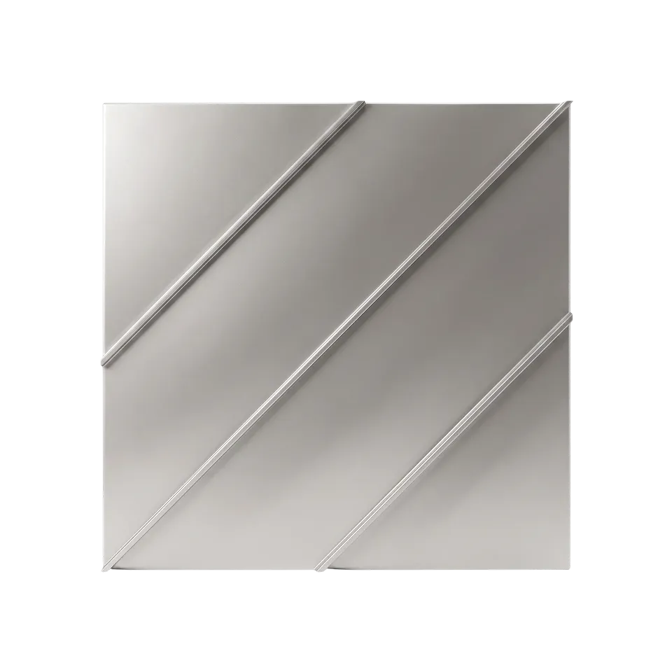
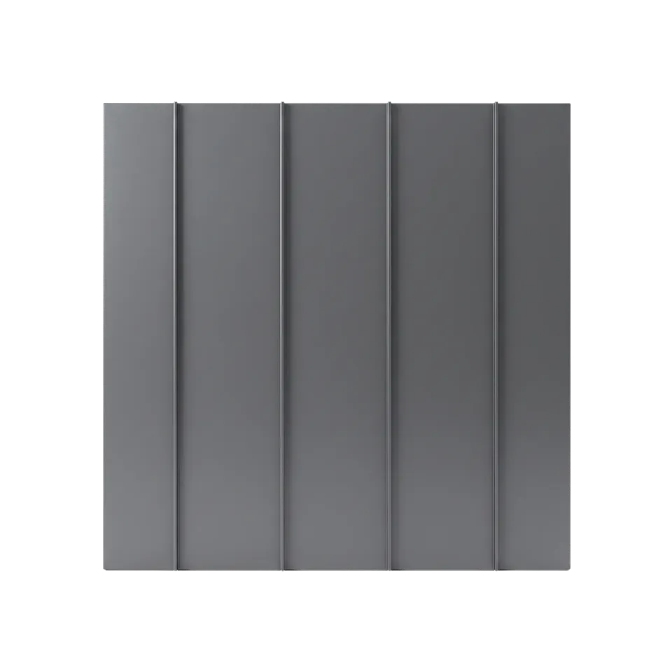
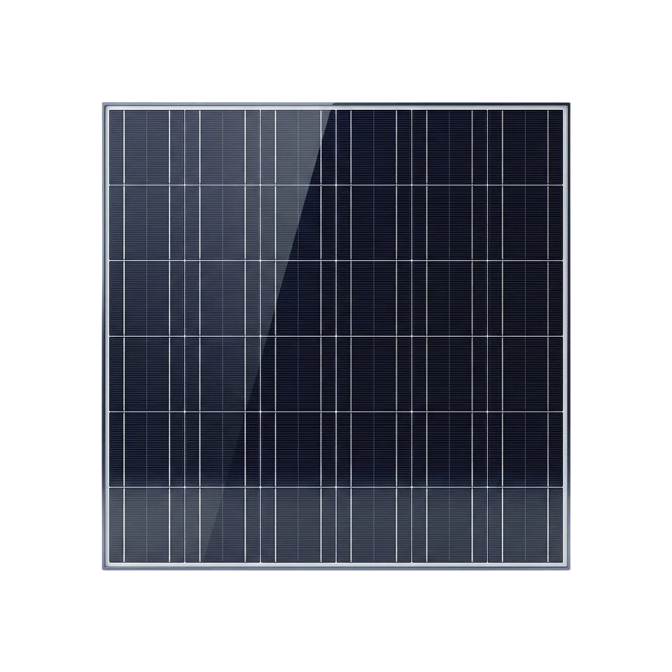


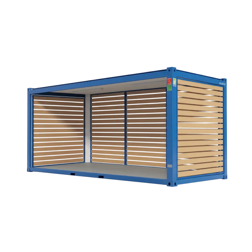
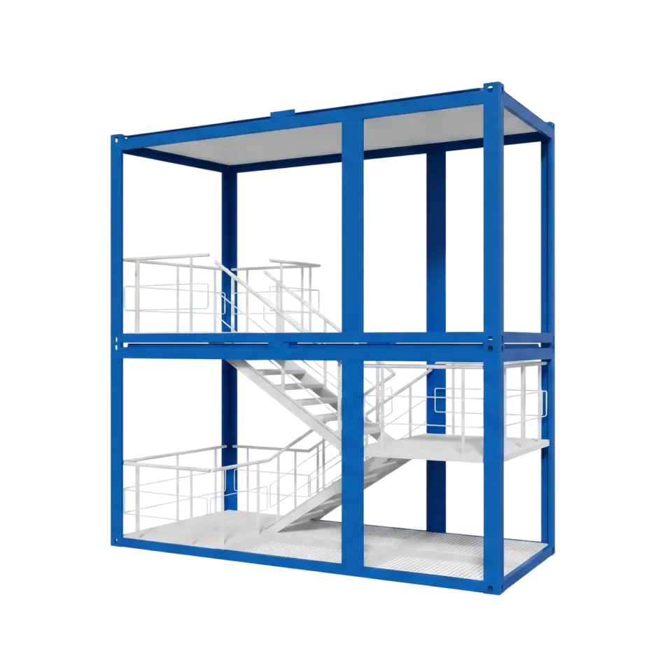
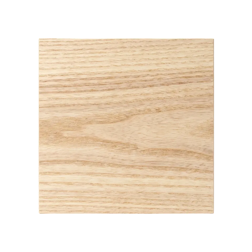
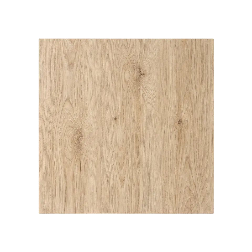
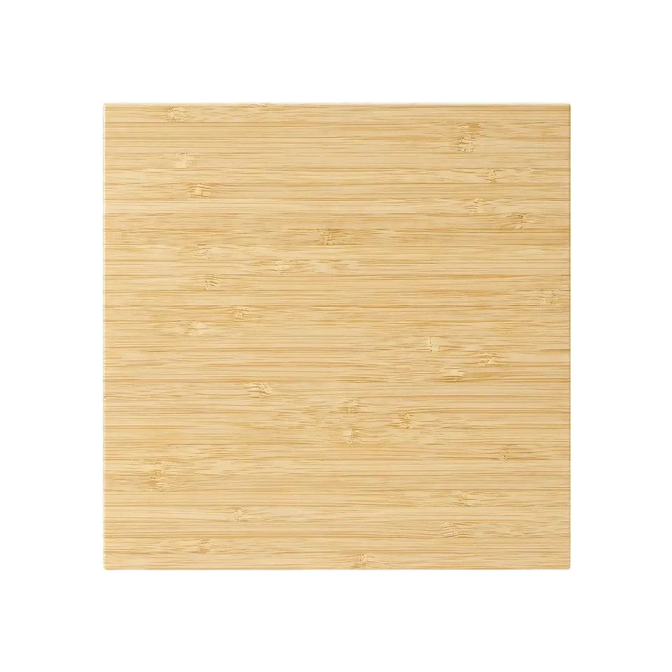
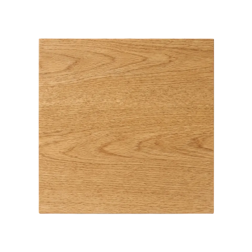
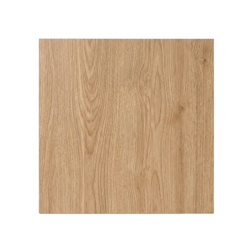
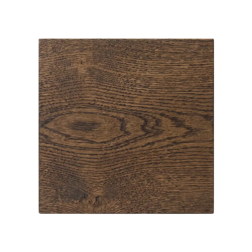
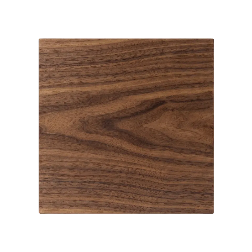
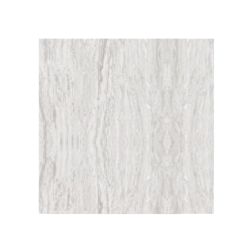

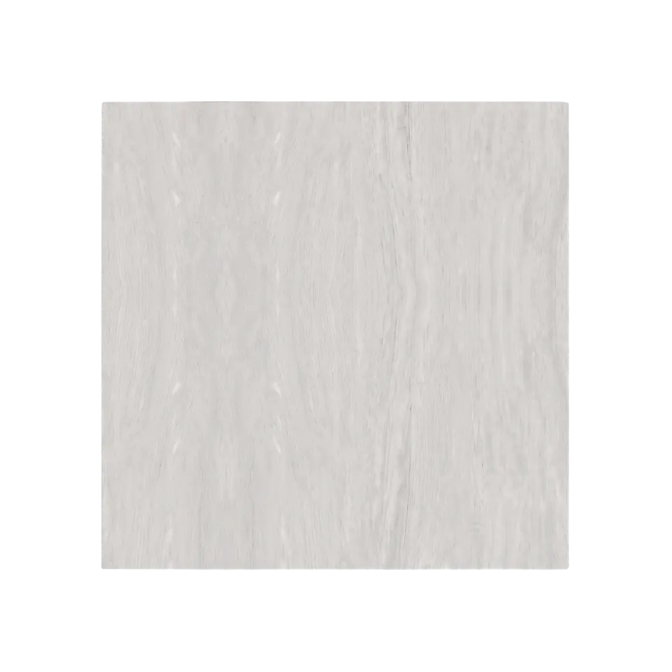
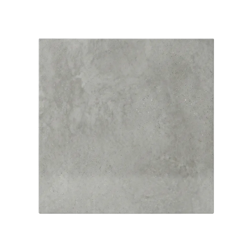

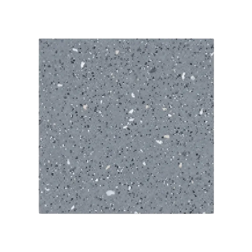
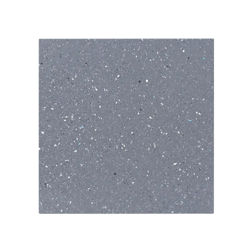
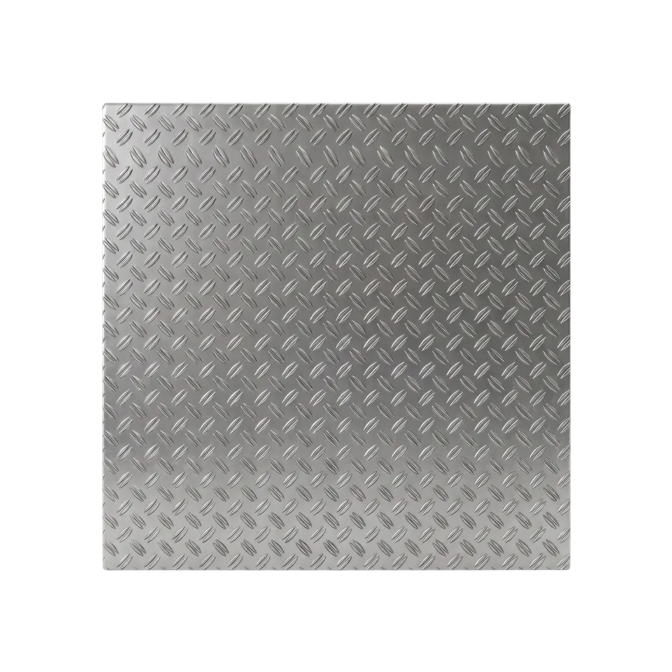

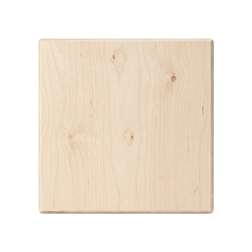

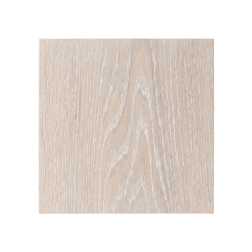
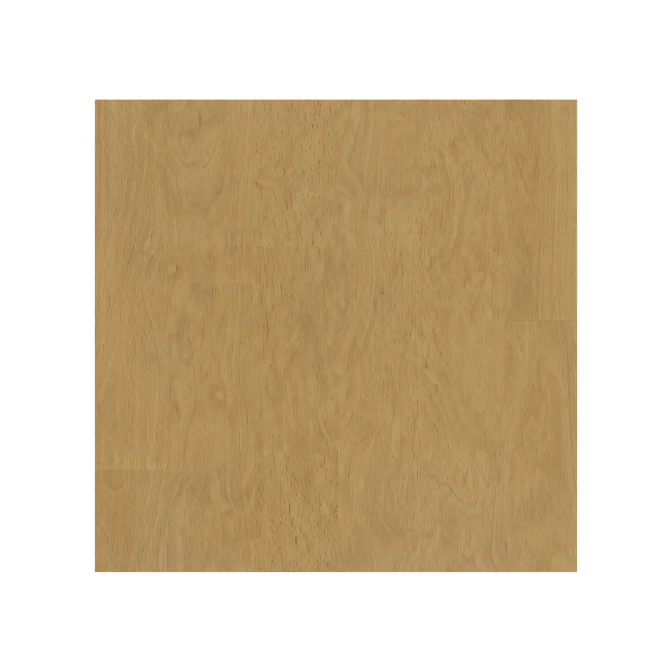
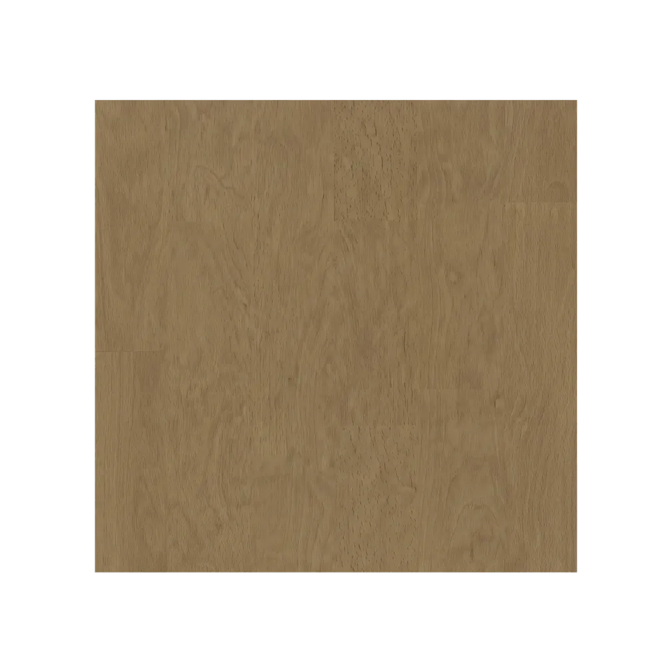
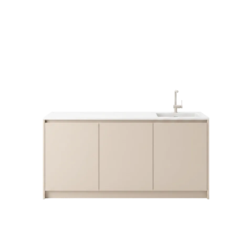
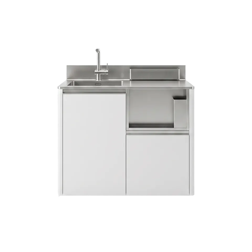
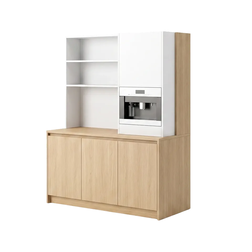
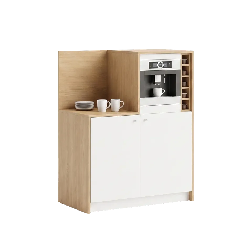
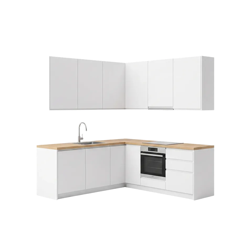
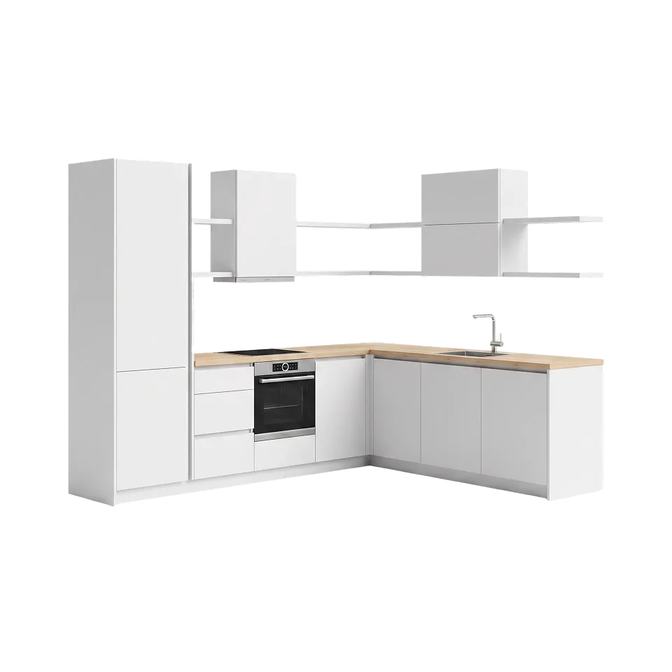
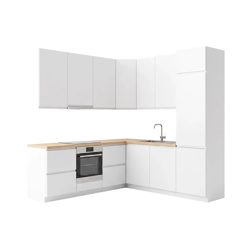
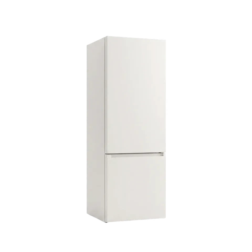
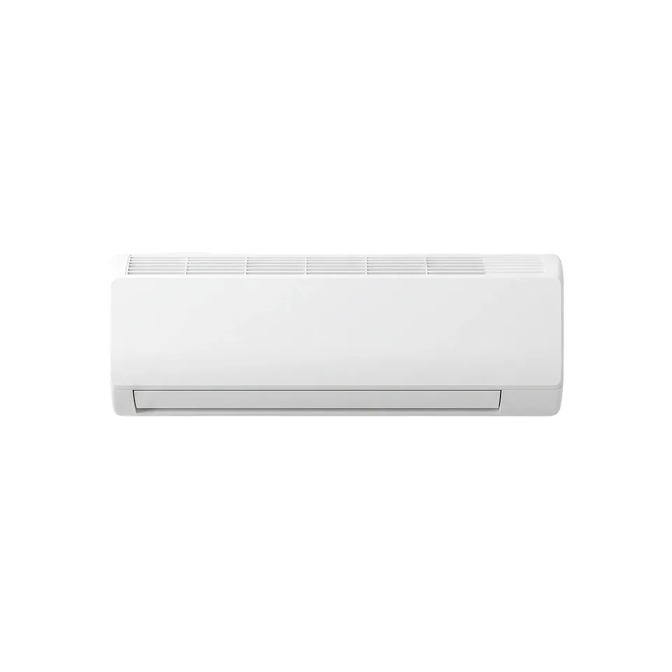
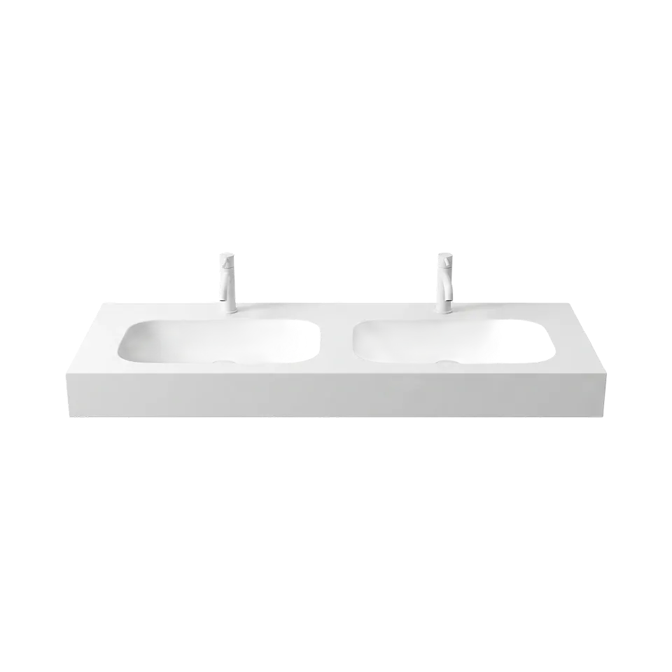
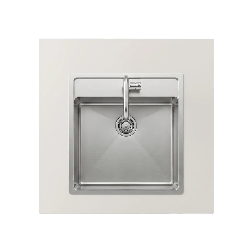
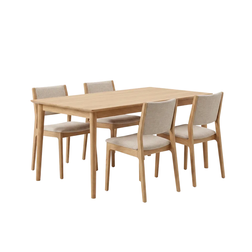
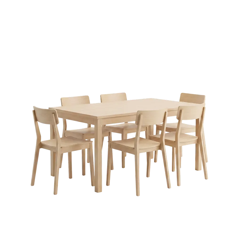
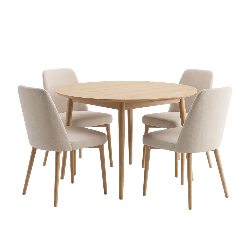


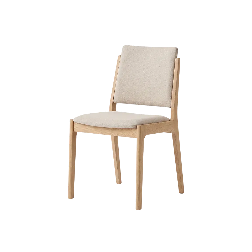
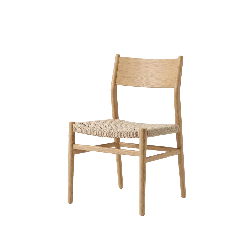
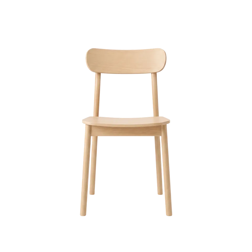
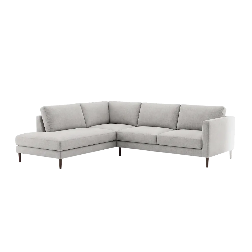
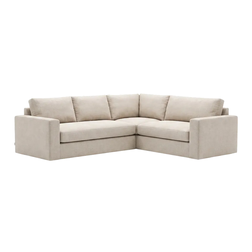
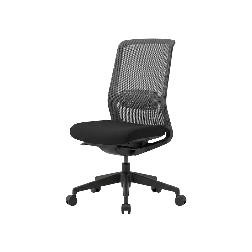

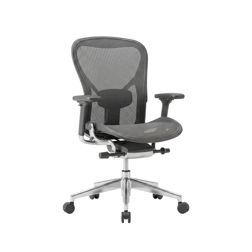
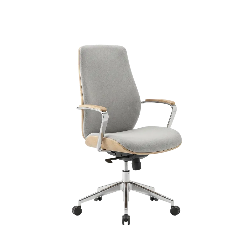
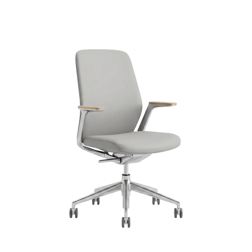
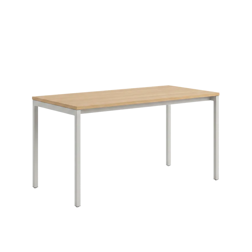
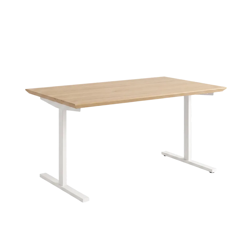
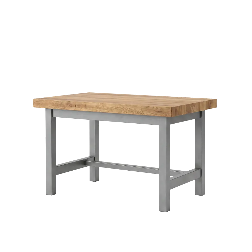
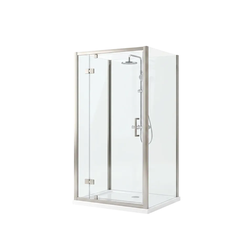
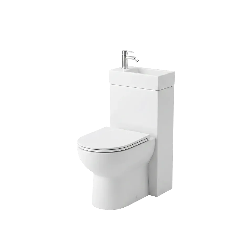
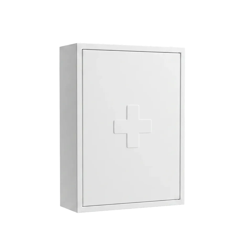
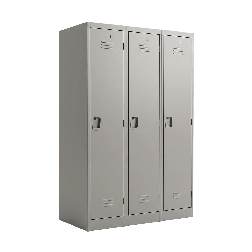
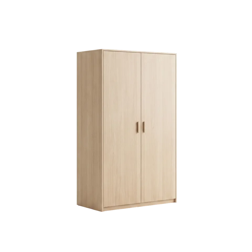
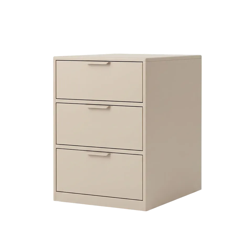
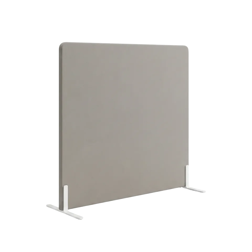
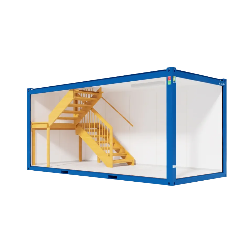
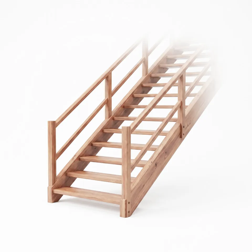
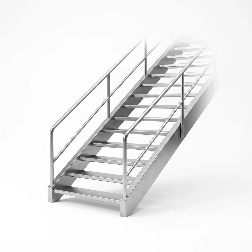
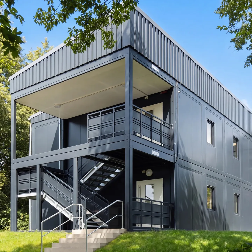
Built to meet the highest standards.
100%
Code Compliant
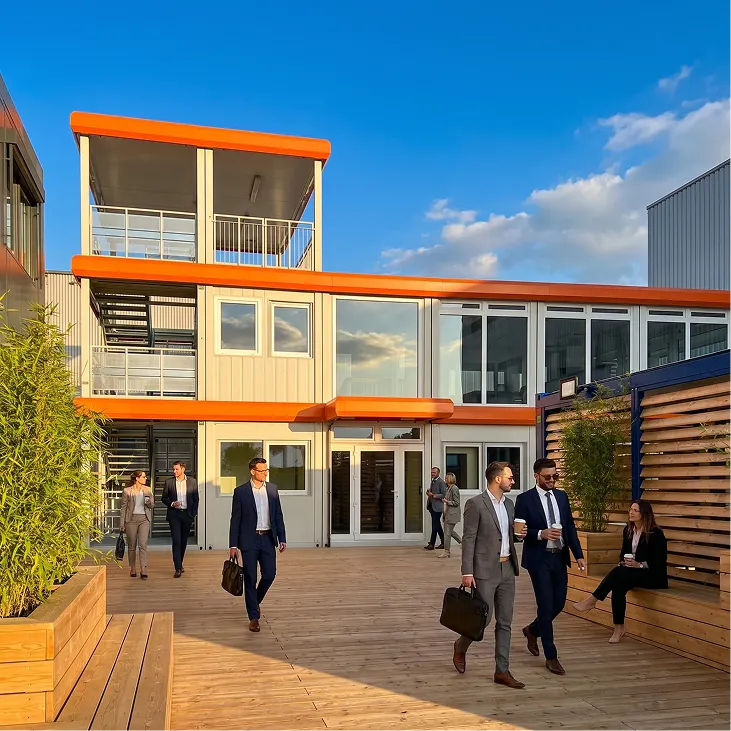
Built around people, performance and purpose.
All
Industries Served
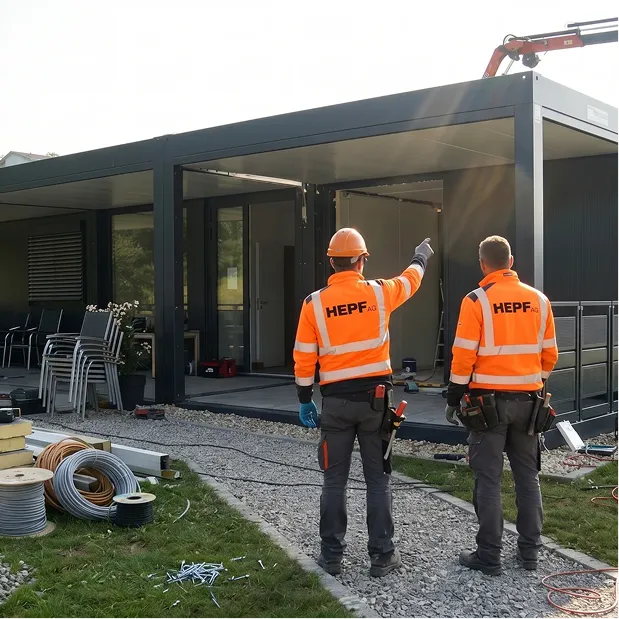
From planning to handover and beyond.
360°
Turnkey Service
%202.webp)
-rz%201.webp)
-rz%201.webp)
-rz%201.webp)
%201.webp)
-rz%201.webp)


-rz%201.webp)
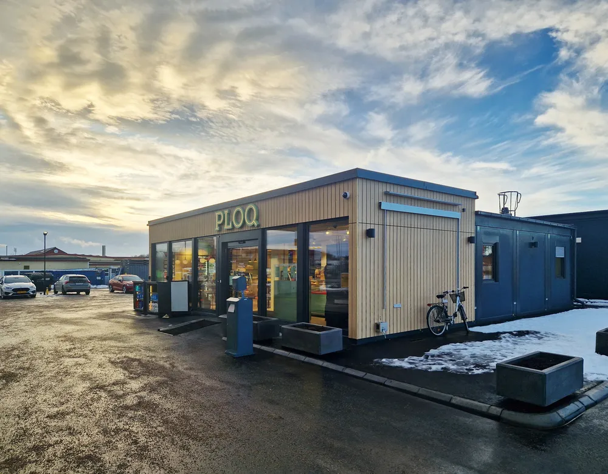
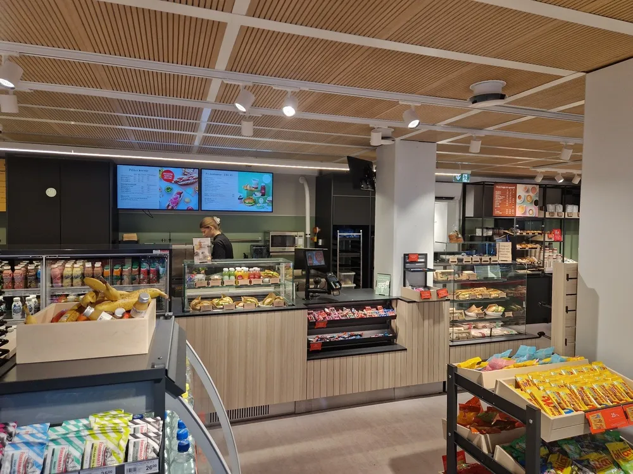
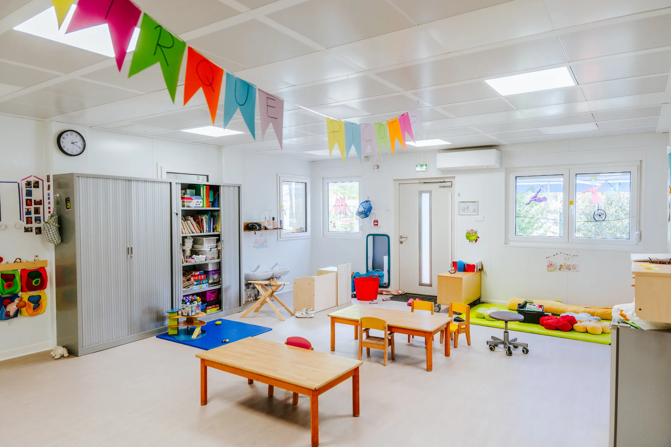
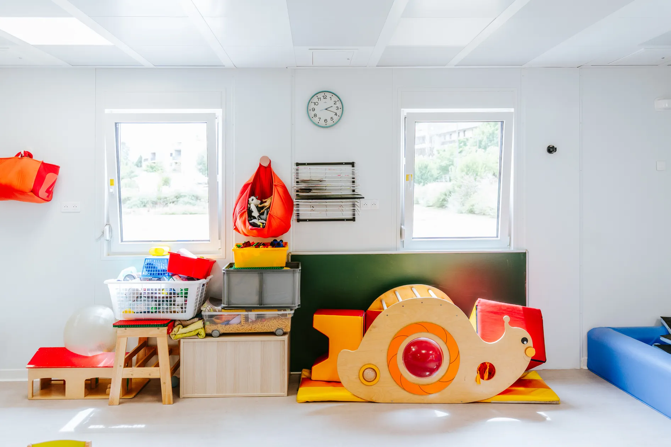

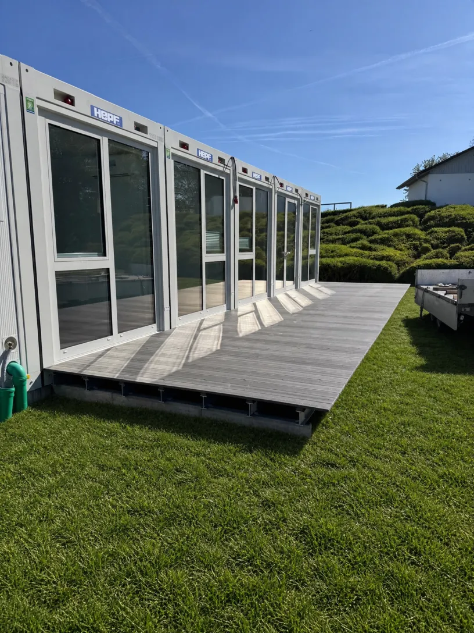
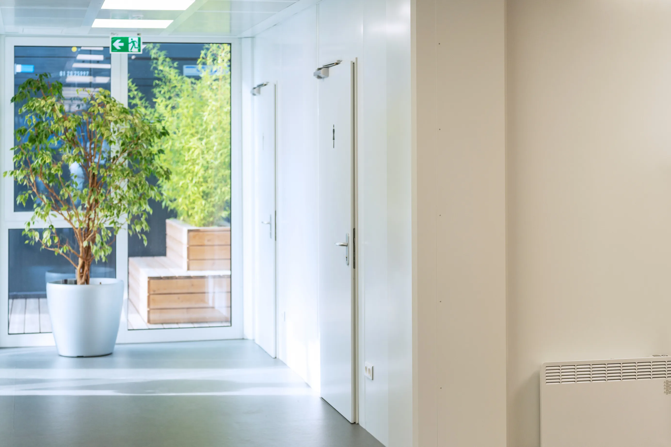
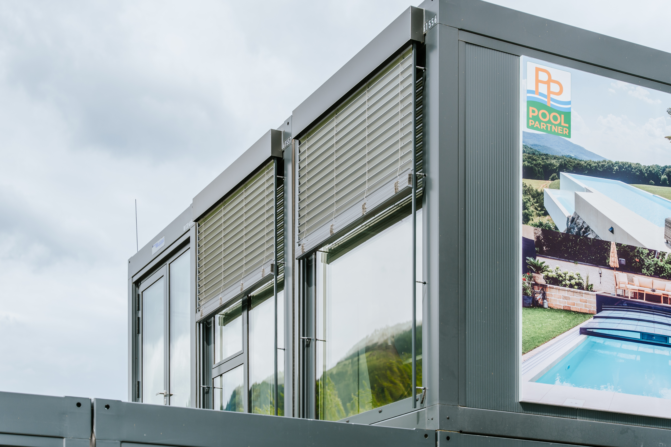
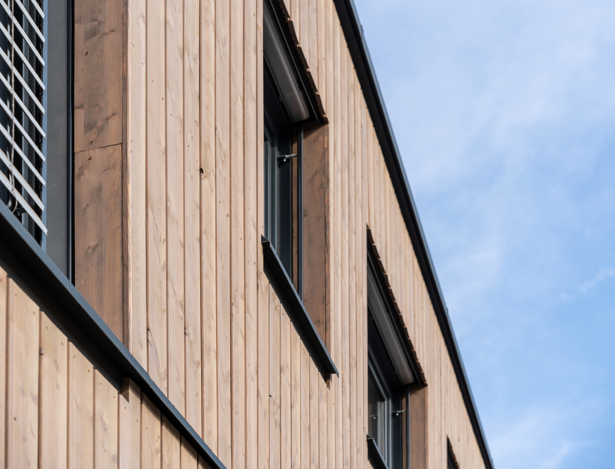
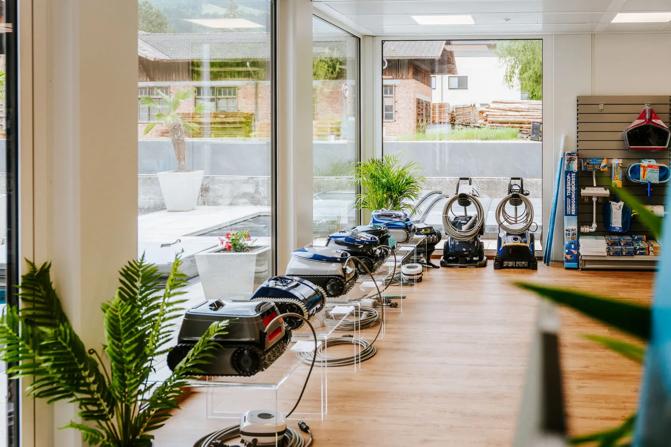
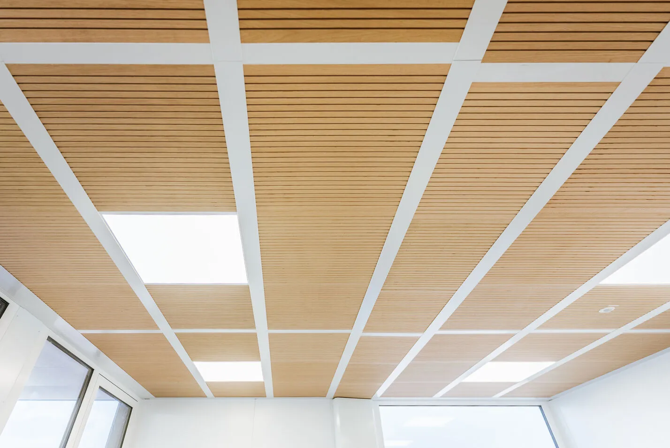
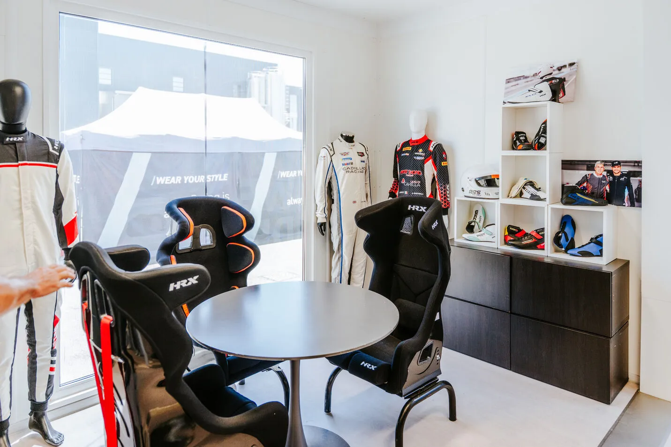
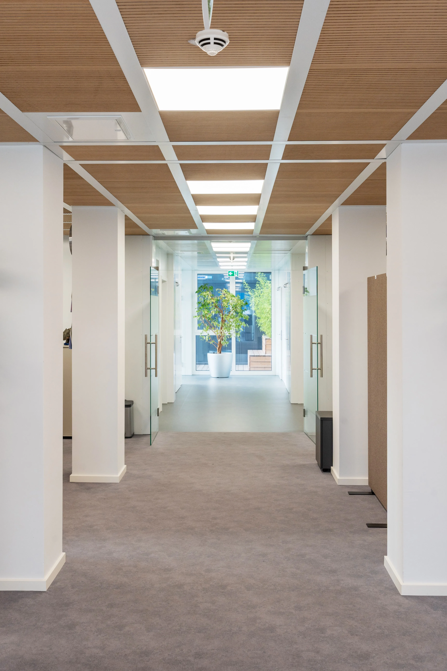
-rz-2.webp)
White glove service from planning to key handover
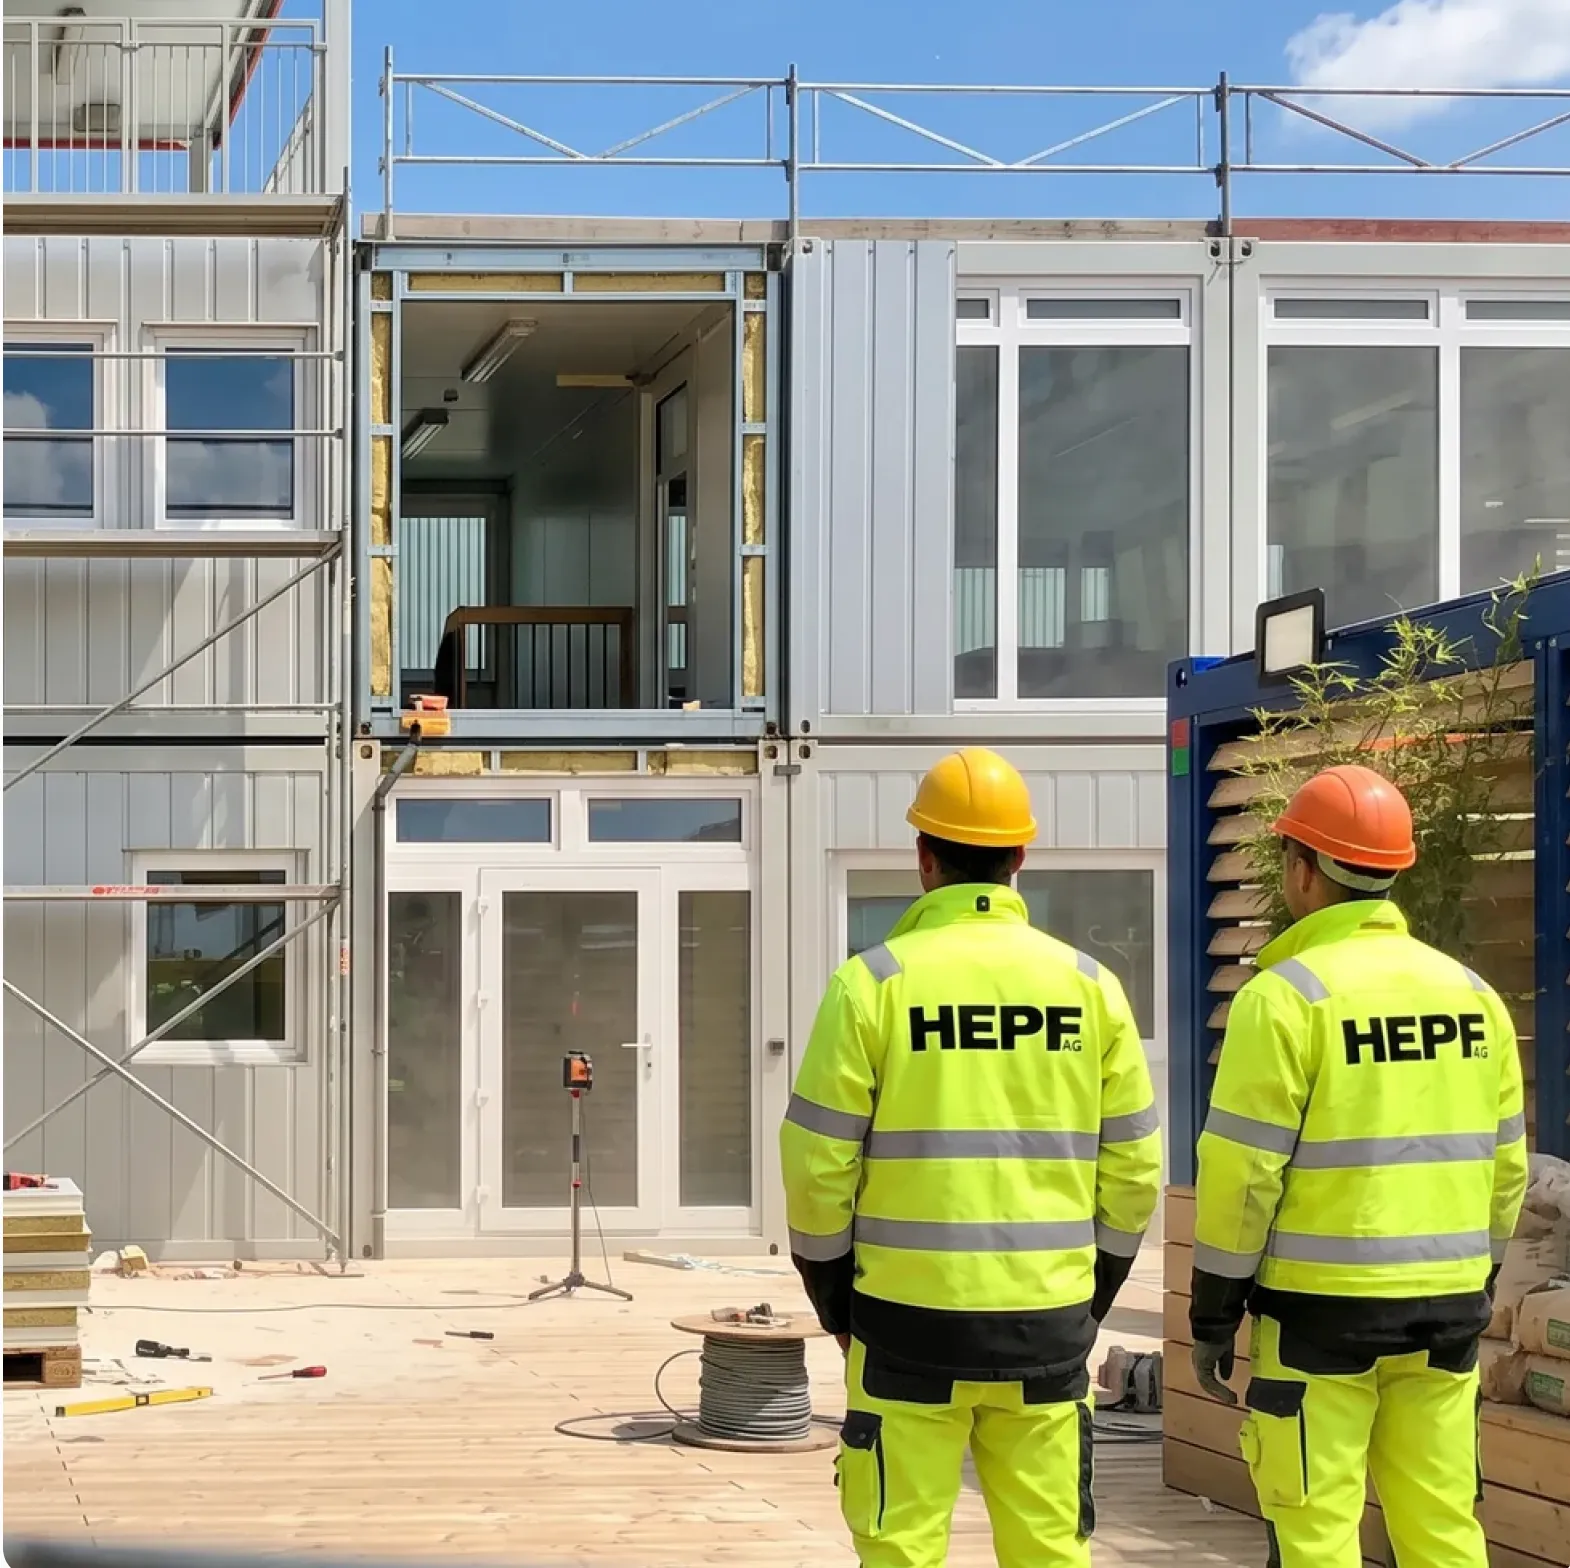
Every project starts with the right setup. We define the required modules, layout, access points and site conditions to ensure a smooth and cost-efficient deployment.
From transport coordination to on-site placement, we manage the full delivery process and work with trusted partners to install your modular solution safely and efficiently.
Before handover, we review all key details, ensure the modules are ready for use and provide a clear final handover so your project can start without delays.
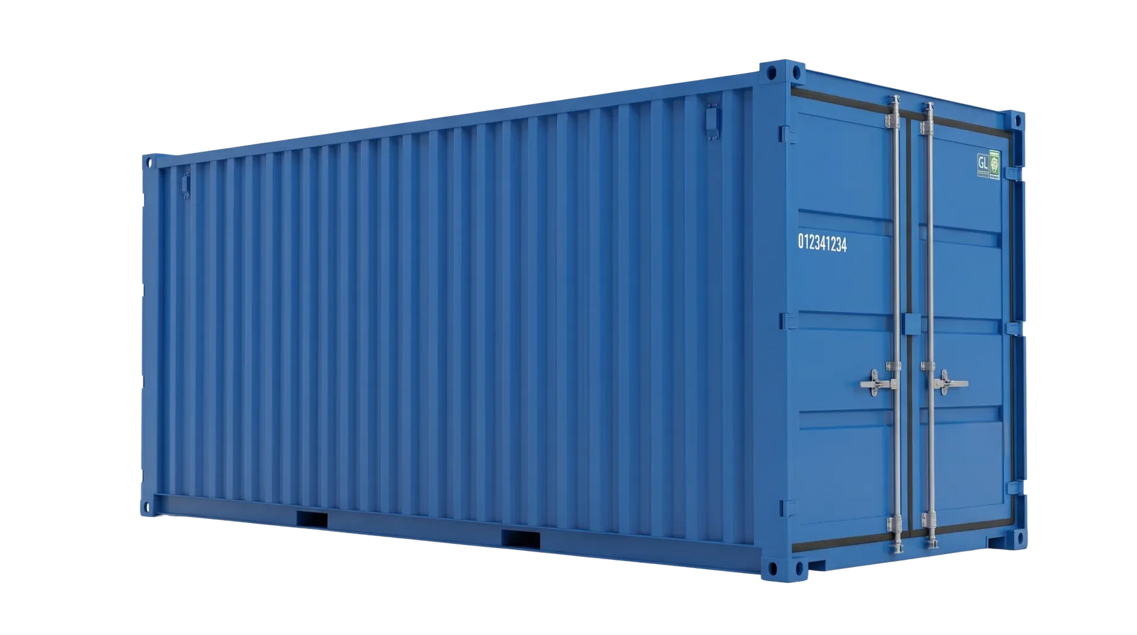
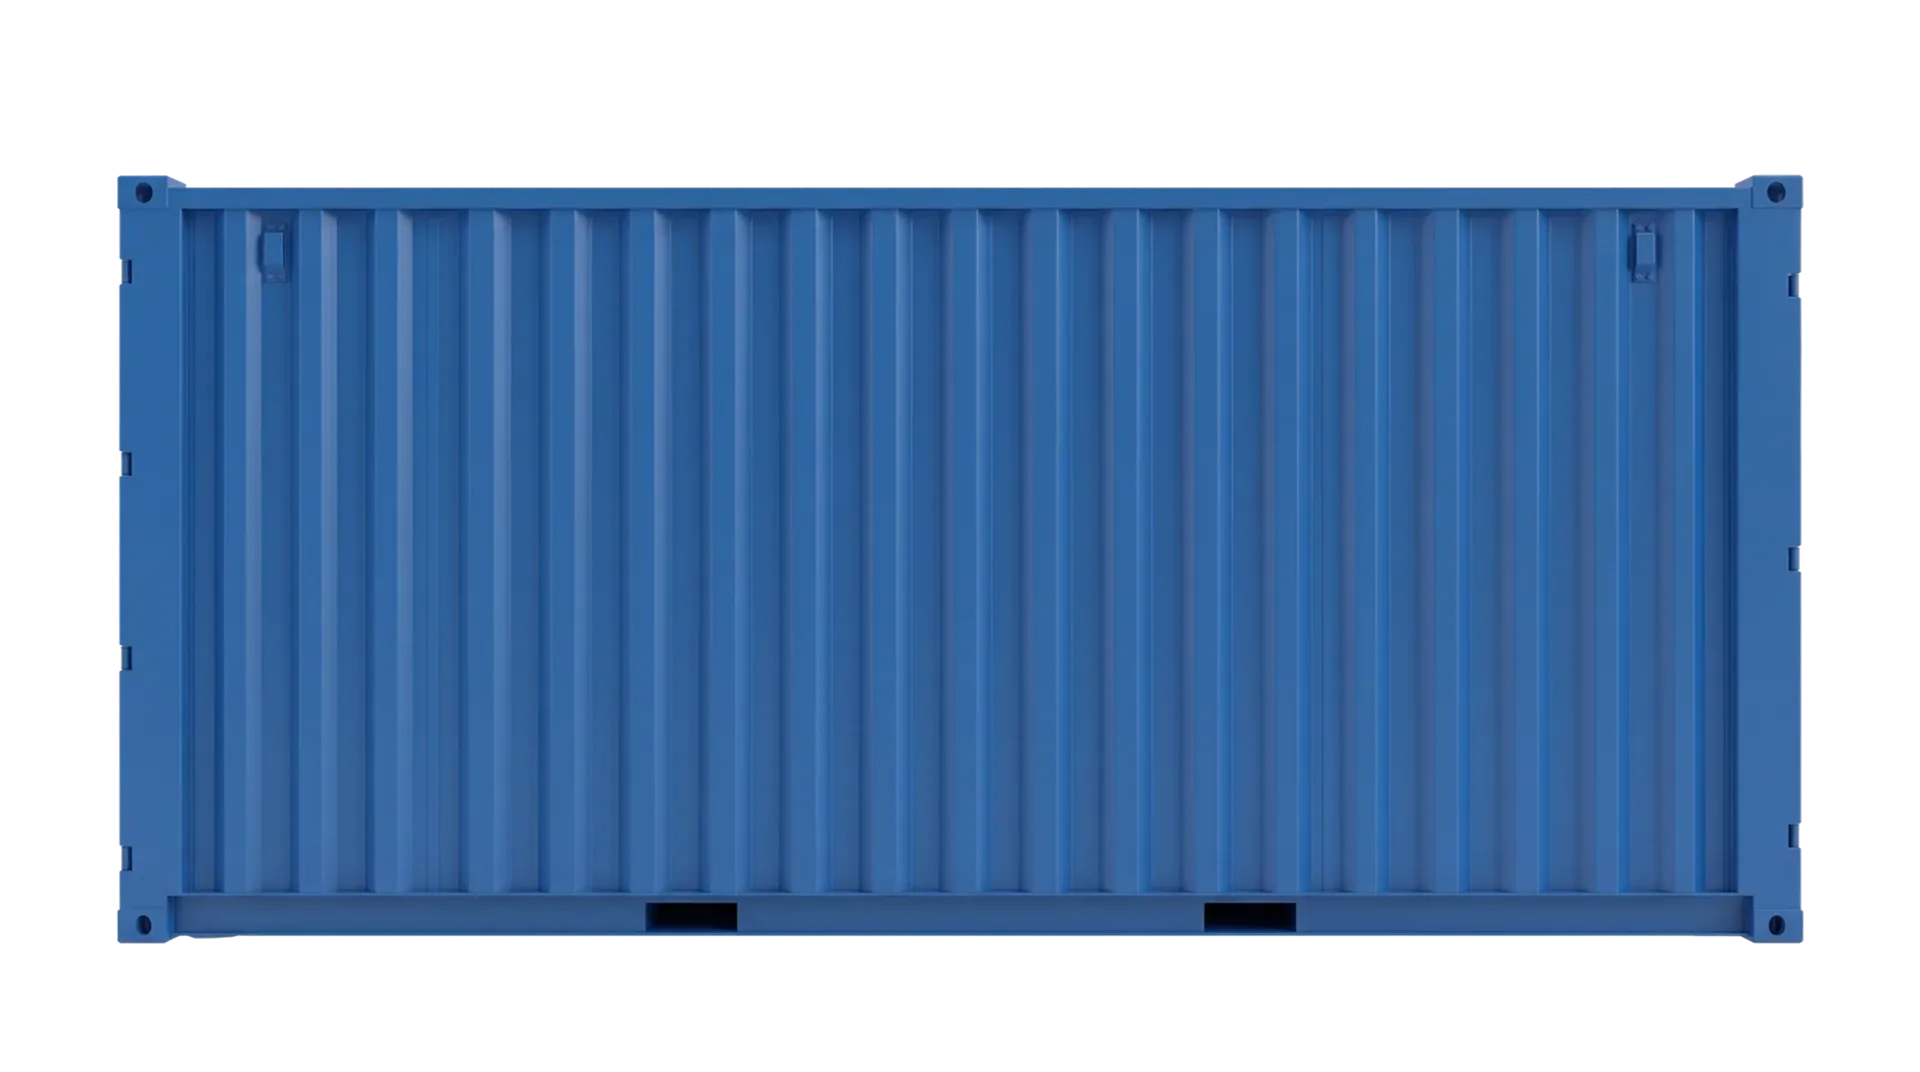
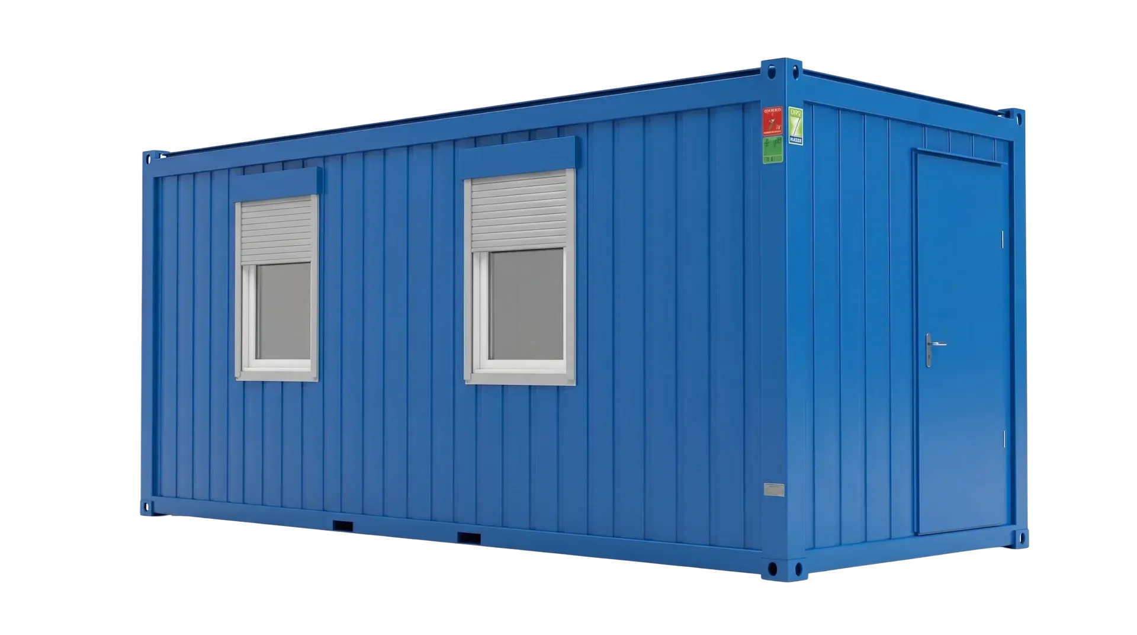
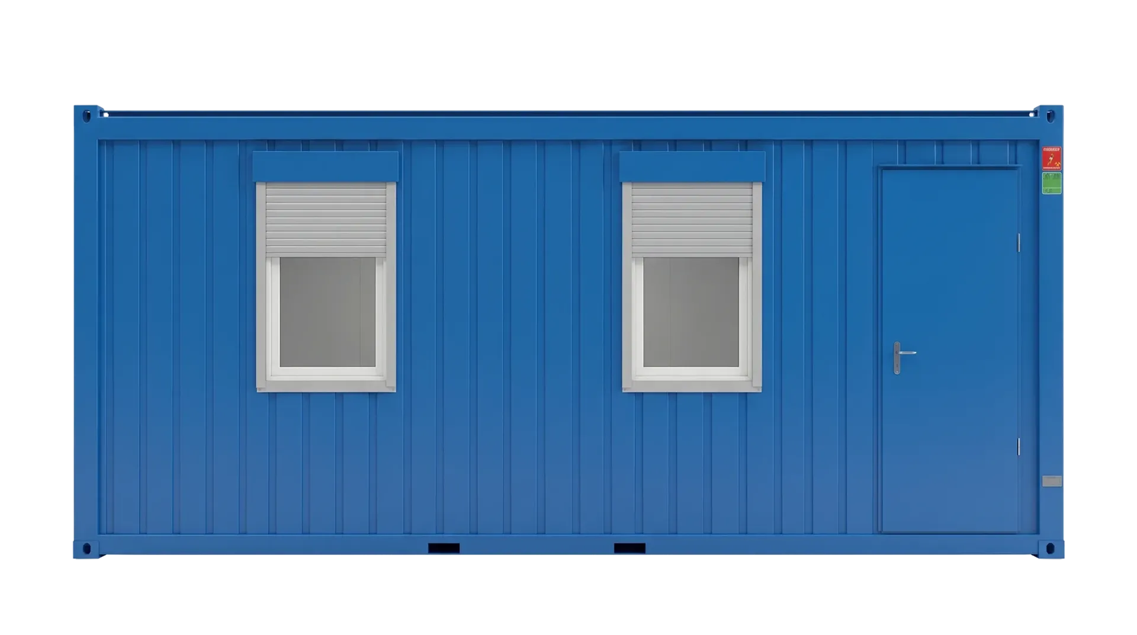
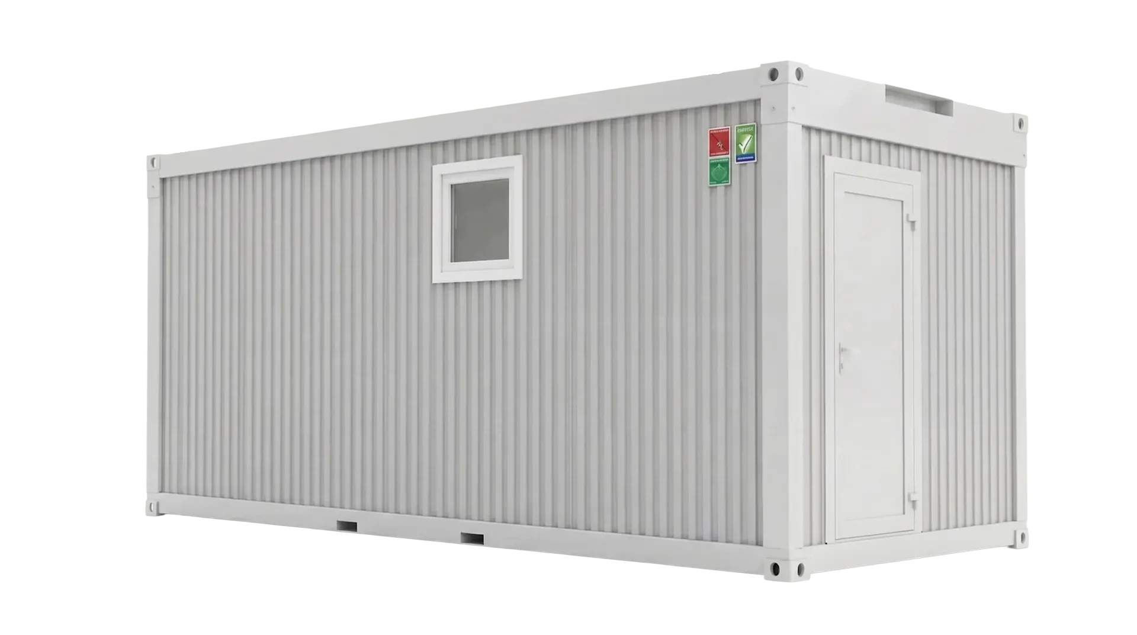
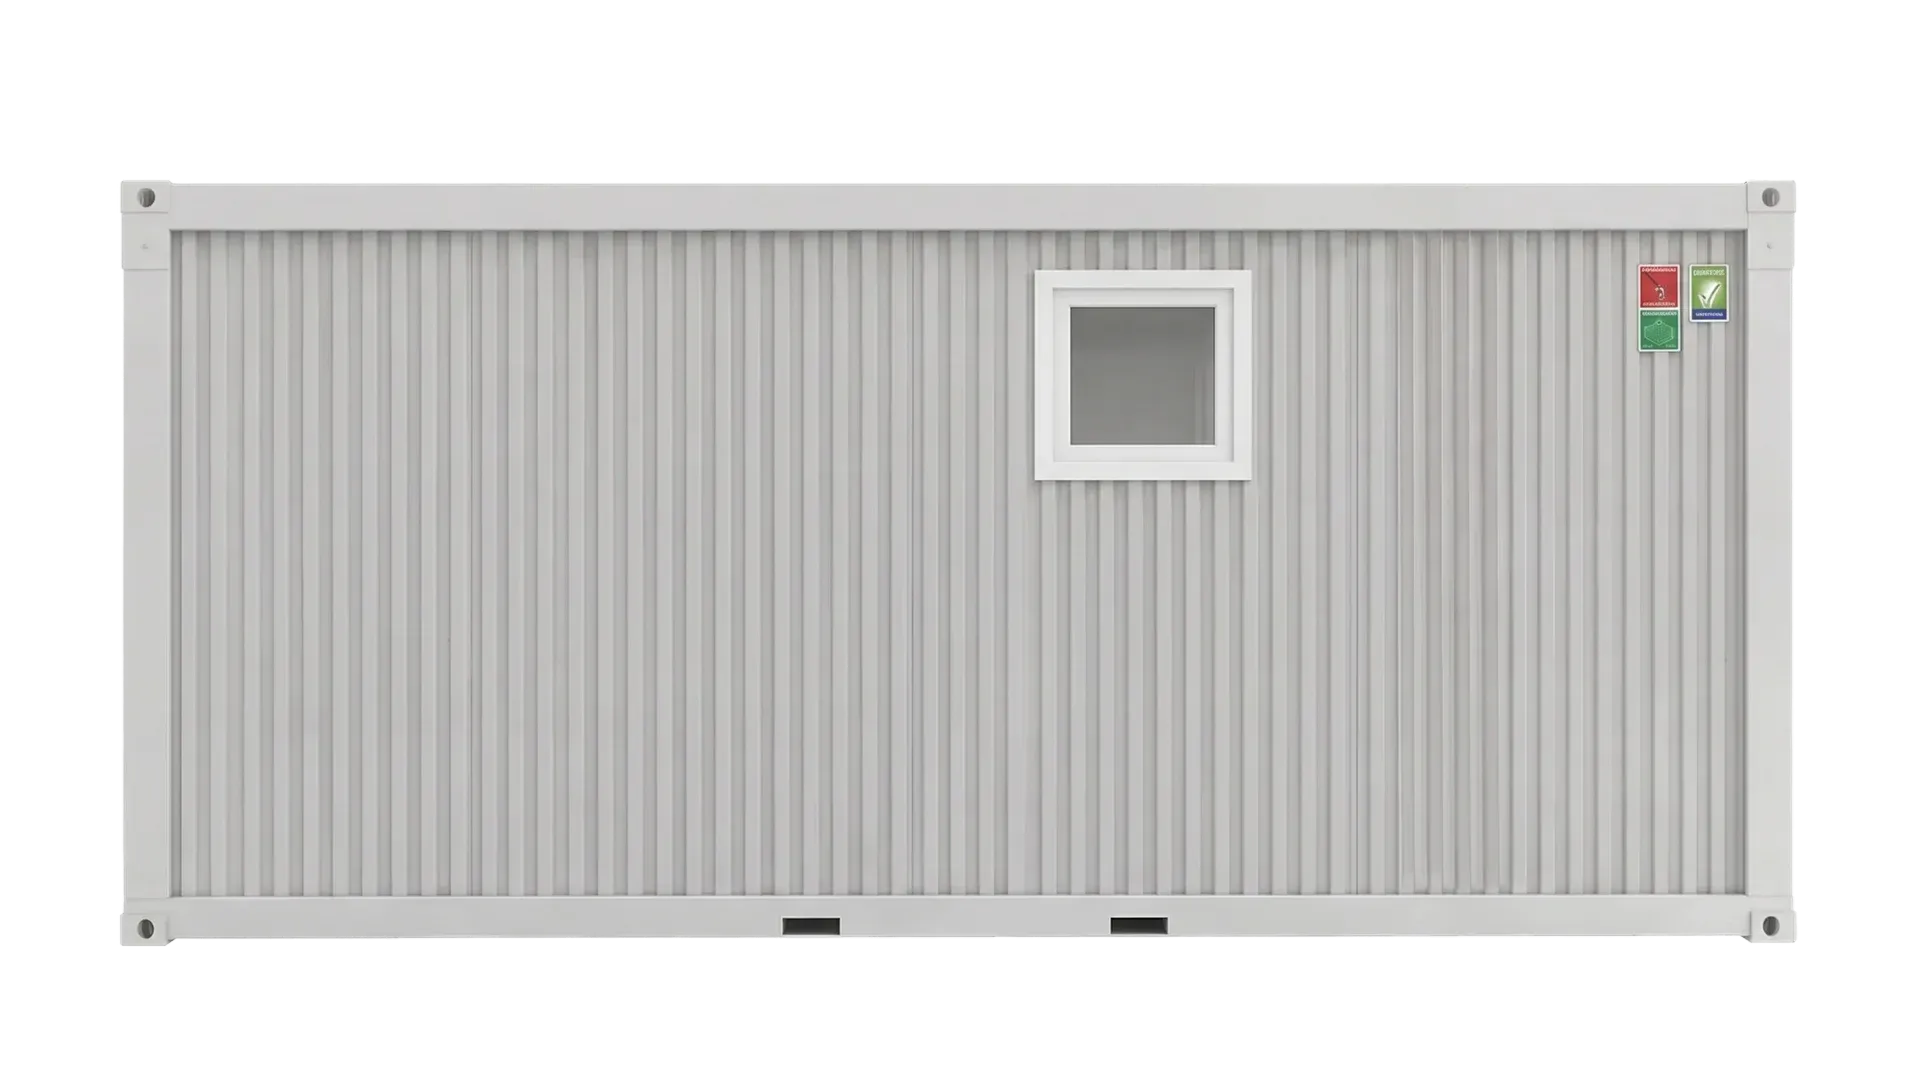
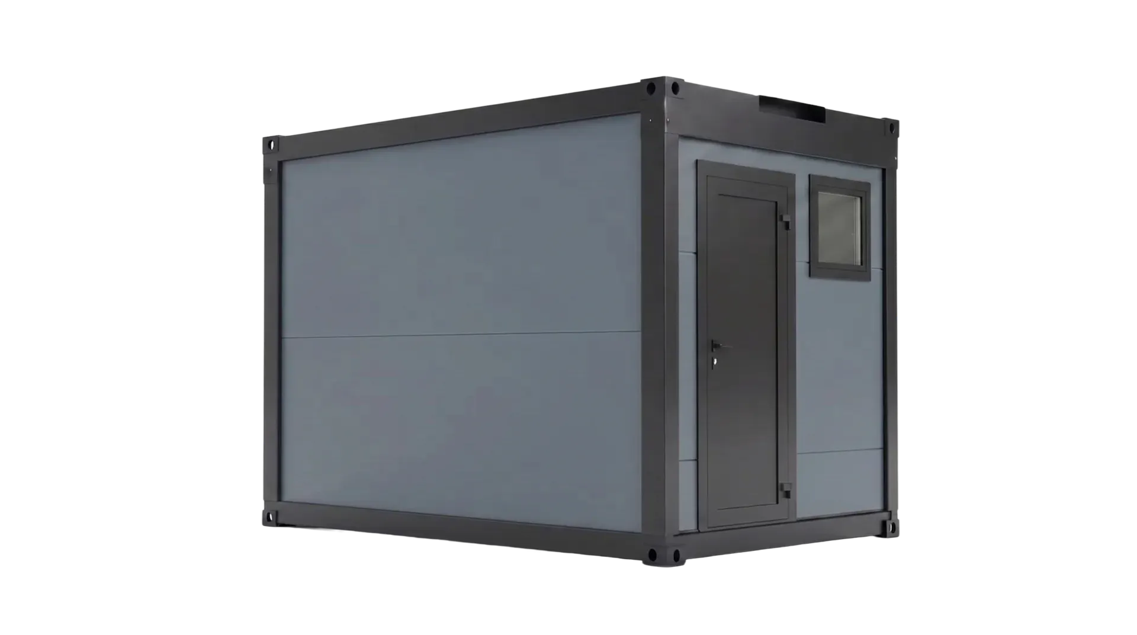
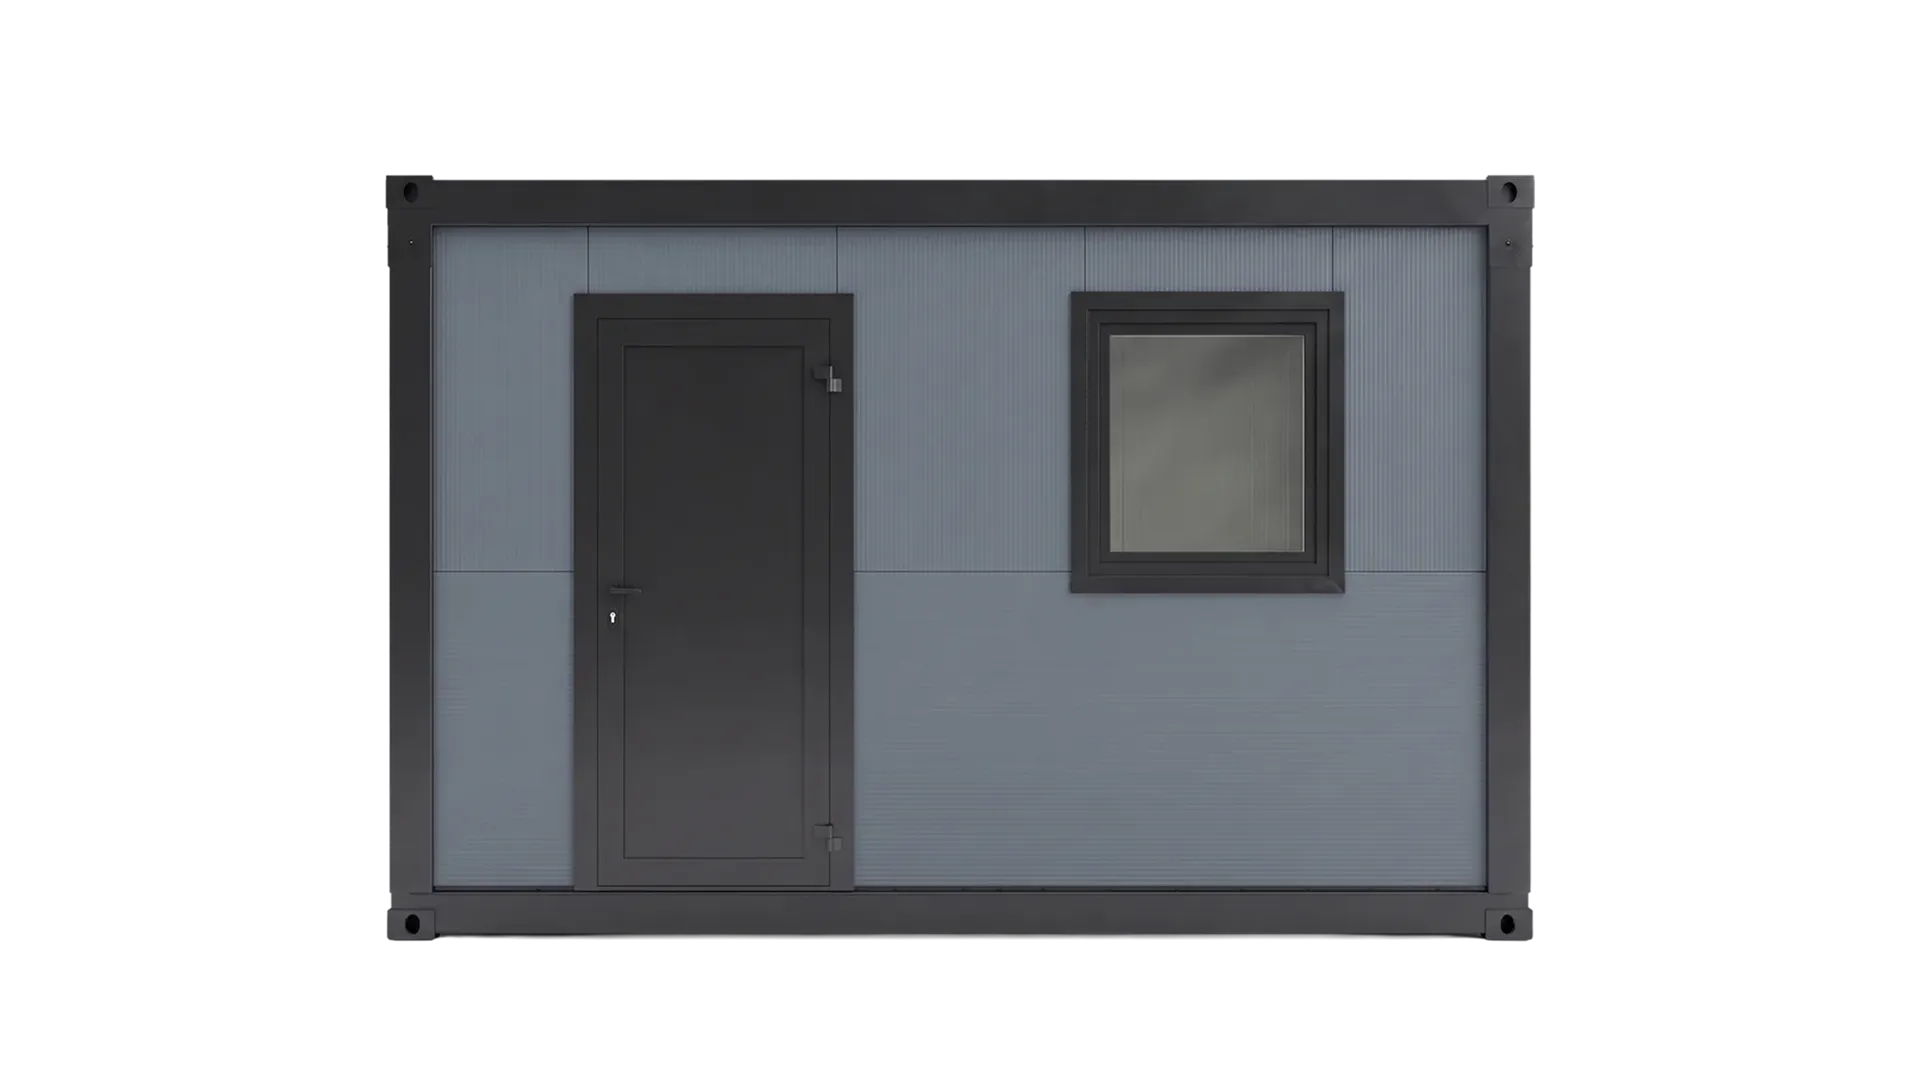
Engineered in Switzerland. End to end deployment

Answers to questions you may have
Can’t find what you’re looking for?
Have a question about our modules, process, or lead times? Here are some of the most common questions we get asked.
Yes. A wide range of modular systems are available for rent, from office modules to storage containers. Contact us for further details on rental options and current availability.
Yes. In the majority of cases, the installation of a container is subject to permit or notification requirements. Whether a formal building permit or a simple notification is required depends on the size of the installation, its intended use, and the duration of placement. Building regulations vary from country to country and even between municipalities, so it is essential to contact your local building authority - such as the municipal planning office or city administration - before proceeding with any installation.
Yes. Private individuals may purchase individual containers. Please note that container systems (multi-unit installations) are not offered to private customers. Payment in advance is required, as financing options are not available for private purchasers.
Yes. If you have purchased a container and no longer need it, we may be able to buy it back from you. Please contact us directly to discuss the details and we will let you know what is possible.
Delivery costs cannot be quoted as a flat rate, as they depend on several variables: depot availability, the delivery location, the container type, and local site conditions - including whether crane unloading is required. Please contact us with your specific delivery address and requirements for an accurate cost estimate.
Containers are delivered without a crane as standard. However, if crane unloading is required at your site, we can arrange for an external crane service on your behalf.
A variety of external cladding options are available, including wood, sheet metal, and vinyl wrapping.
Our containers are produced through a network of trusted production partners across Europe and Asia. Regardless of origin, all manufacturing is carried out to the same strict quality and environmental standards, ensuring a consistently high-quality product across our entire range.
Delivery options vary depending on the container type. Office containers, for example, can be delivered either fully assembled or in a space-saving flat-pack format (Transpack), depending on the delivery location. Sanitary, WC, and storage containers are delivered fully assembled as standard. Storage containers can also be delivered as a set, which reduces both costs and logistical resources.
Book a free consultation
Open, non-binding and tailored to your project.