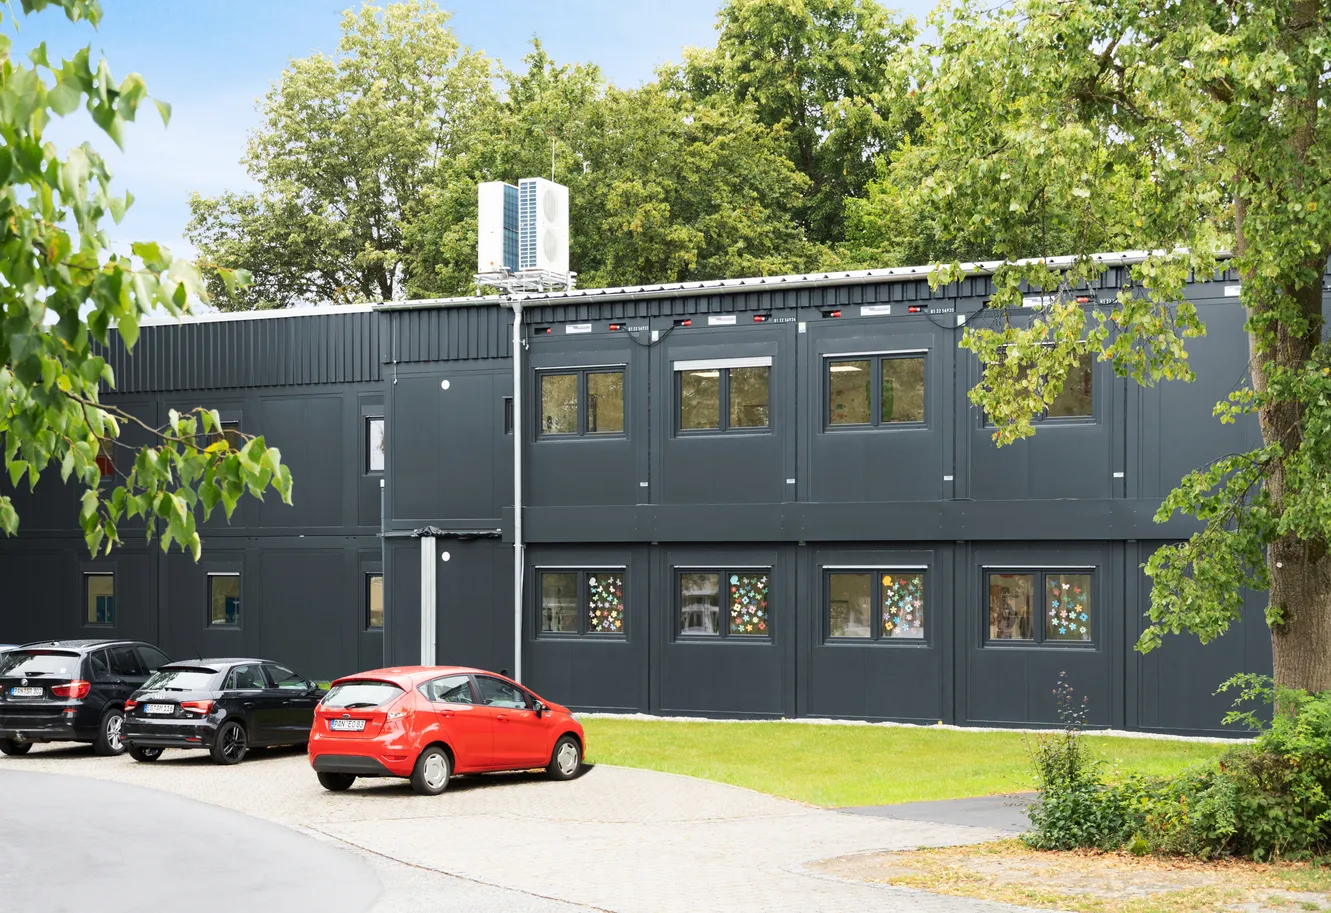
Modular care home buildings for assisted living
Complete modular care home buildings for operators, municipalities and developers, delivered with resident rooms, support spaces, utilities and installation.
Care home buildings planned around residents and staff
A care home has to work for the people living there and the people looking after them. HEPF delivers the complete modular building, from private resident rooms and accessible bathrooms to care spaces, communal areas and staff areas. Accessibility, natural light and a calm, considered layout are planned in from the start, so the building supports daily care rather than working against it. The full scope is handled, from design and building standards compliance through to groundwork, installation and key handover, giving operators a finished care home building ready to open.
Care capacity that keeps pace with need
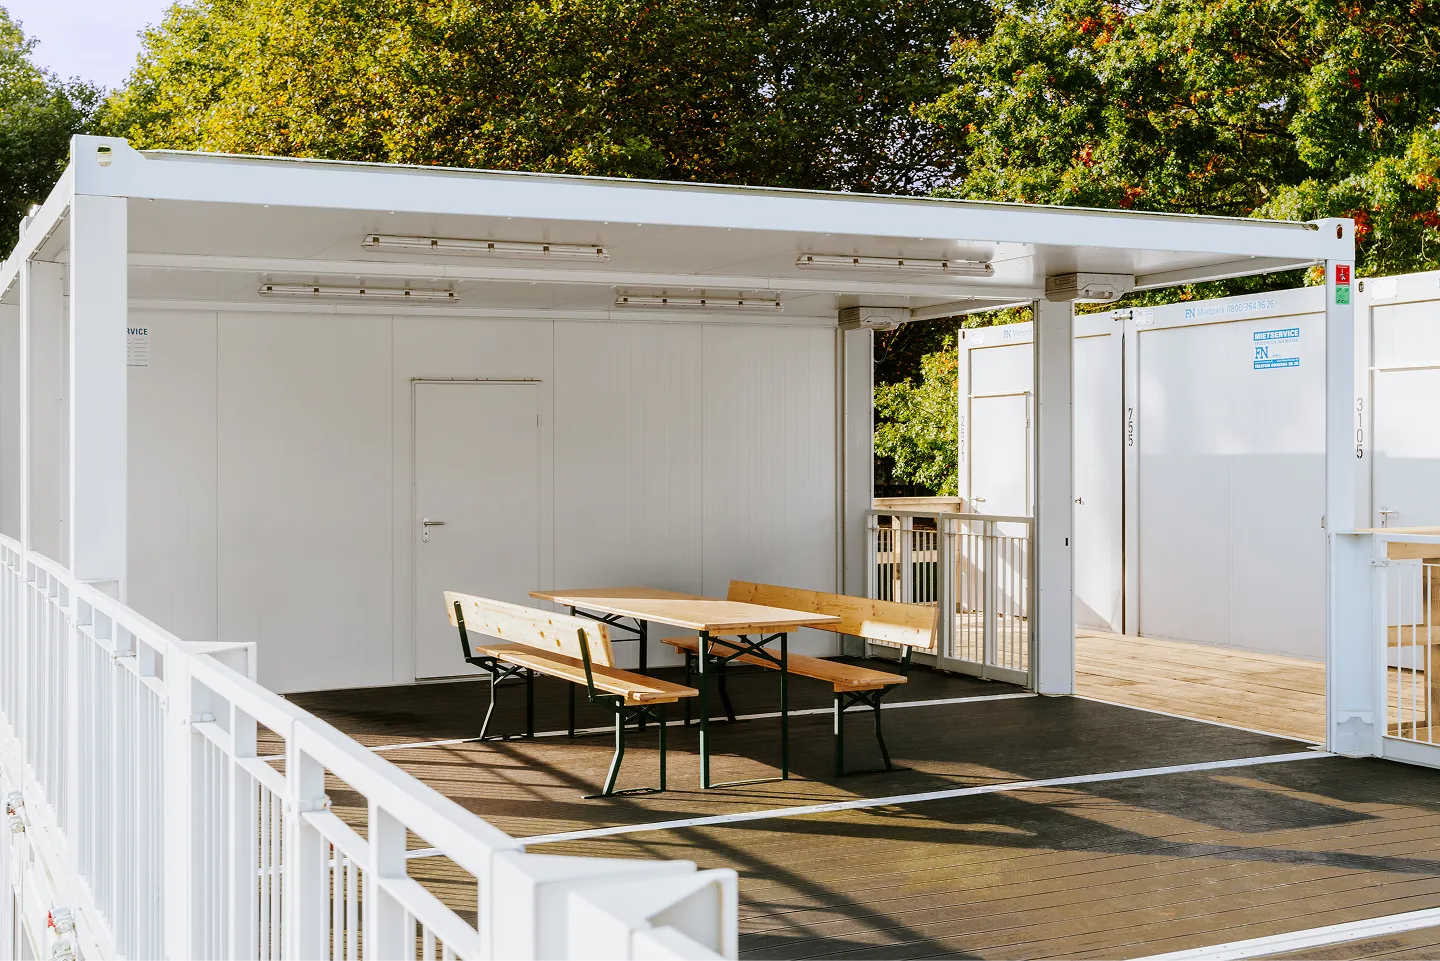
Care demand rarely stands still, and building work cannot disrupt a running facility. Modular care home buildings are produced off site while groundwork is prepared, then installed quickly with minimal disturbance to residents and staff. Capacity can be added or reconfigured later as need grows, whether that means more resident rooms, additional care spaces or expanded communal areas. The building adapts as the operator does, without a return to lengthy traditional construction.

.svg)


.svg)
.svg)
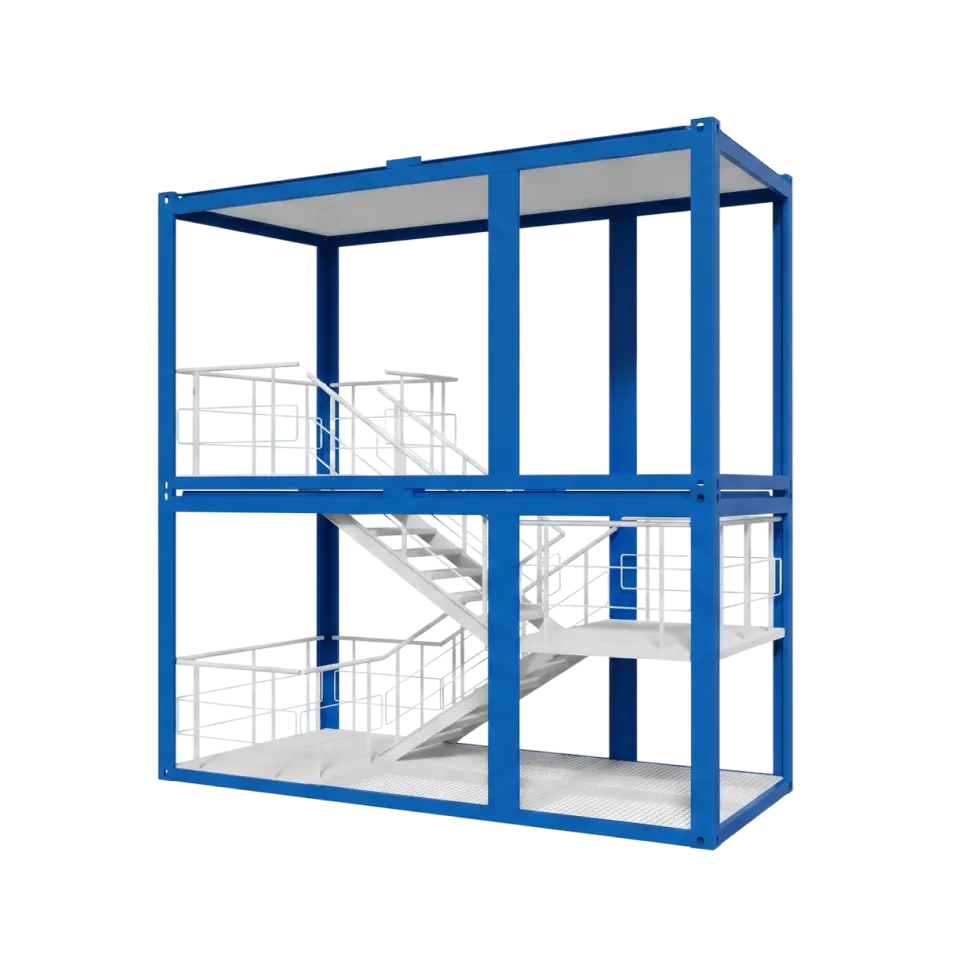
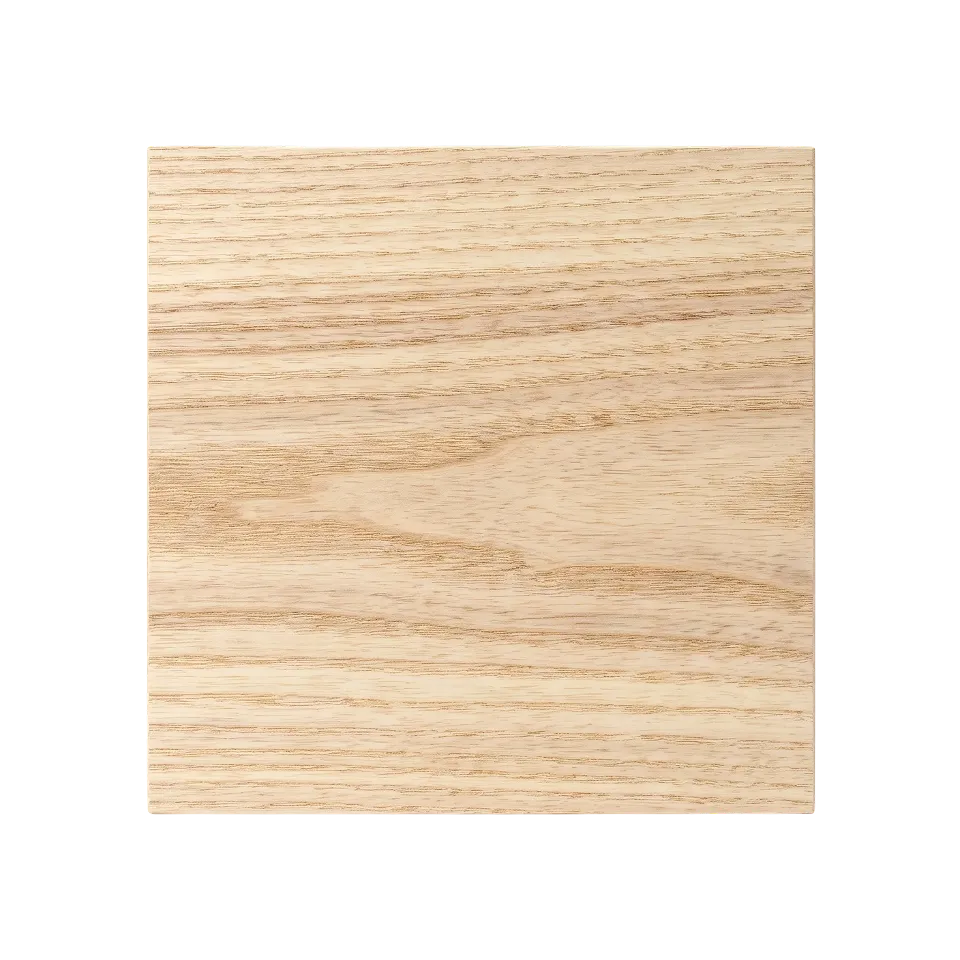
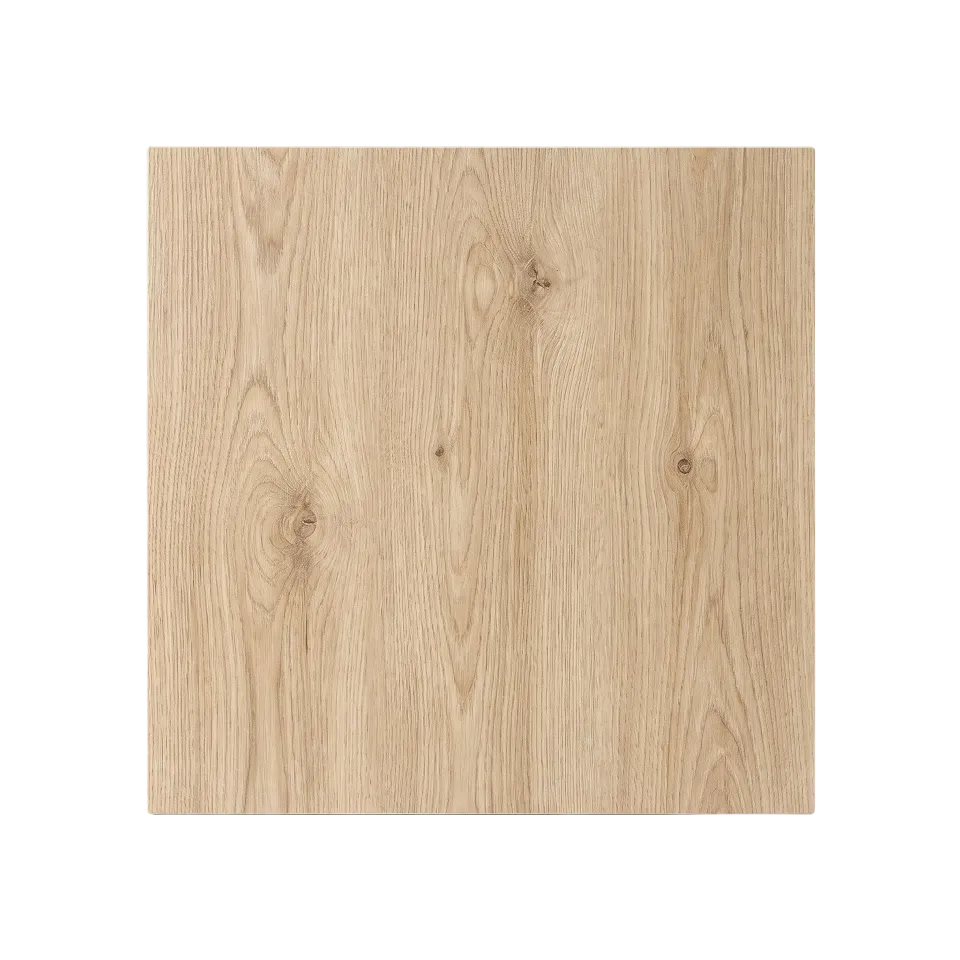
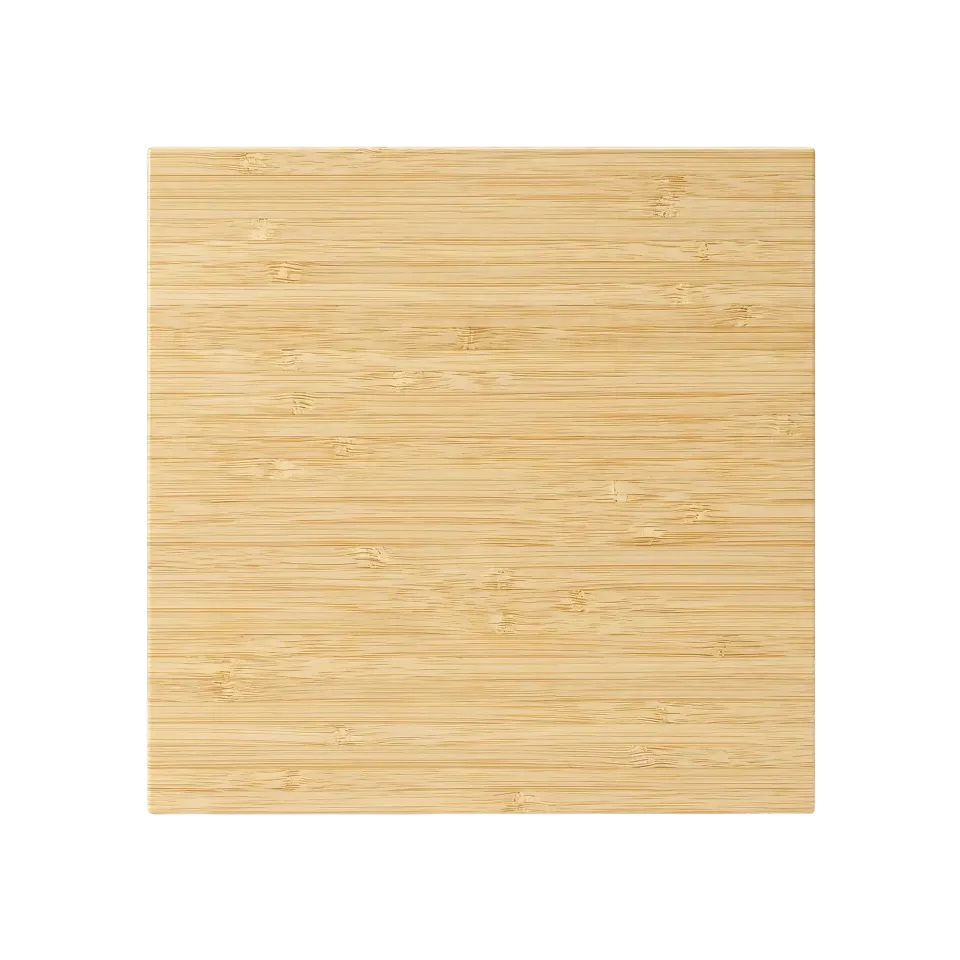
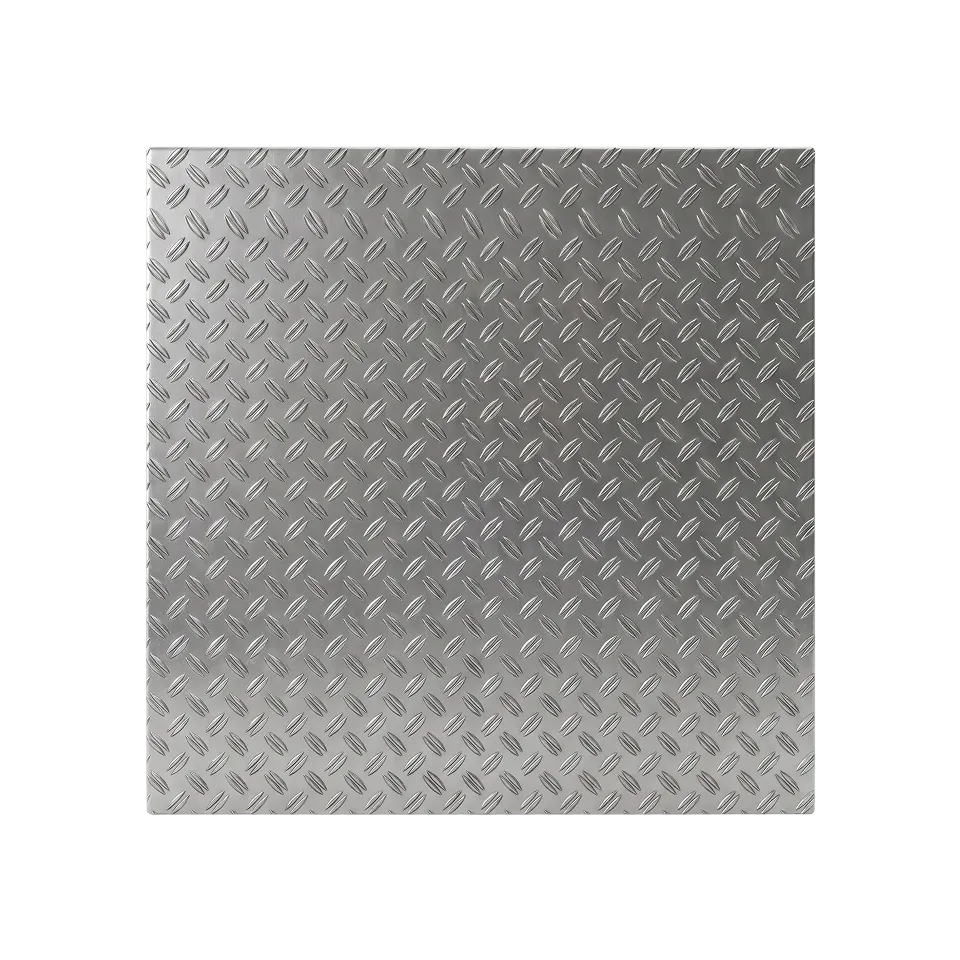
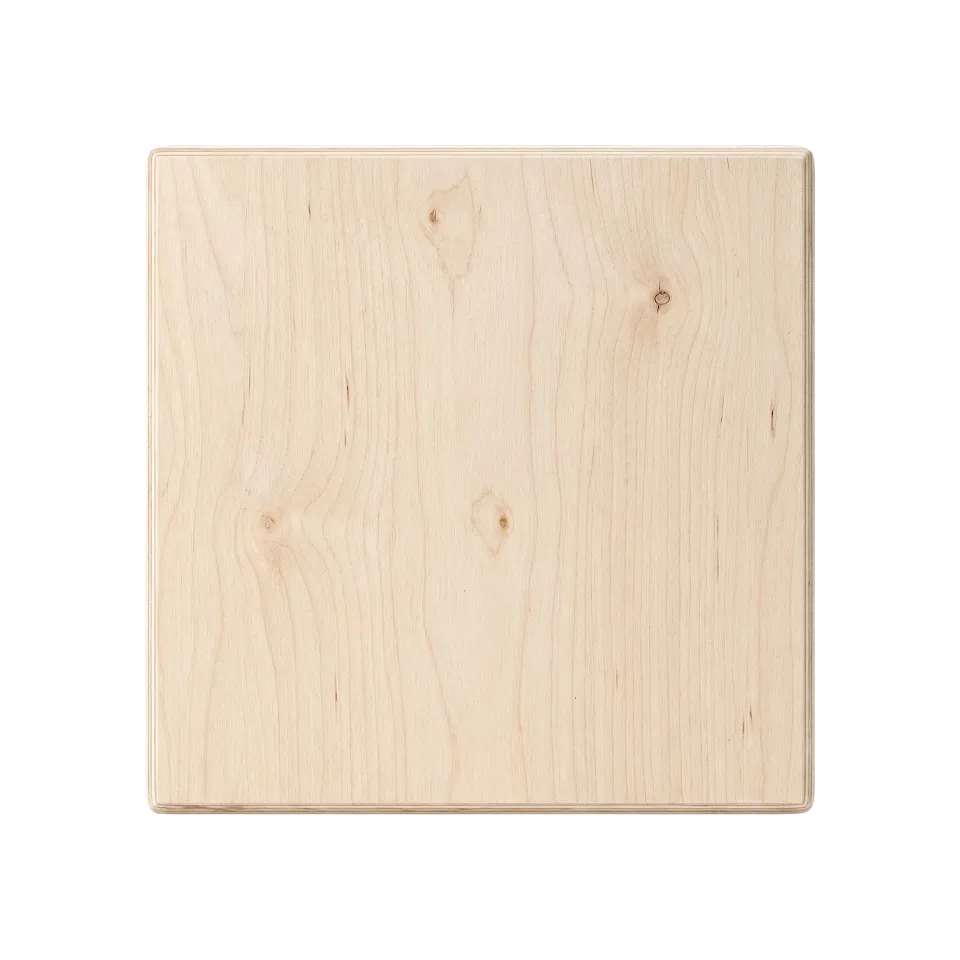
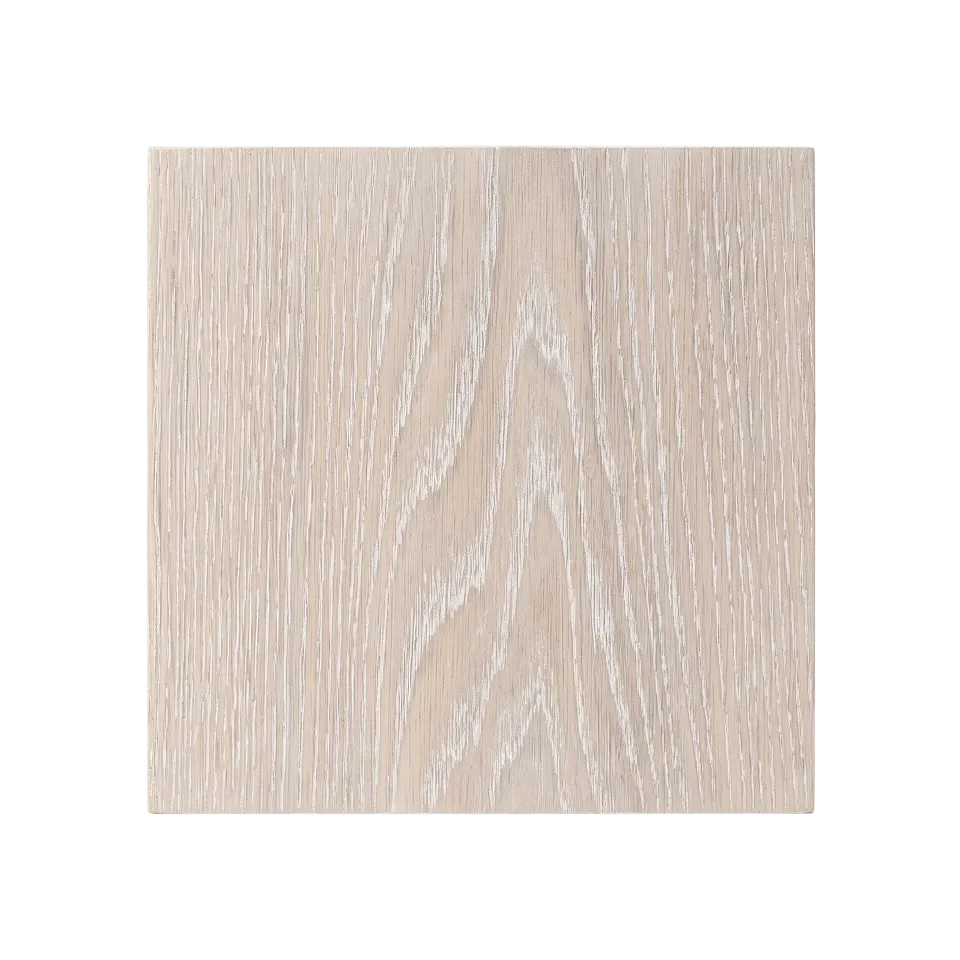
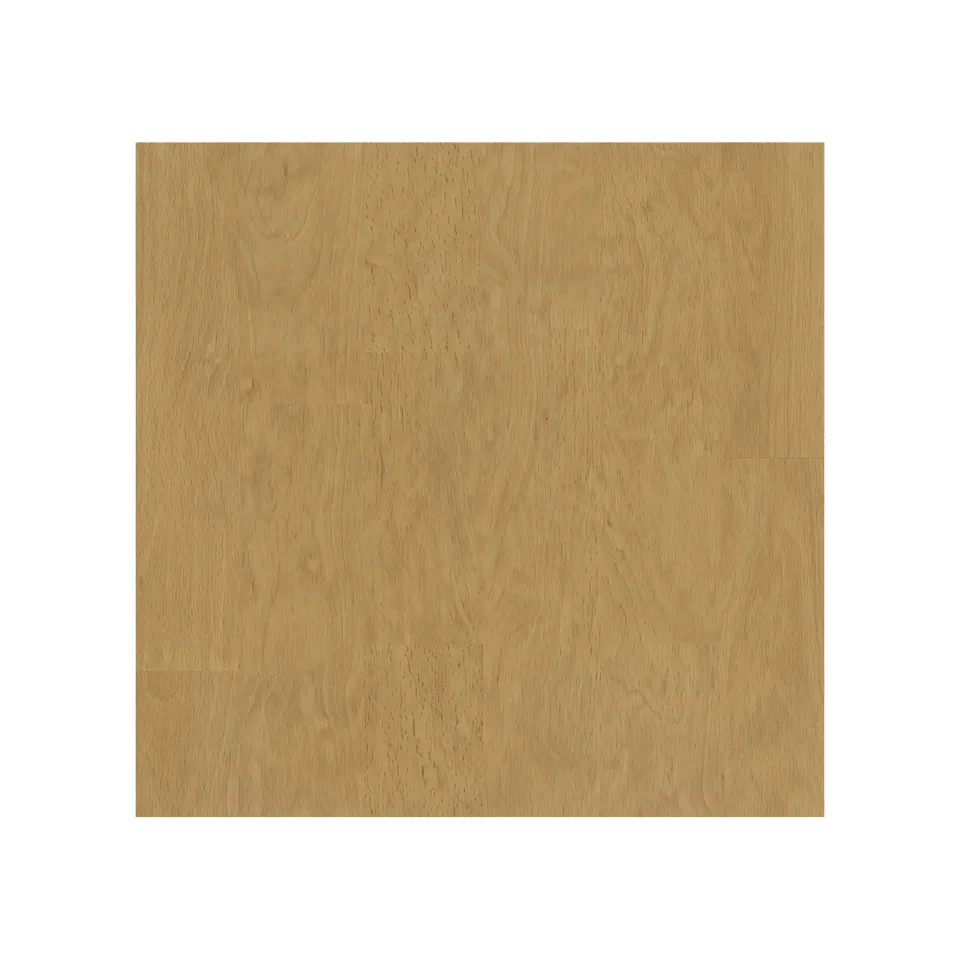
Hyper customisability delivered
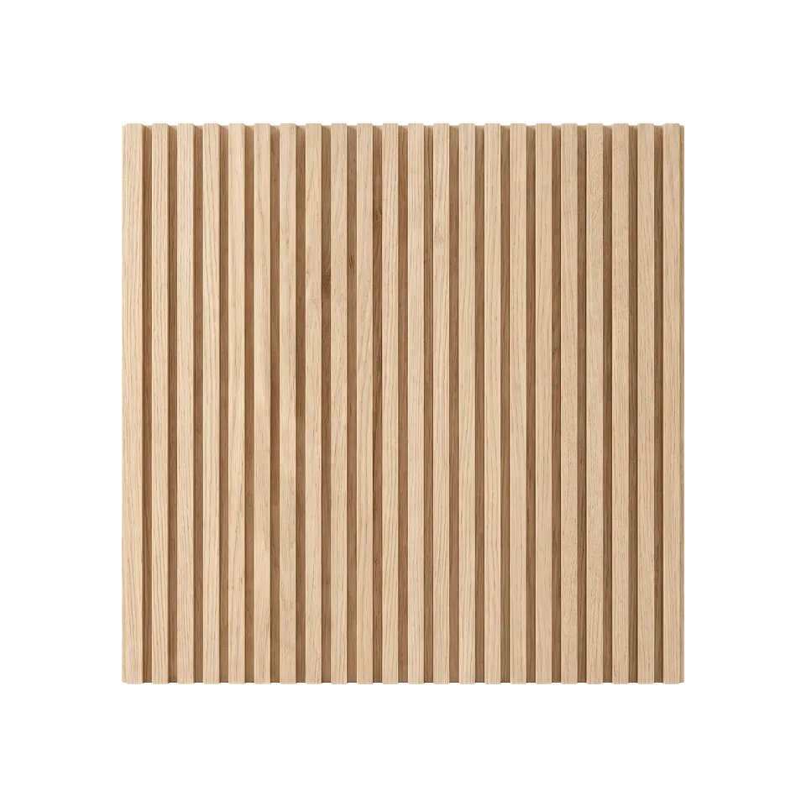
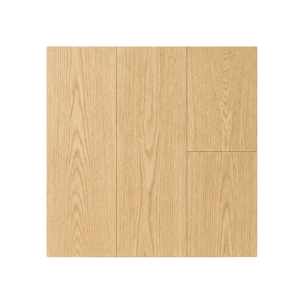
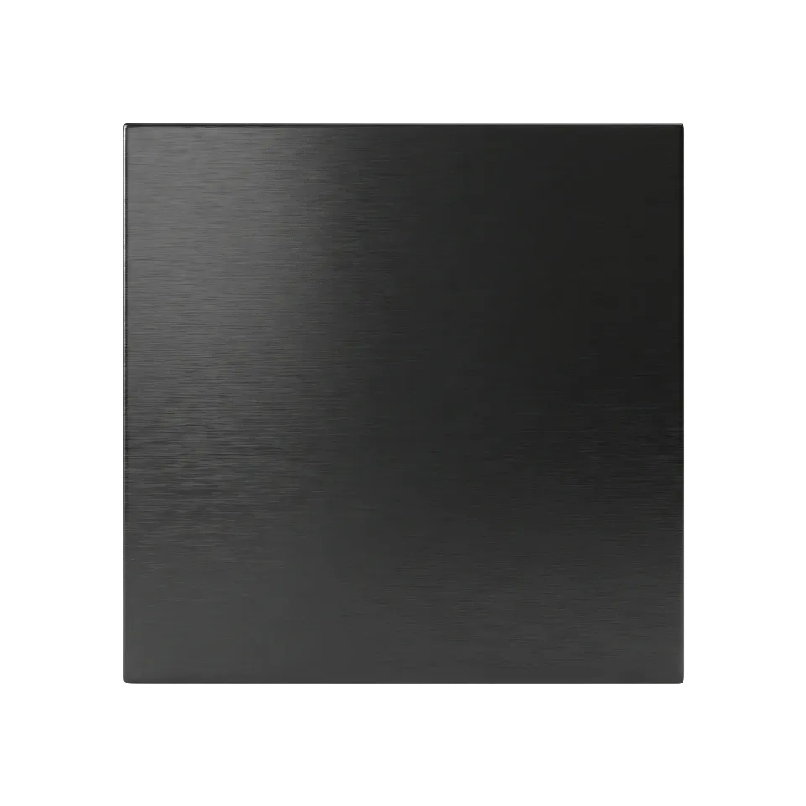
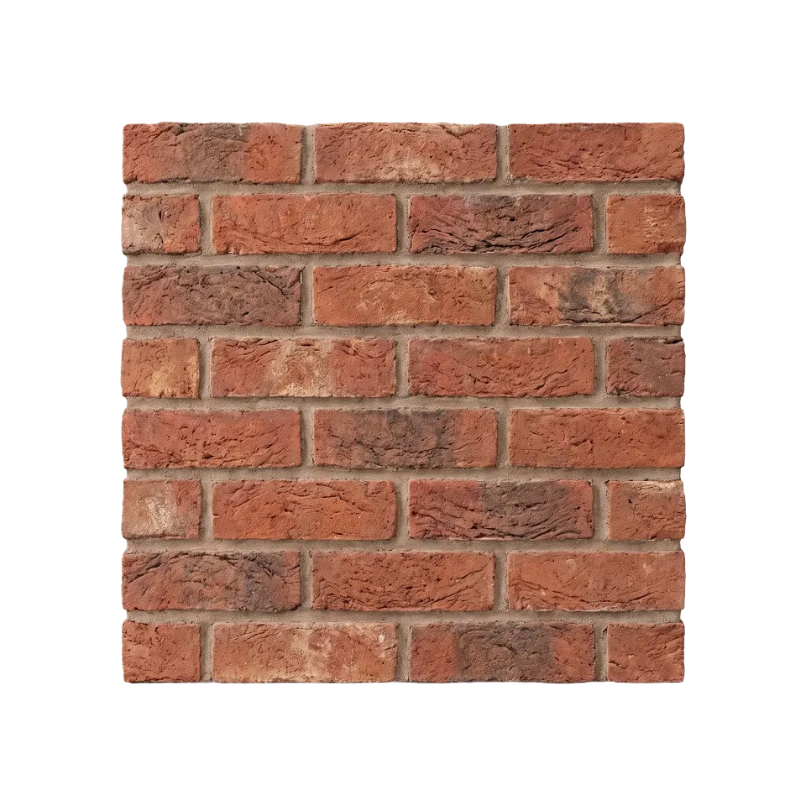
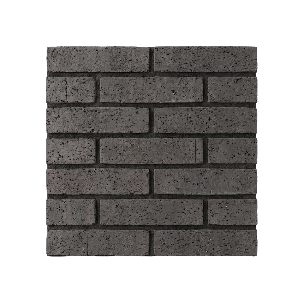
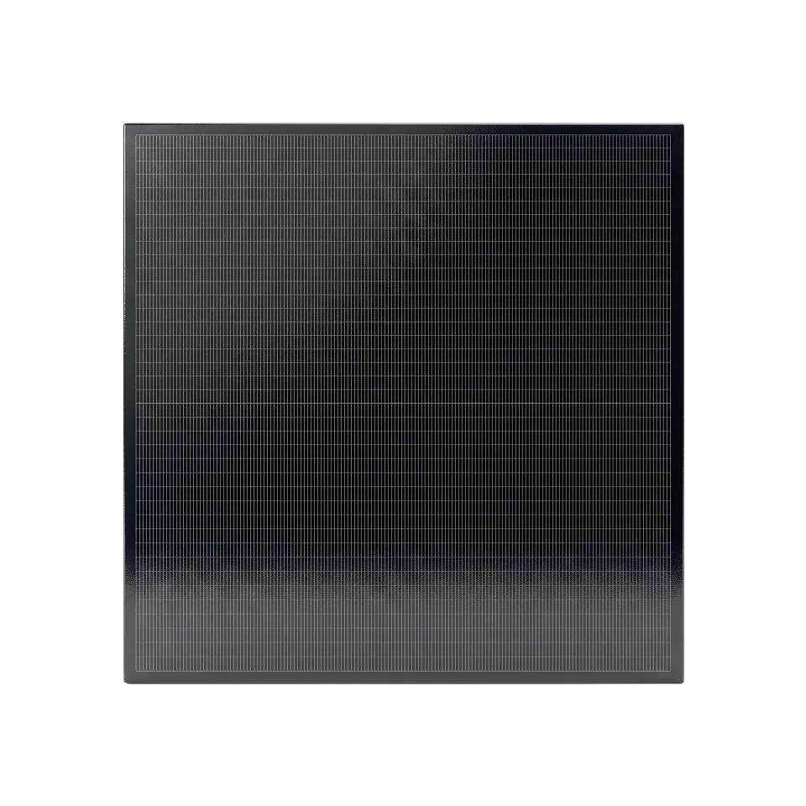
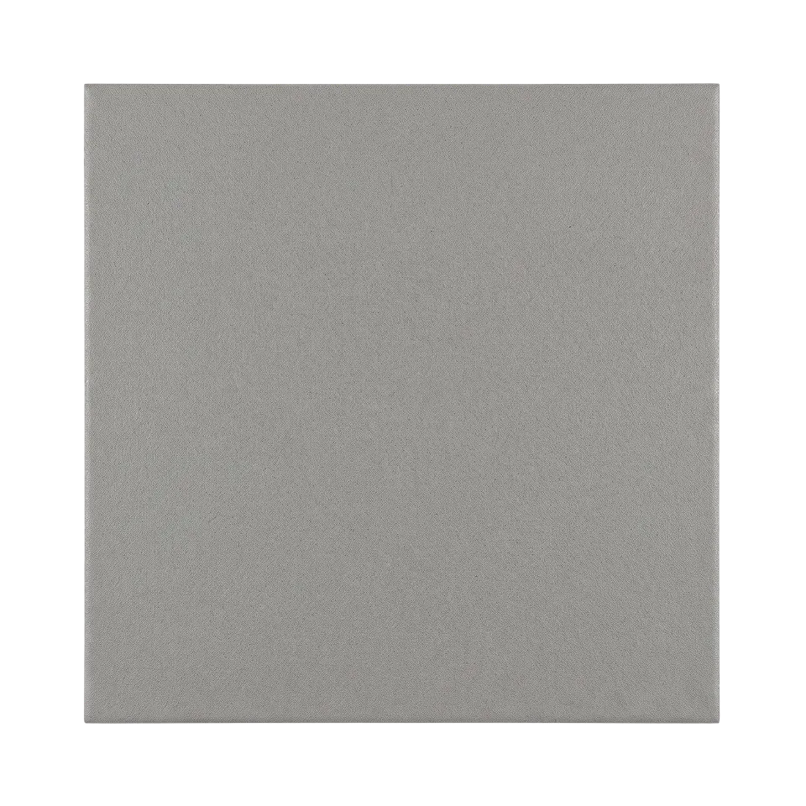
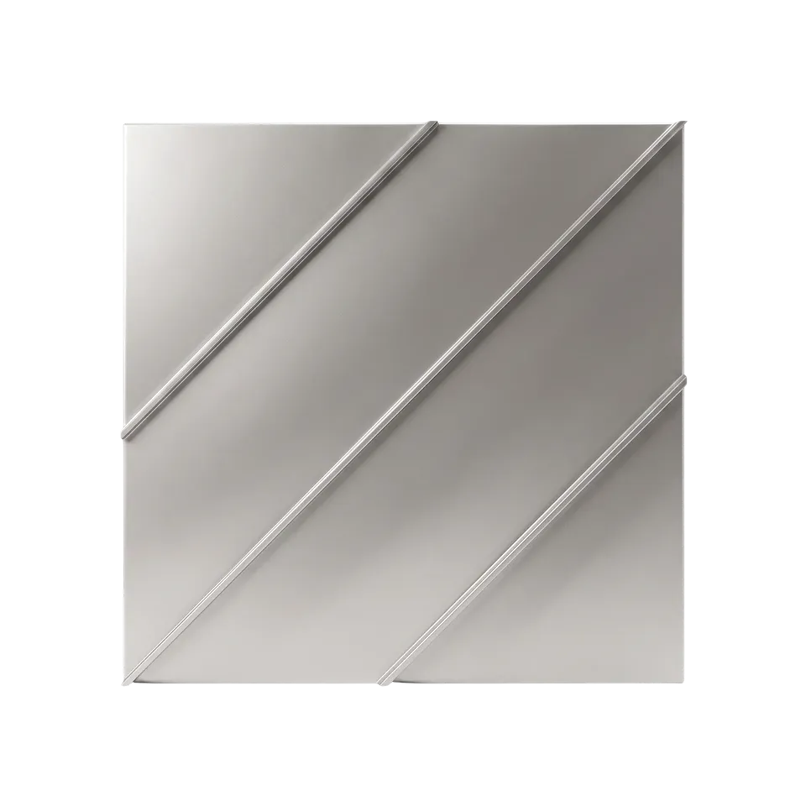
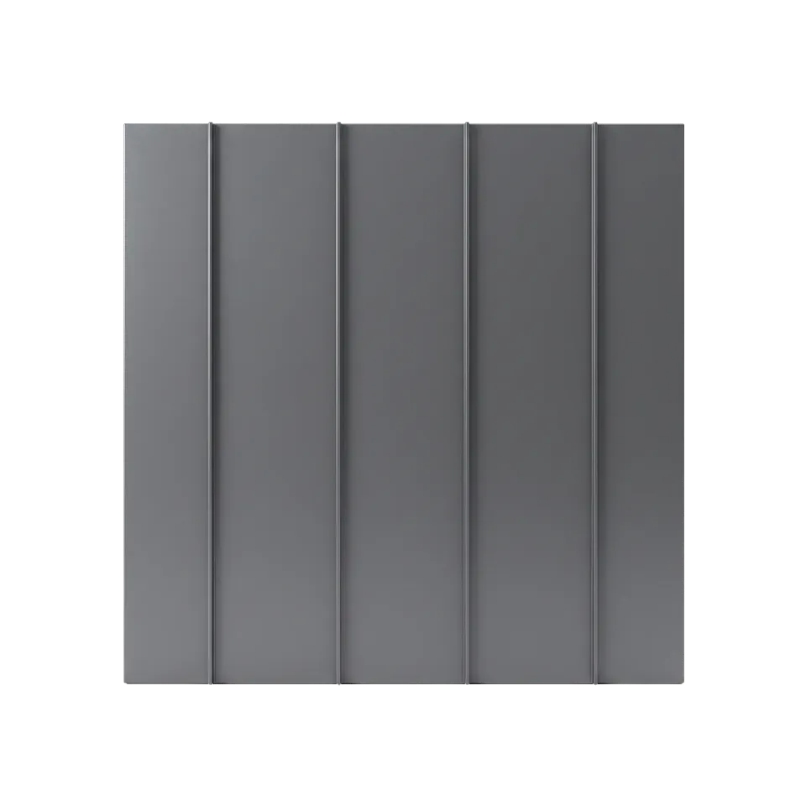
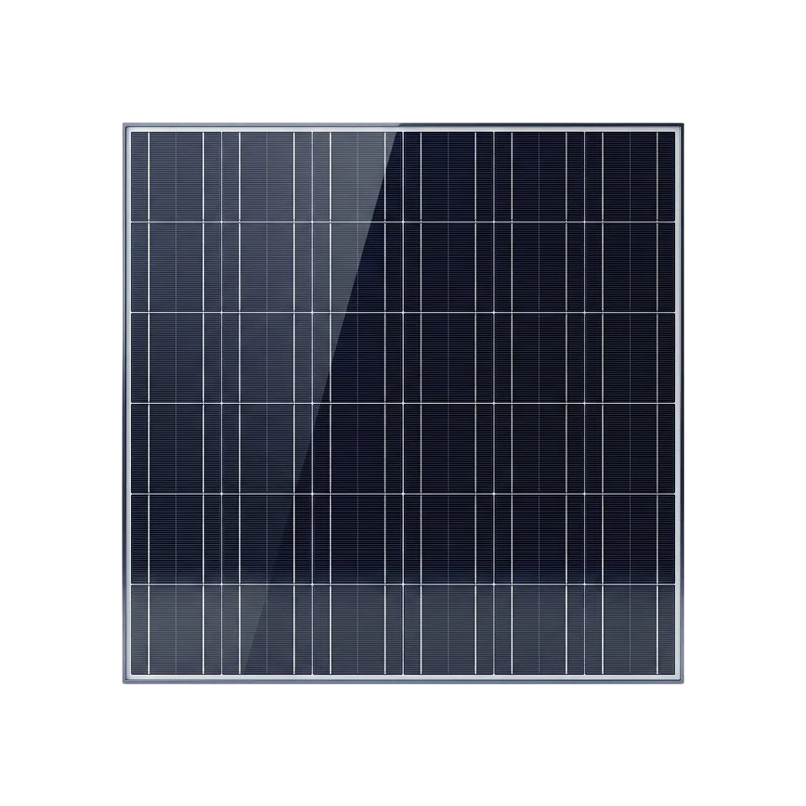
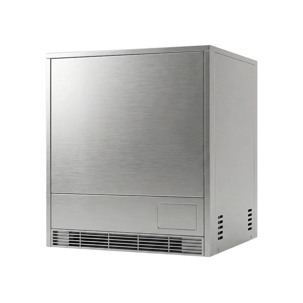
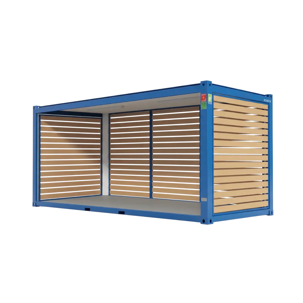
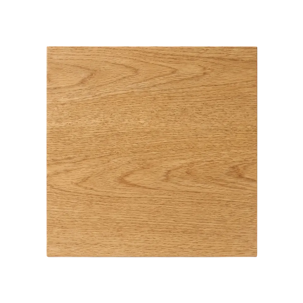
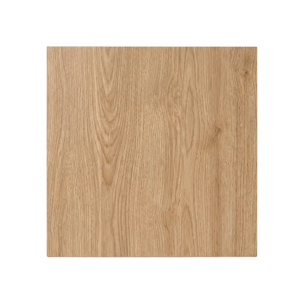
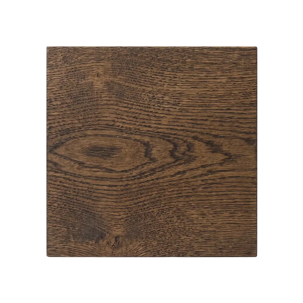
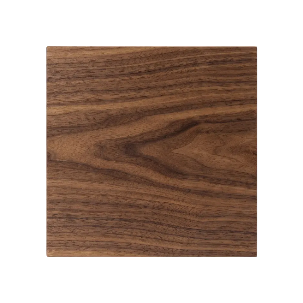
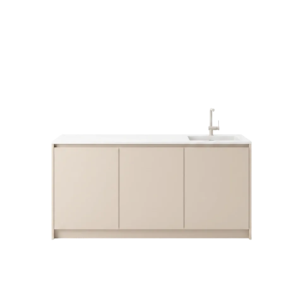
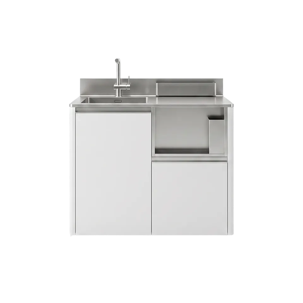
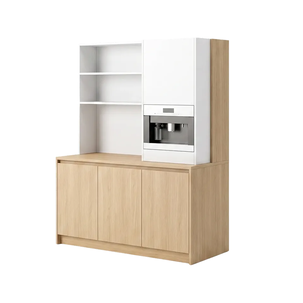
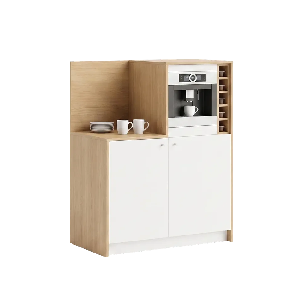
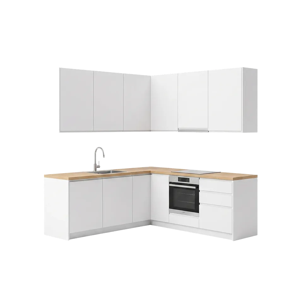
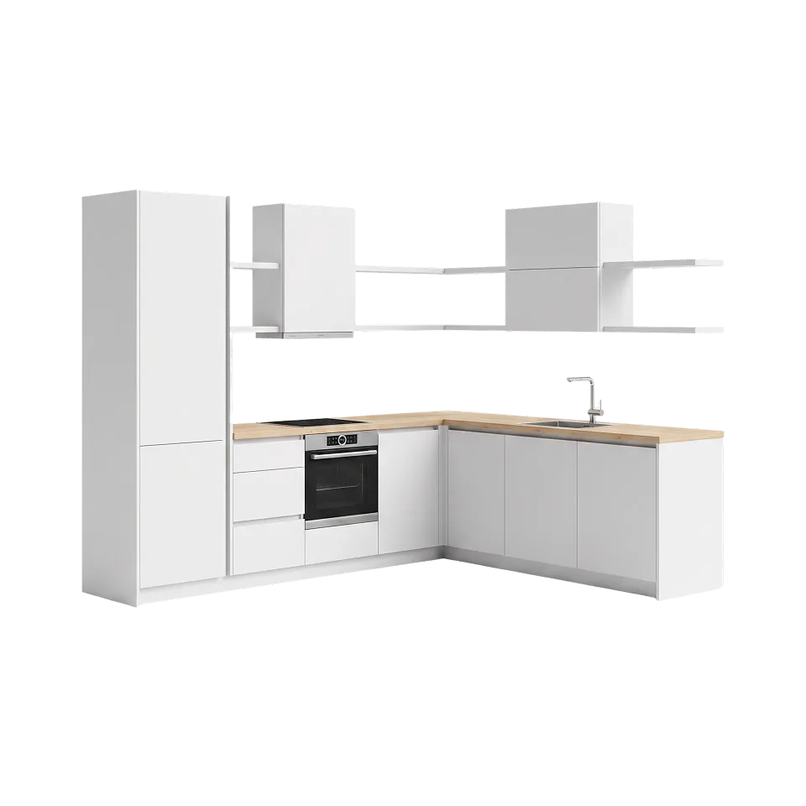
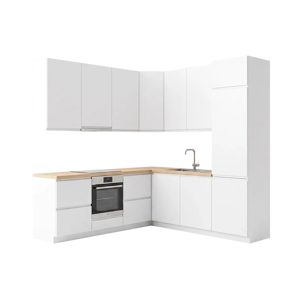
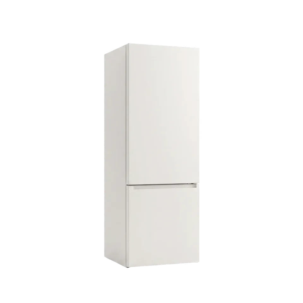
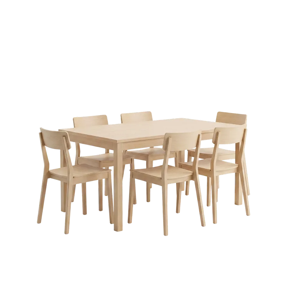
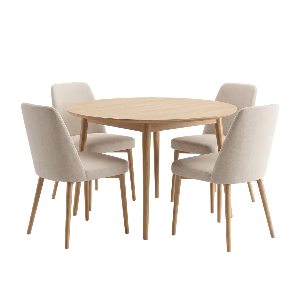
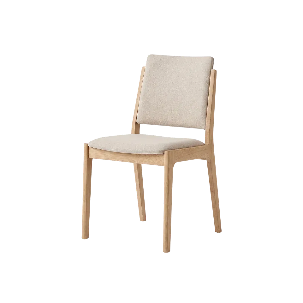
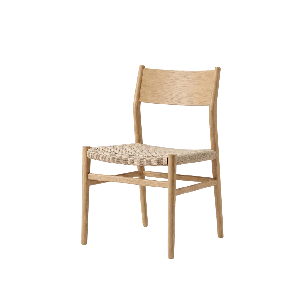
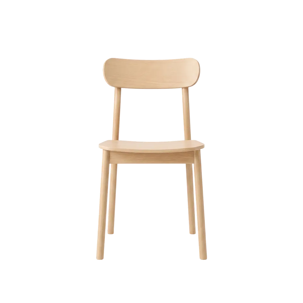
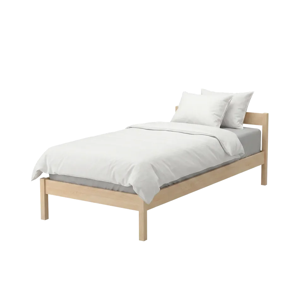
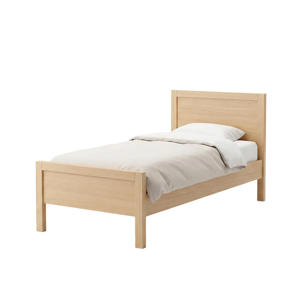
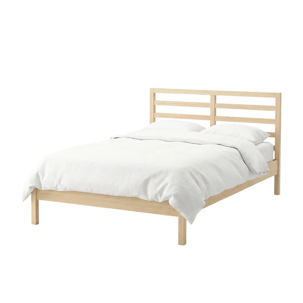
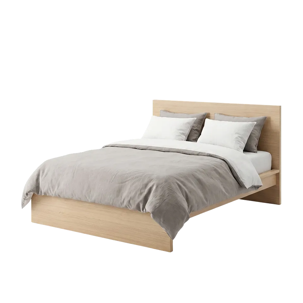
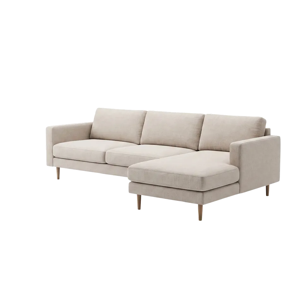
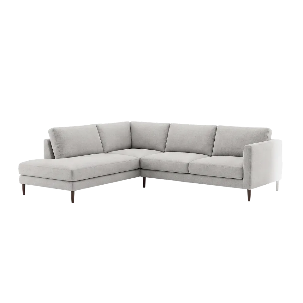
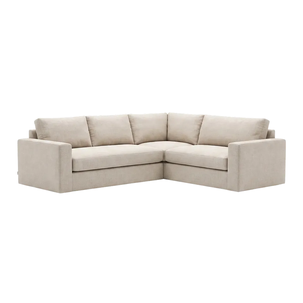
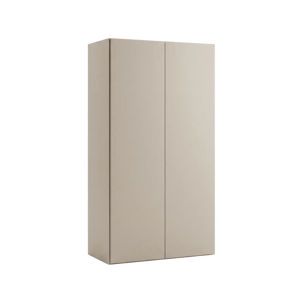
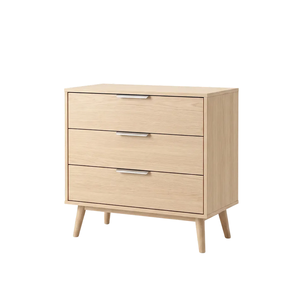
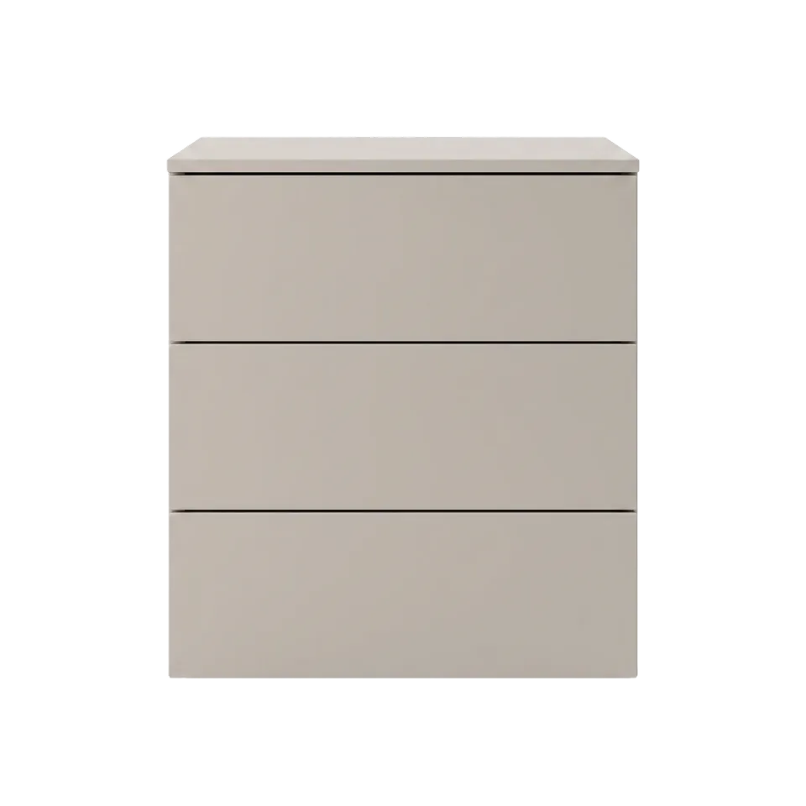
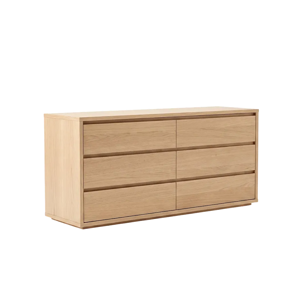
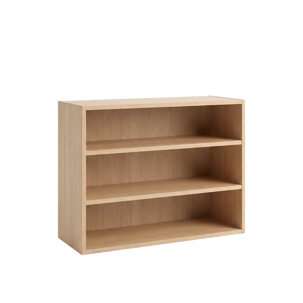
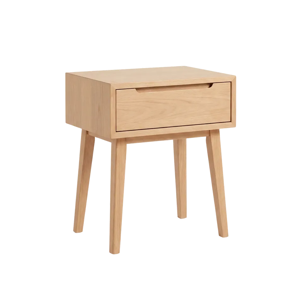
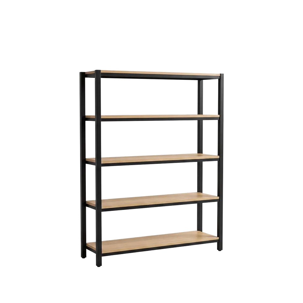
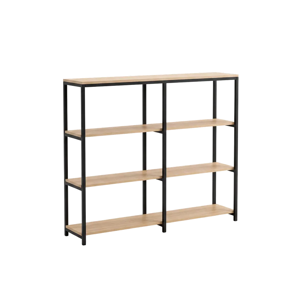
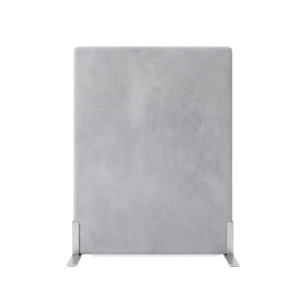
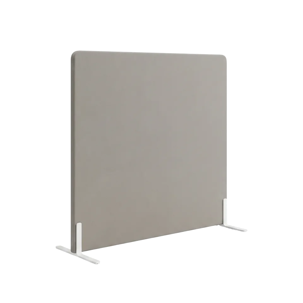
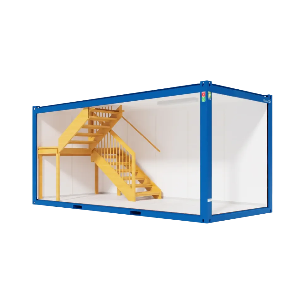
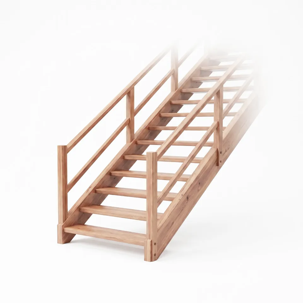
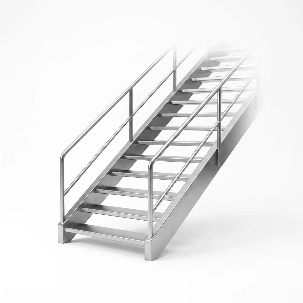
Every build is finished to your specification. Rather than choosing from a fixed set of options, you tell us what the project needs and we determine the right way to build it, from cladding and roofing to interiors, layout and add-ons. What you see here shows the range of what's possible. The right solution is something we work out with you.


































Quality assured
Every structure meets rigorous manufacturing standards.

Fast to deploy
Our modular system is built to move quickly, getting structures on-site.

Any scale, any brief
From a single unit to a full site installation, we scope and deliver.
With you throughout
From initial enquiry to long-term support, we're a partner you can rely on.
See in action
747+
Modules Delivered
14
Average days to deploy
30+
Clients Worldwide
Answers to questions you may have
Can’t find what you’re looking for?
Have a question about our modules, process, or lead times? Here are some of the most common questions we get asked.
Yes. Step-free access, wider doorways, accessible bathrooms and assisted-use layouts can all be planned into the building from the start, so it suits residents with a range of mobility and care needs.
Alongside private resident rooms, the building can be planned with accessible bathrooms, care spaces, communal areas and staff areas, arranged around how the operator runs daily care.
Yes. The buildings are constructed to the standards expected of permanent care accommodation, covering fire safety, accessibility, insulation and ventilation, not treated as temporary units.
It can. Because the building is produced off site and installed with minimal disruption, capacity can be added as demand grows without closing the running facility.
Book a free consultation
Open, non-binding and tailored to your project.