Kitchen Container
Education

Modular canteens and dining halls for schools

Complete modular canteen buildings for schools, planned around food service, dining flow, hygiene and daily pupil use.

  • Dining Areas
  • Serving Counters
  • Kitchen Space
  • Hygiene Zones
  • Utility Setup
  • Full Installation
Built for the lunchtime rush

A dining hall that moves pupils through fast

A school canteen lives or dies on how well it handles a short, busy lunch window. HEPF delivers the complete modular building, from serving counters and kitchen space to dining areas and hygiene zones. The layout is planned around flow, so queuing, serving, seating and clearing all work without bottlenecks, even at full capacity. Foundations, utility connection, ventilation, delivery and installation are all handled, so a school receives a finished canteen building ready to cook and serve in, not a space that still needs a kitchen fitted.
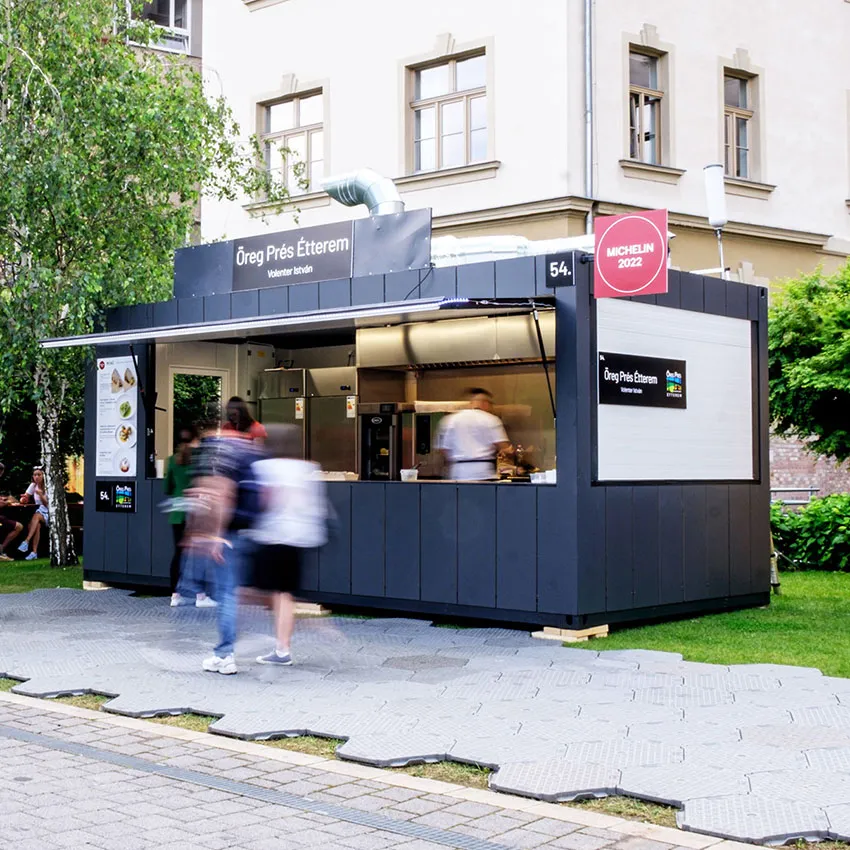
Dining space the school can use all day

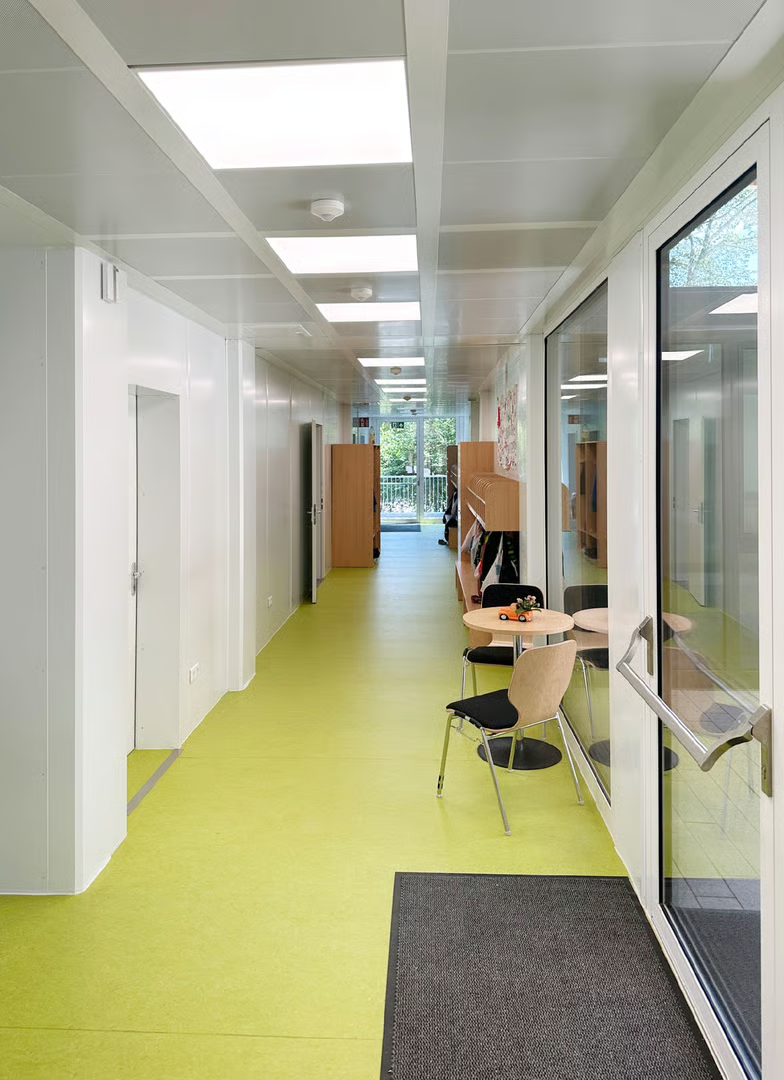
A canteen sits empty for most of the school day unless it is planned to do more. The same modular building can serve as an assembly space, exam hall, meeting room or venue for evening and community events, with dining furniture that clears easily to open the floor. Built off site while groundwork is prepared, it is installed quickly with minimal disruption to the school. Seating and kitchen capacity can be sized to the roll and expanded later, so the building keeps earning its place across the timetable.
Sample scenarios for context
No items found.
What we handle

Full project delivery, end to end

Every HEPF project is managed as a complete delivery. We handle every stage from initial groundwork through to key handover, so you have one point of contact and full accountability.

Custom finishes for every requirement

Hyper customisability delivered

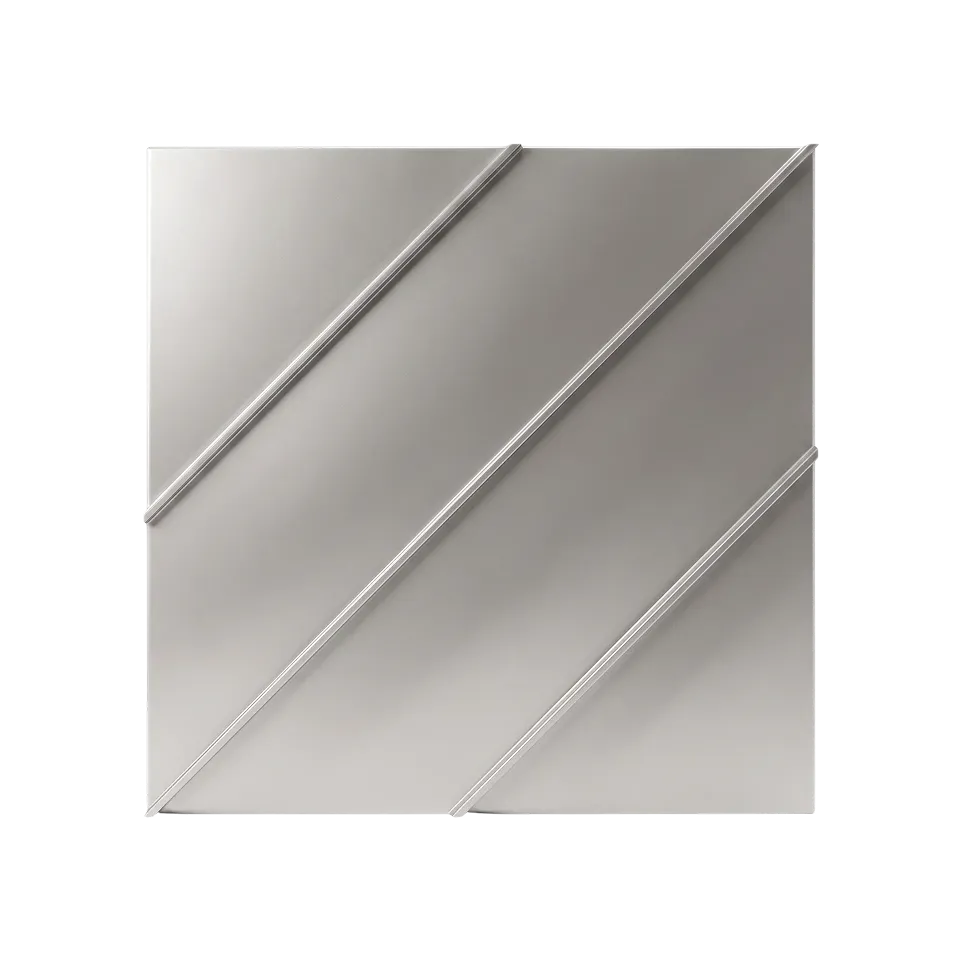
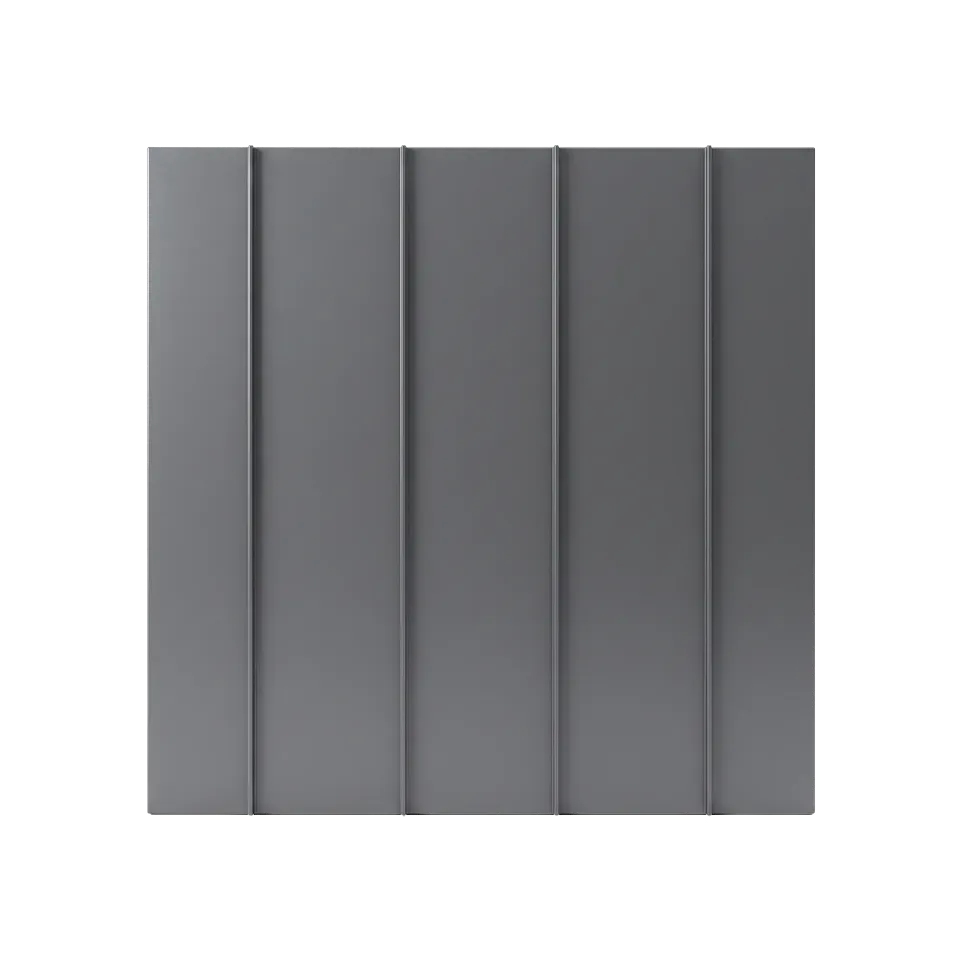
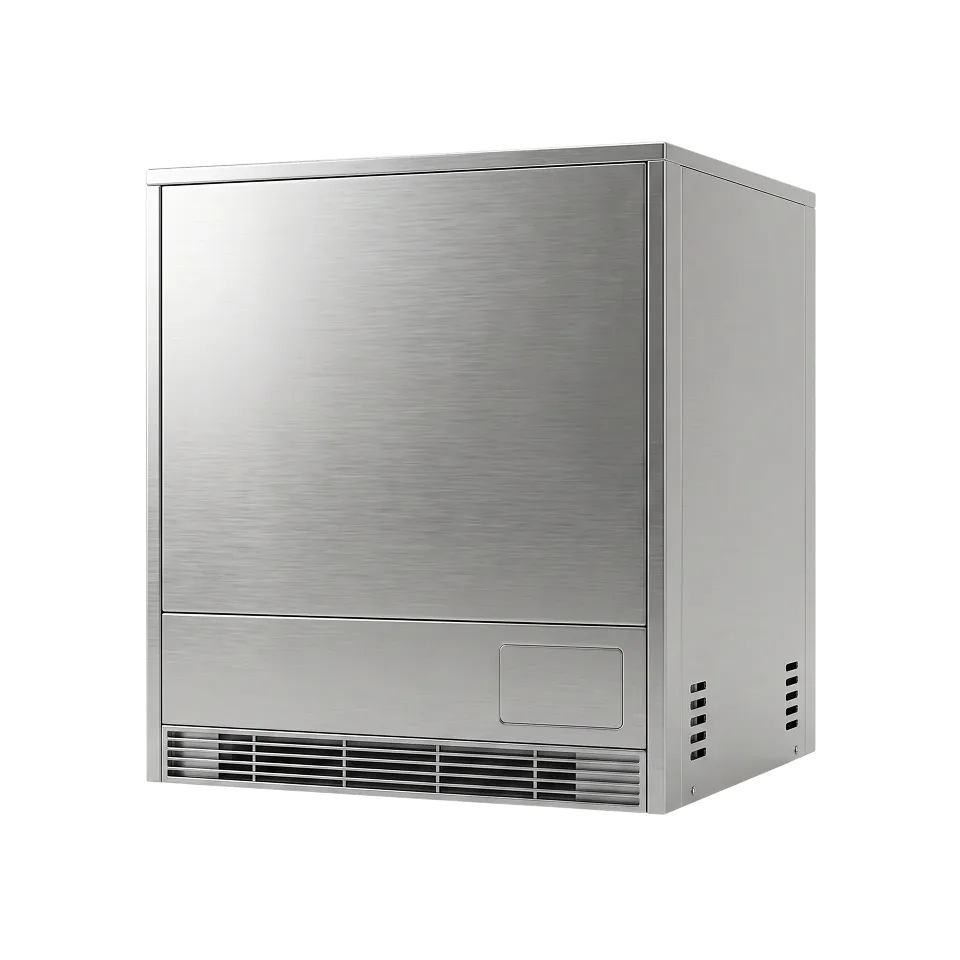
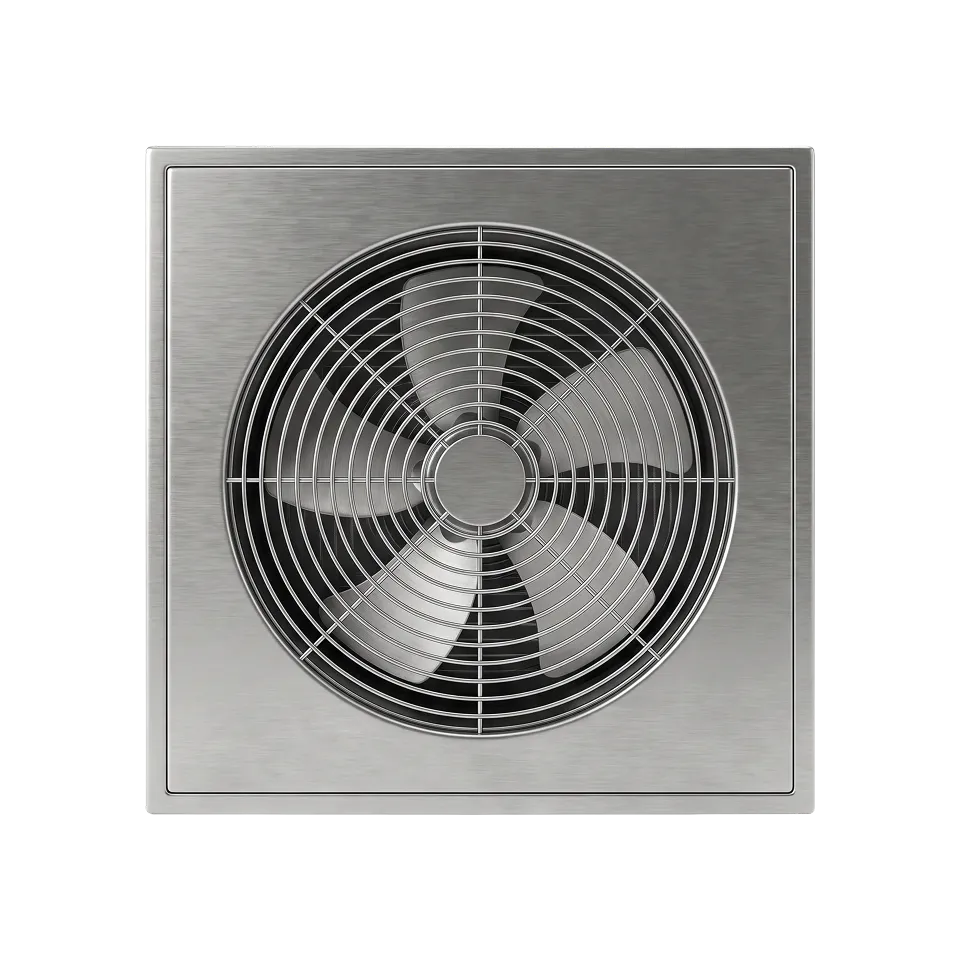
Every build is finished to your specification. Rather than choosing from a fixed set of options, you tell us what the project needs and we determine the right way to build it, from cladding and roofing to interiors, layout and add-ons. What you see here shows the range of what's possible. The right solution is something we work out with you.
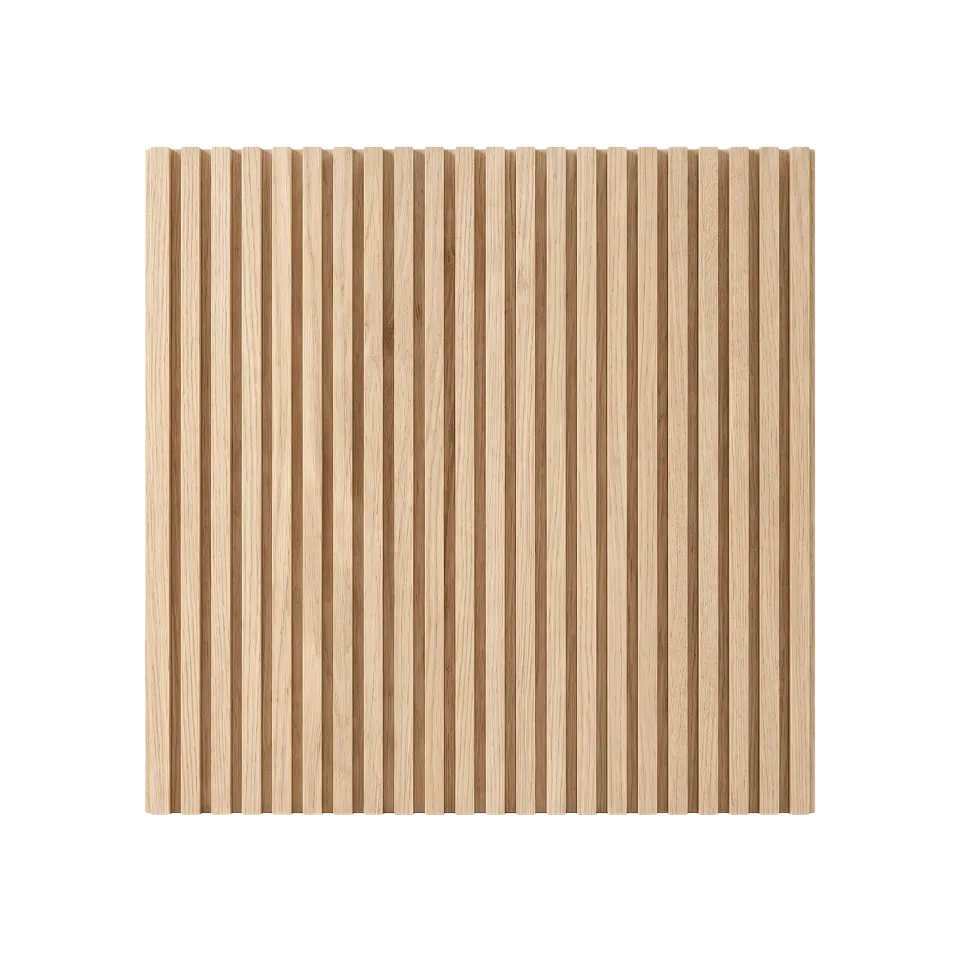
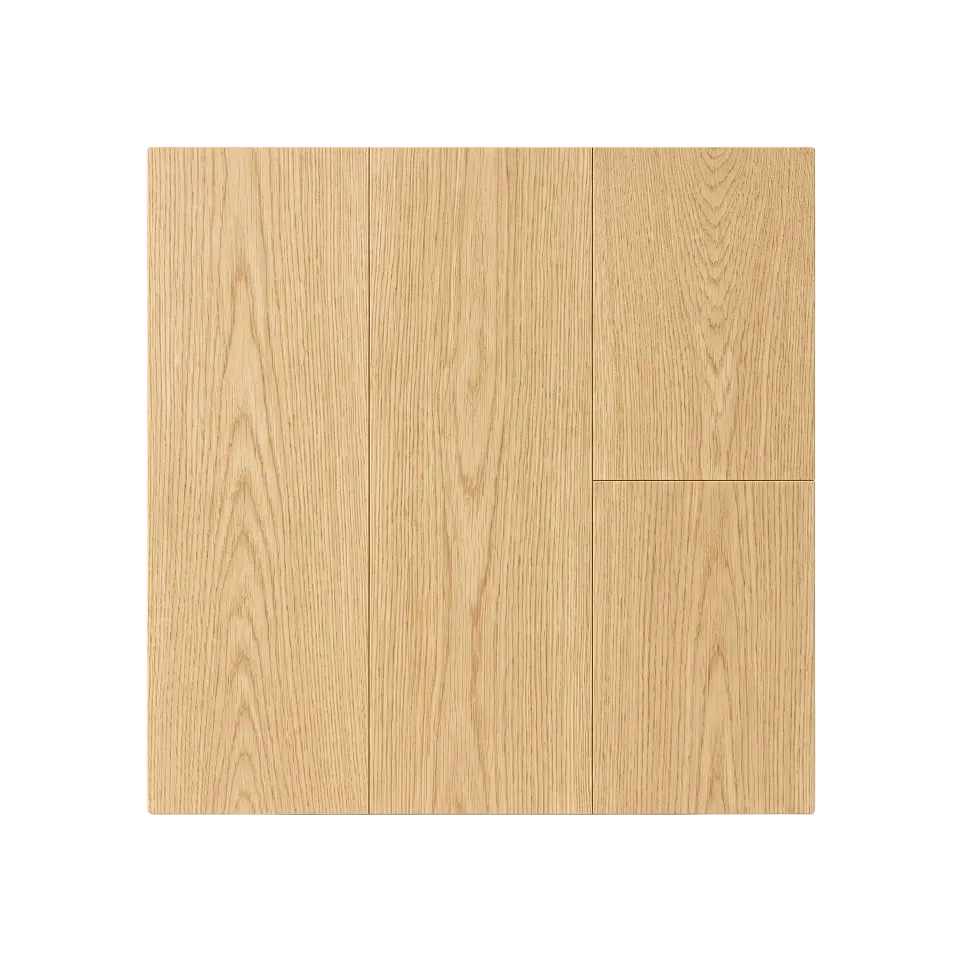
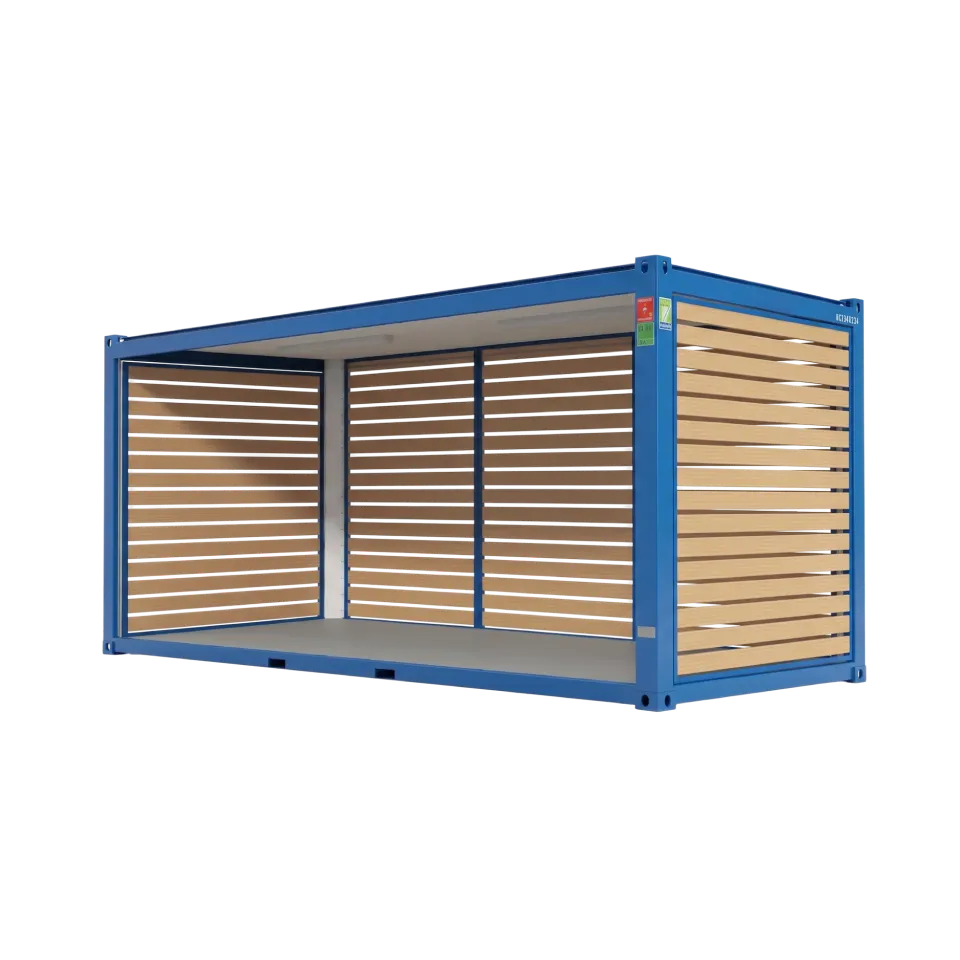
Timber Slats
Timber Slats
Timber Panels
Timber Panels
Plaster Cream
Plaster Cream
Anno Cream
Anno Cream
Composite
Composite
Bronze Aluminium
Bronze Aluminium
Aluminium
Aluminium
Metal
Metal
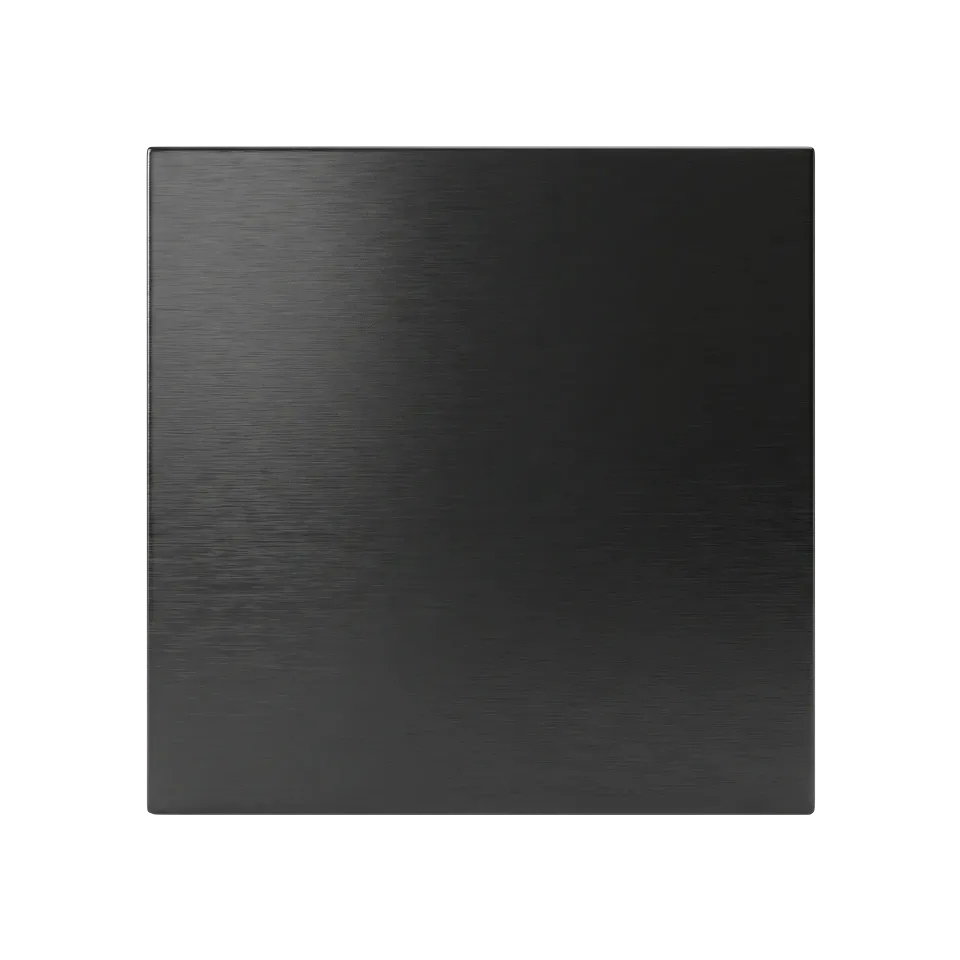
Dark Metal
Dark Metal
Dark Aluminium
Dark Aluminium
Dark Stone
Dark Stone
Plaster
Plaster
Light Stone
Light Stone
Grey Stone
Grey Stone
Anno Silver
Anno Silver
Anno Anthracite
Anno Anthracite
Anno Olive
Anno Olive
Anno Blue
Anno Blue
Red Brick
Red Brick
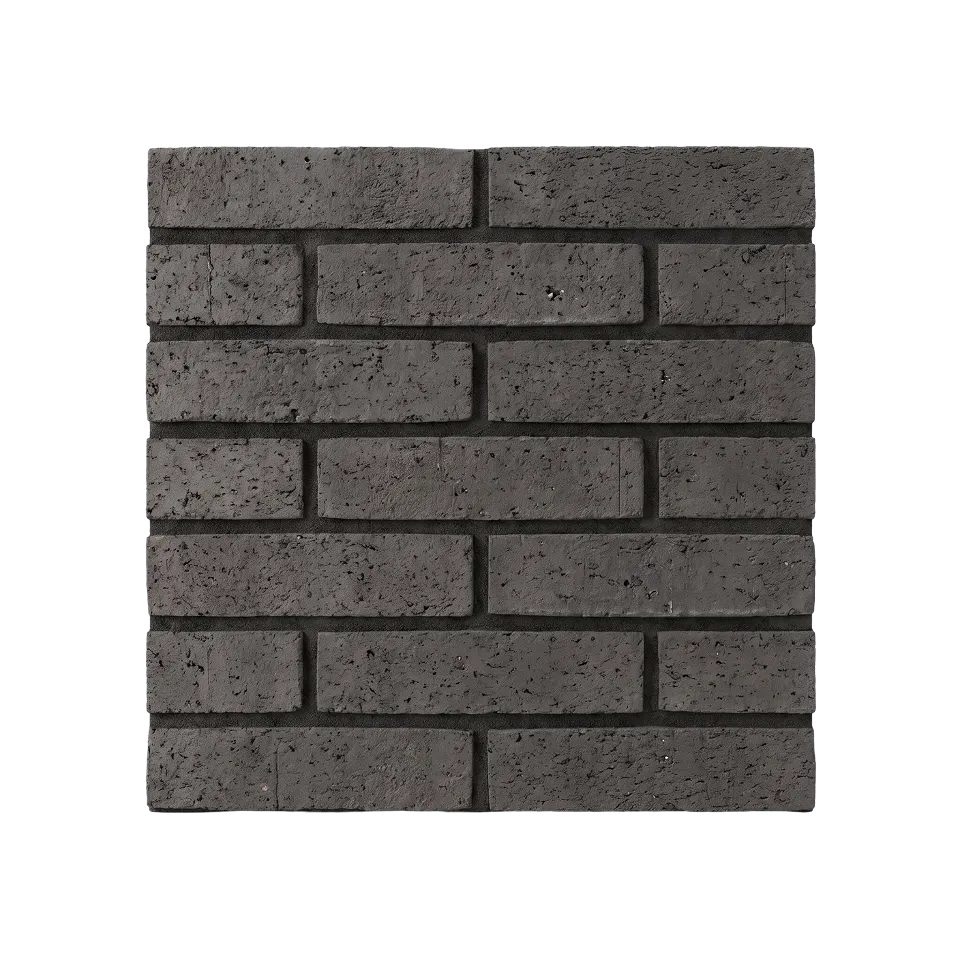
Dark Brick
Dark Brick
Moss
Moss
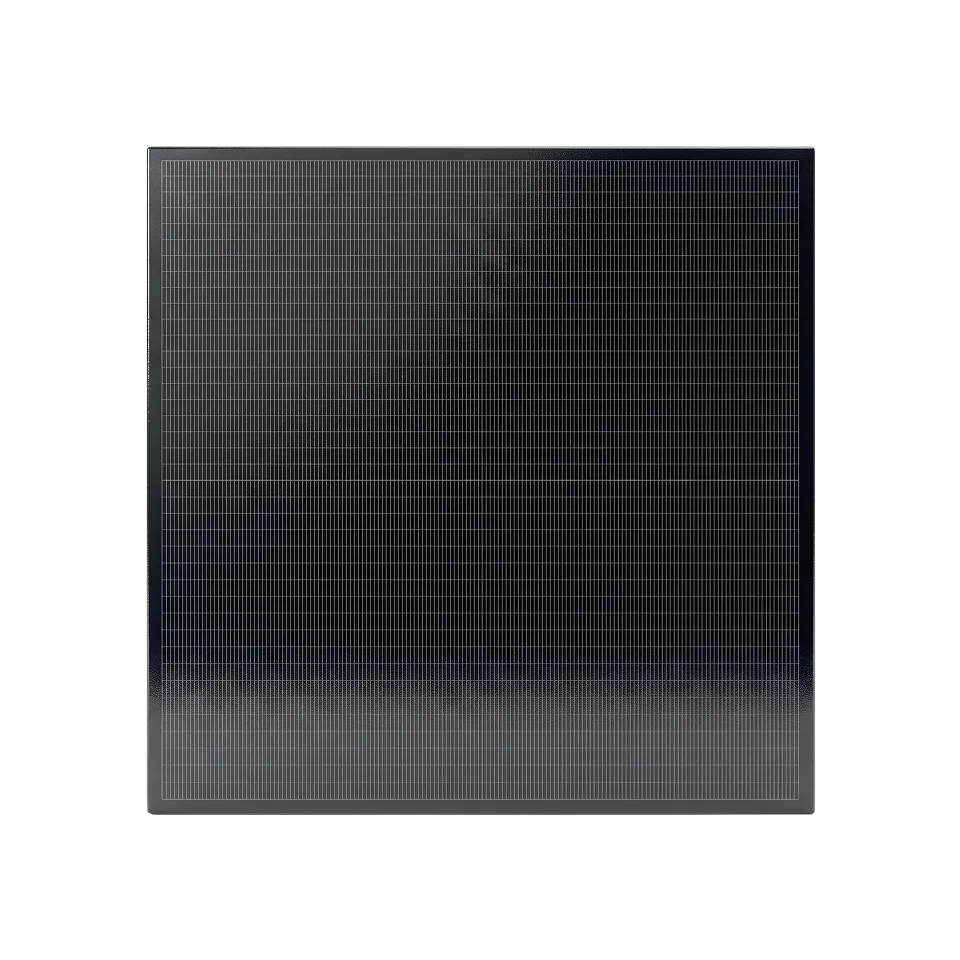
Solar
Solar
Basic
Basic
Corogated Aluminium
Corogated Aluminium
Corogated Coated
Corogated Coated
Solar Panels
Solar Panels
Green Roof
Green Roof
Air Conditioning
Air Conditioning
Heat Pump
Heat Pump
Battery Storage
Battery Storage
Balcony
Balcony
Roofed Balcony
Roofed Balcony
Outdoor Storage
Outdoor Storage
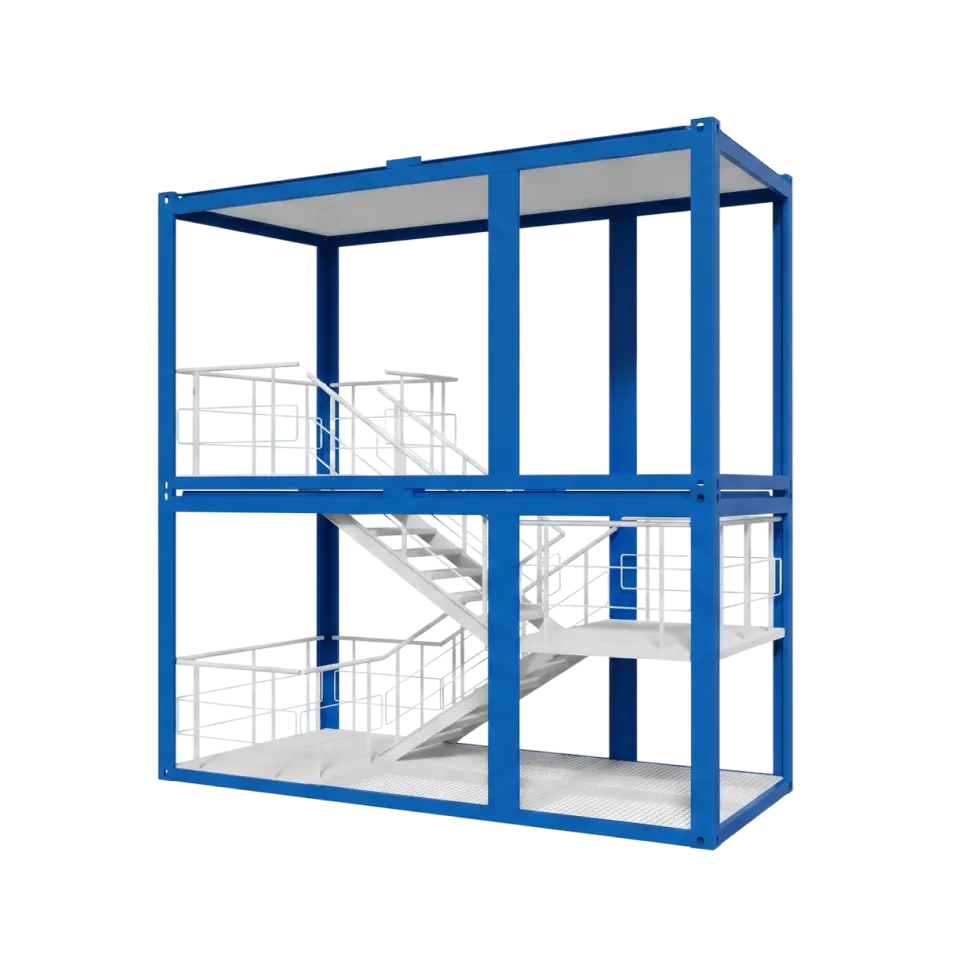
Outdoor Staircase
Outdoor Staircase
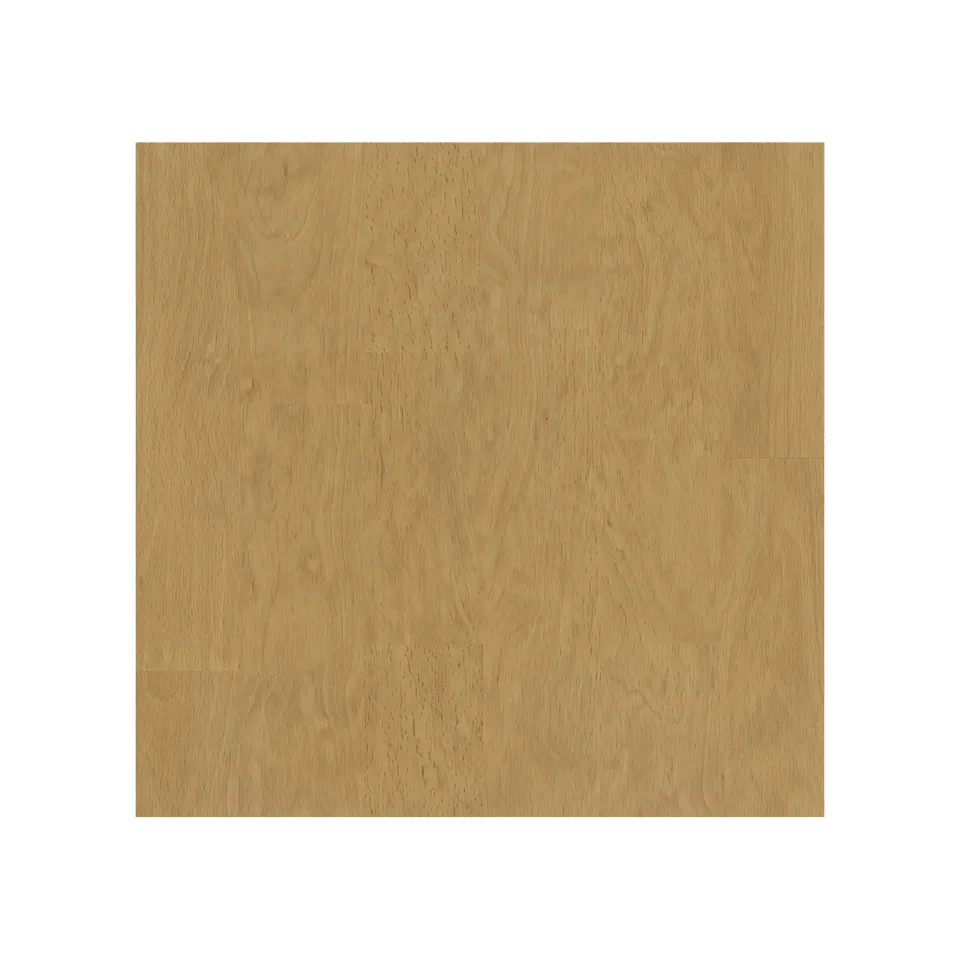
Birch Laminate
Birch Laminate
Pine
Pine
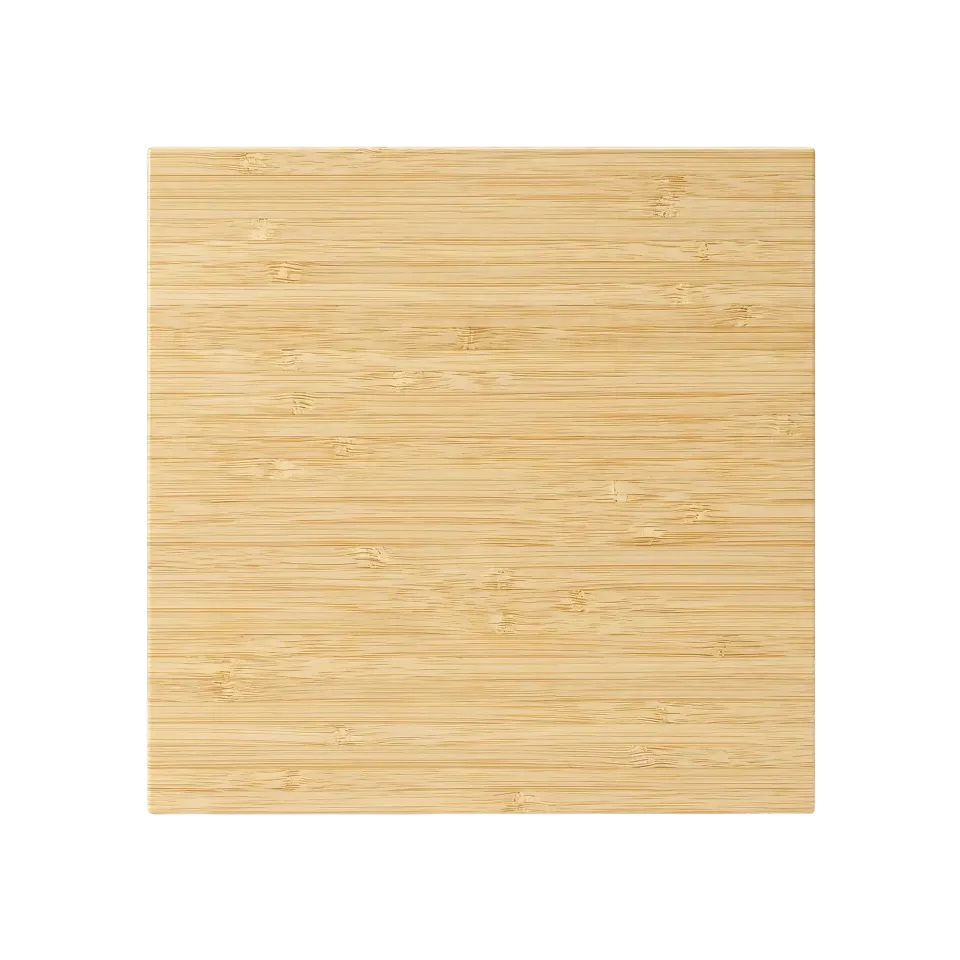
Bamboo
Bamboo
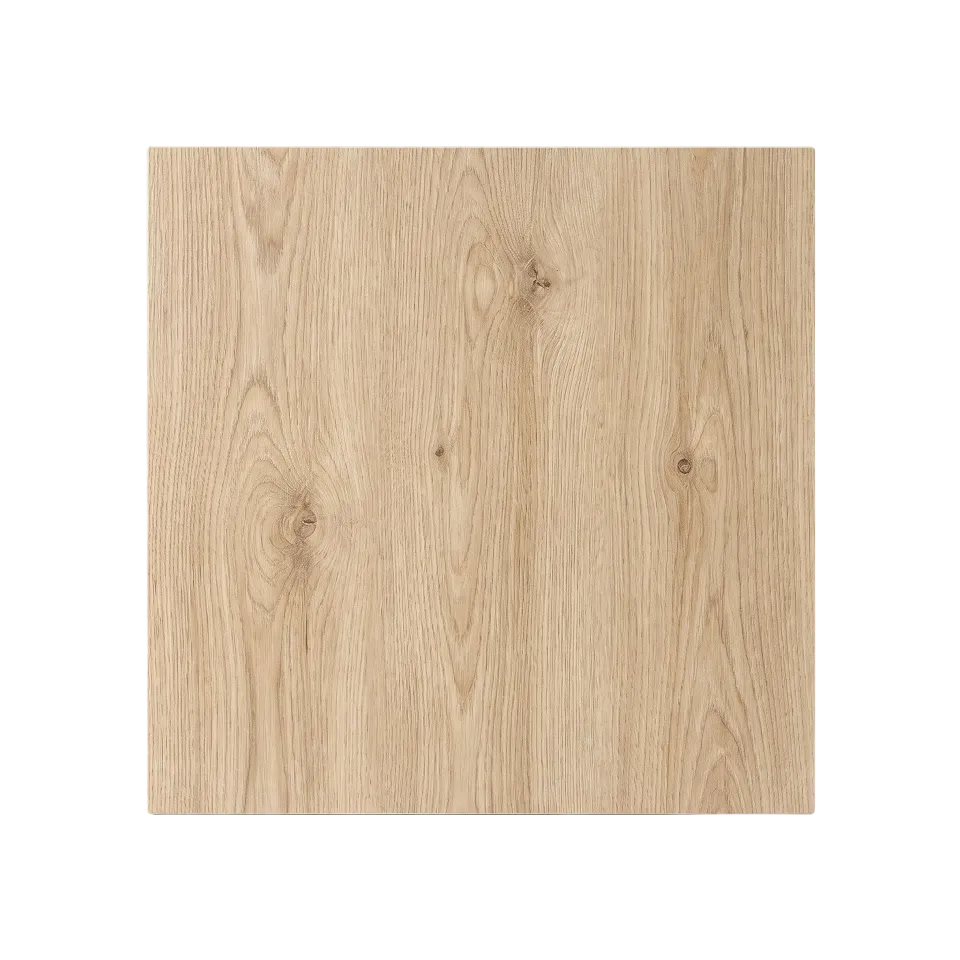
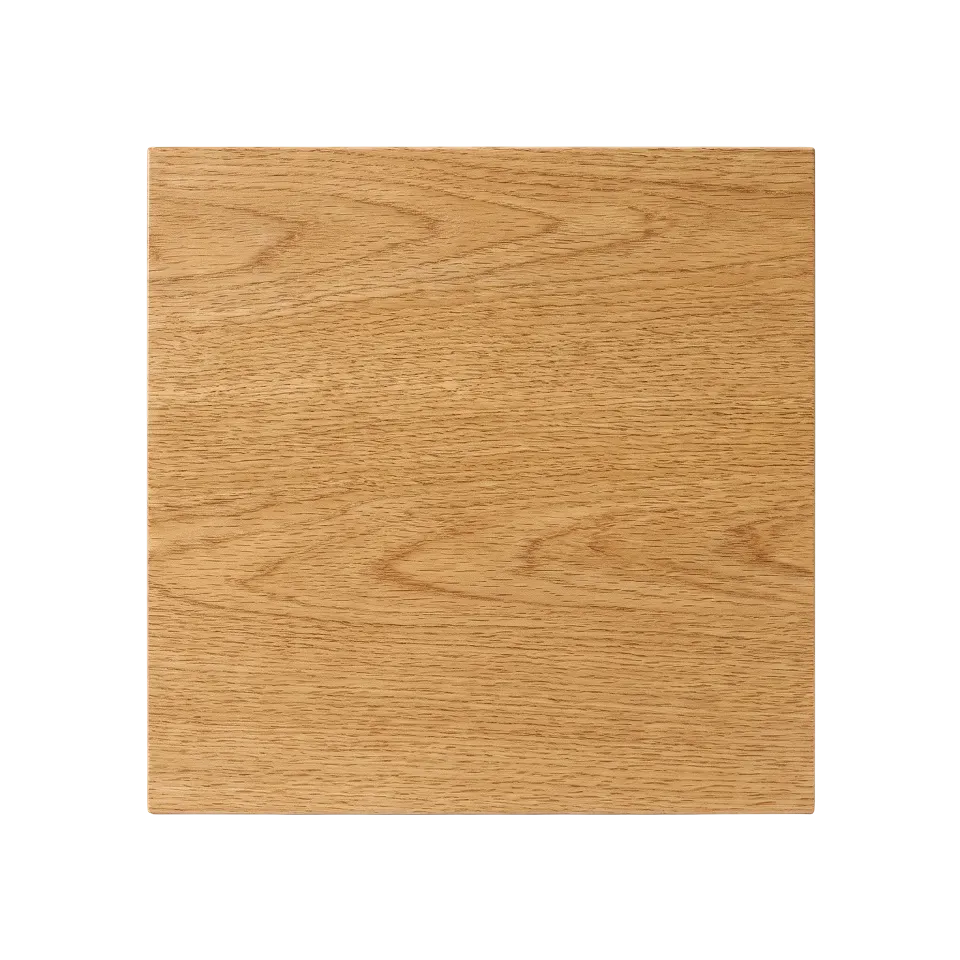
Oak
Oak
Laminate
Laminate
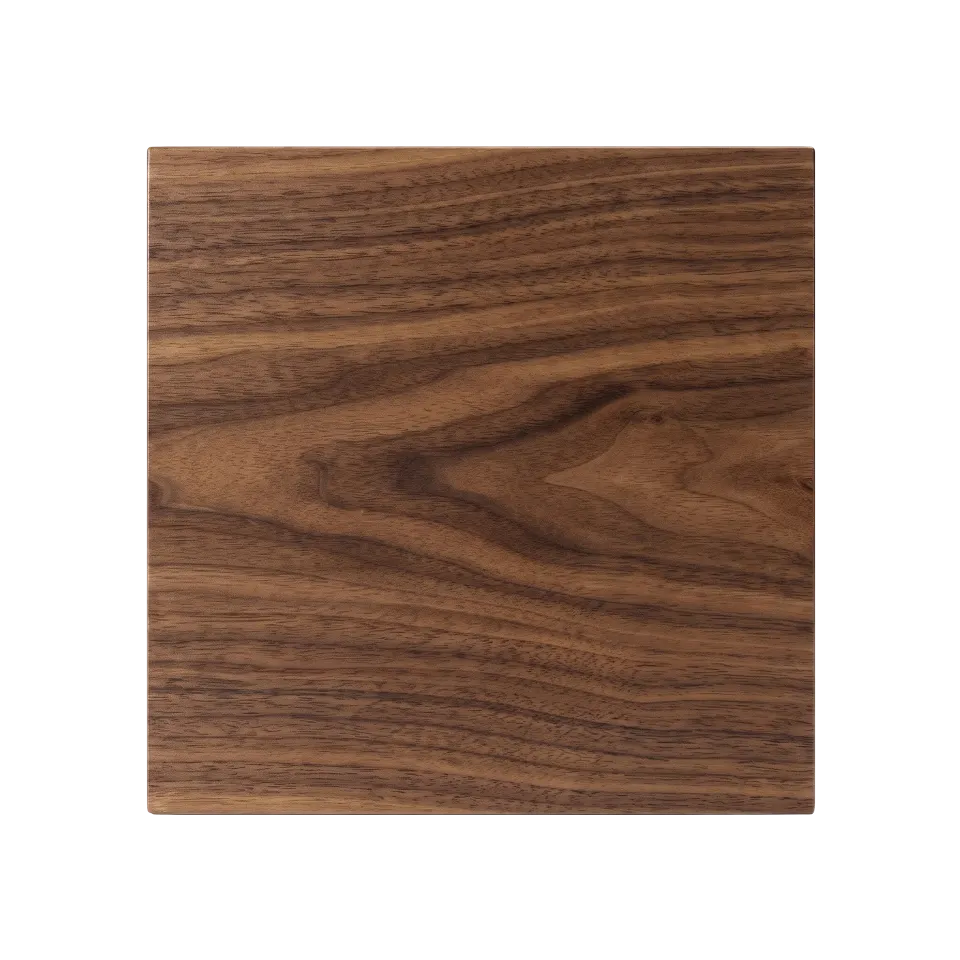
Walnut
Walnut
Dark Oak
Dark Oak
Classic Imperial Grey
Terrazzo
Terrazzo
Eternal Grey
Eternal Grey
Cement
Cement
Accord
Accord
Safestep
Safestep
Surestep
Surestep
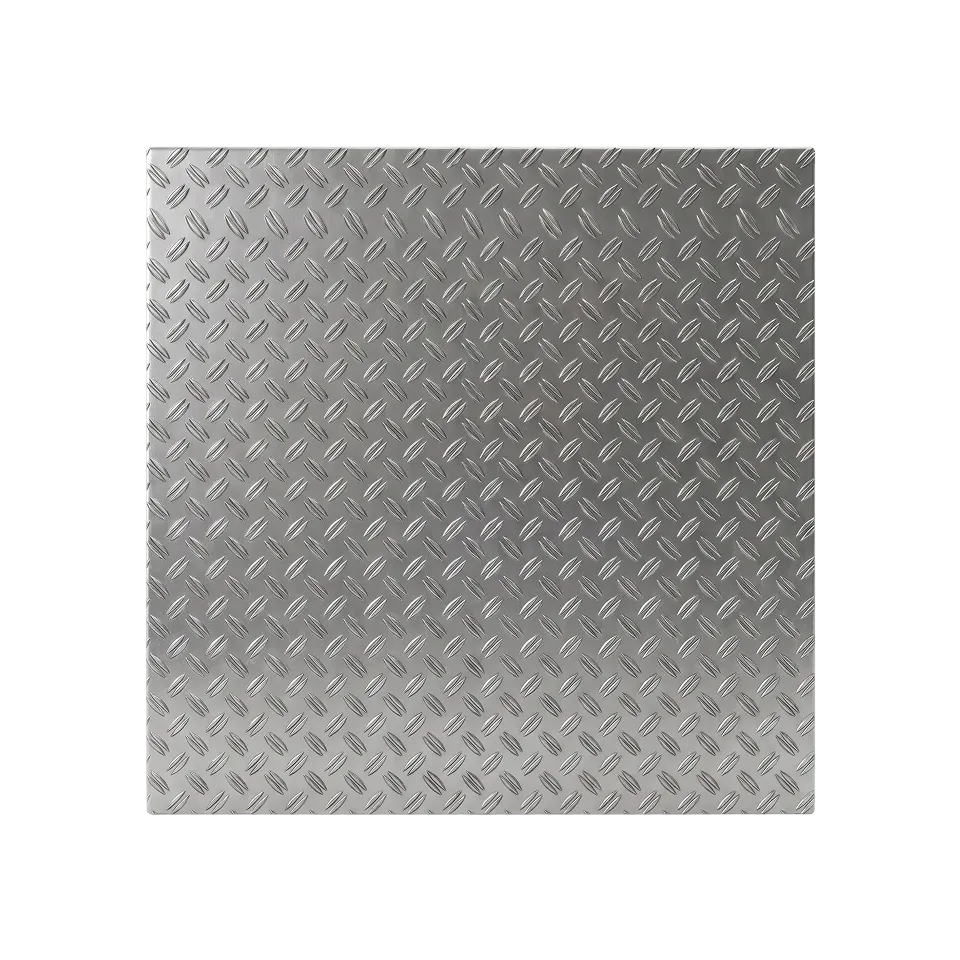
Aluminium Tread Plate
Rubber
Rubber
Birch Plywood
Birch Plywood
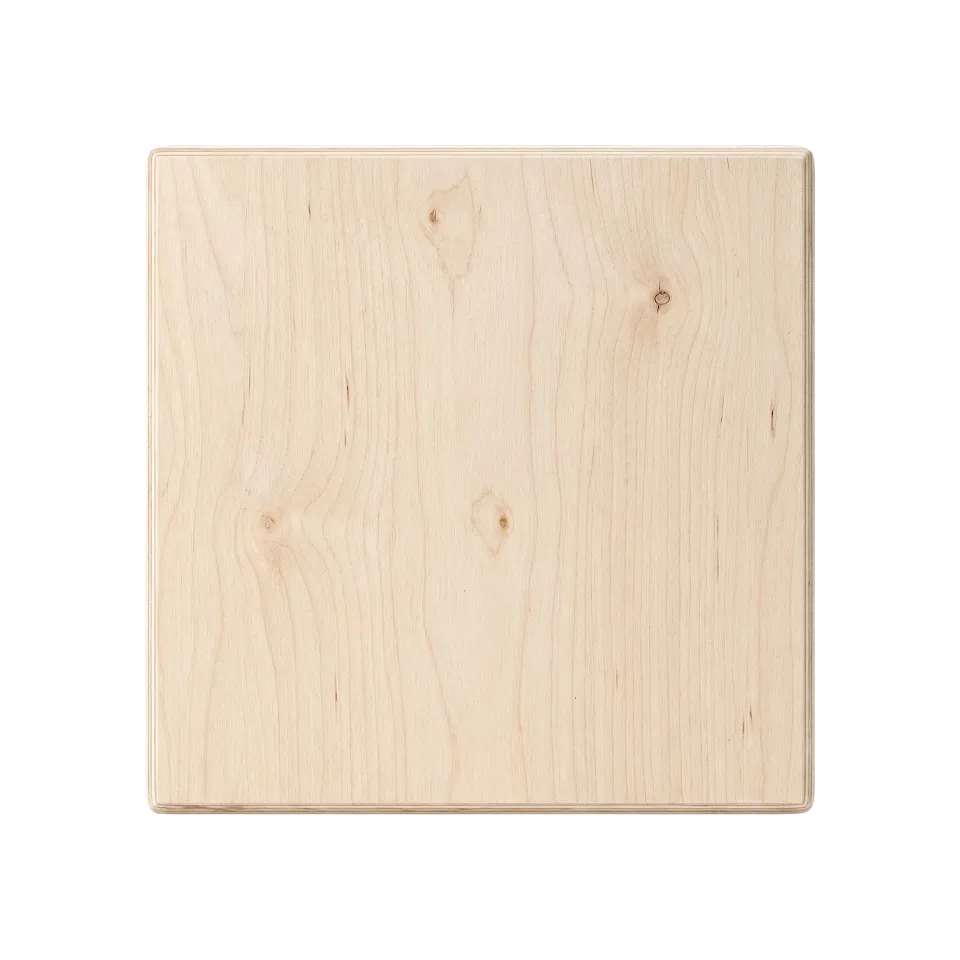
Maple
Maple
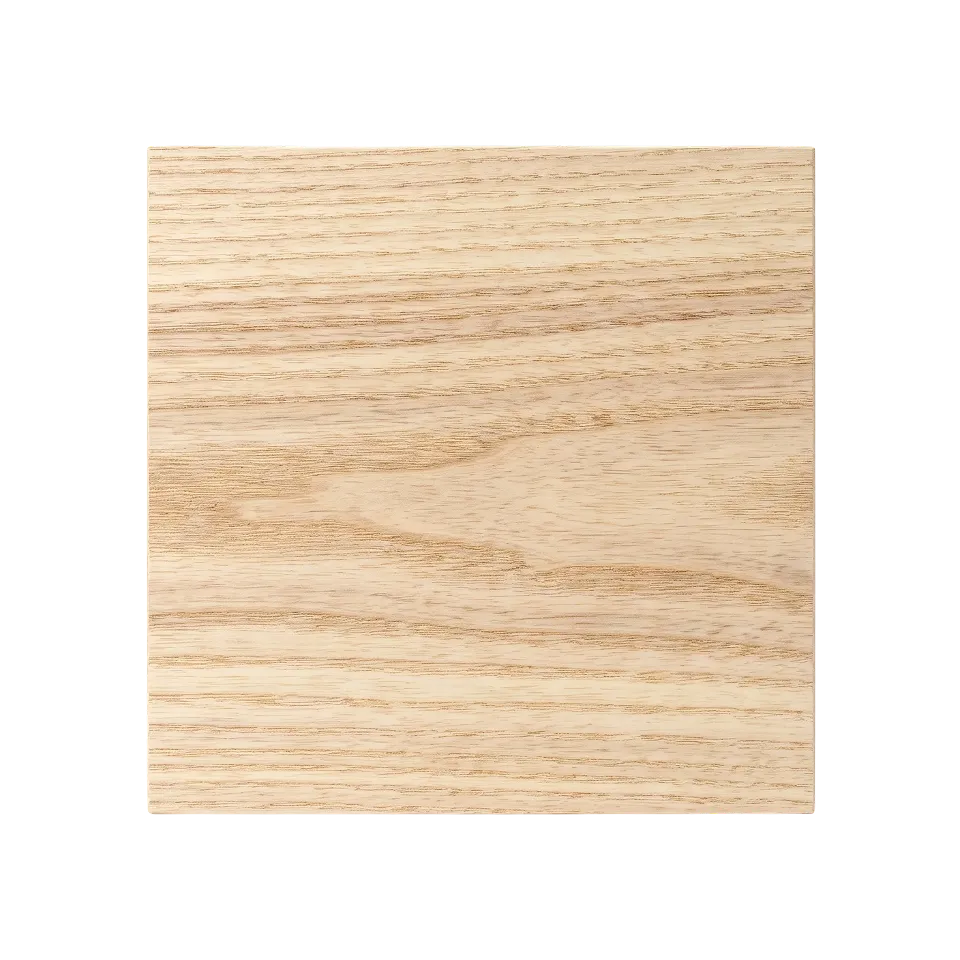
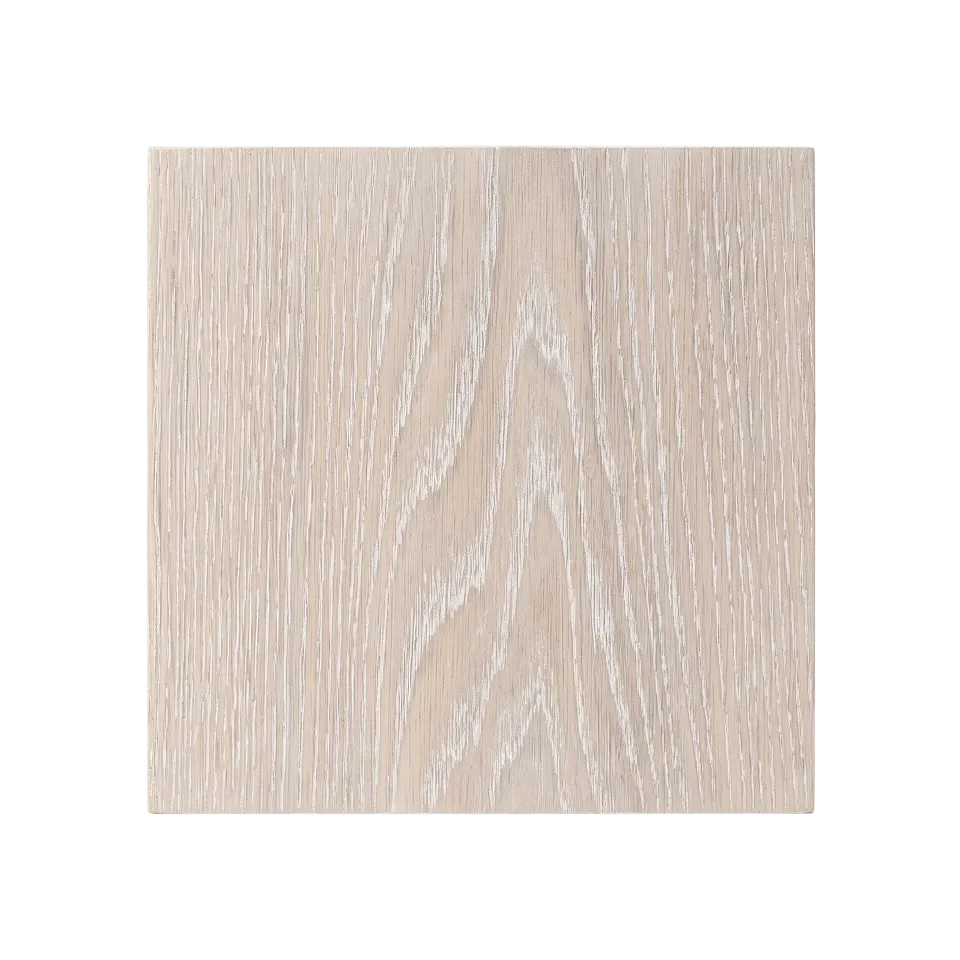
Oak Ash
Oak Ash
Classic Imperial Beige
Eternal Beige
Eternal Beige
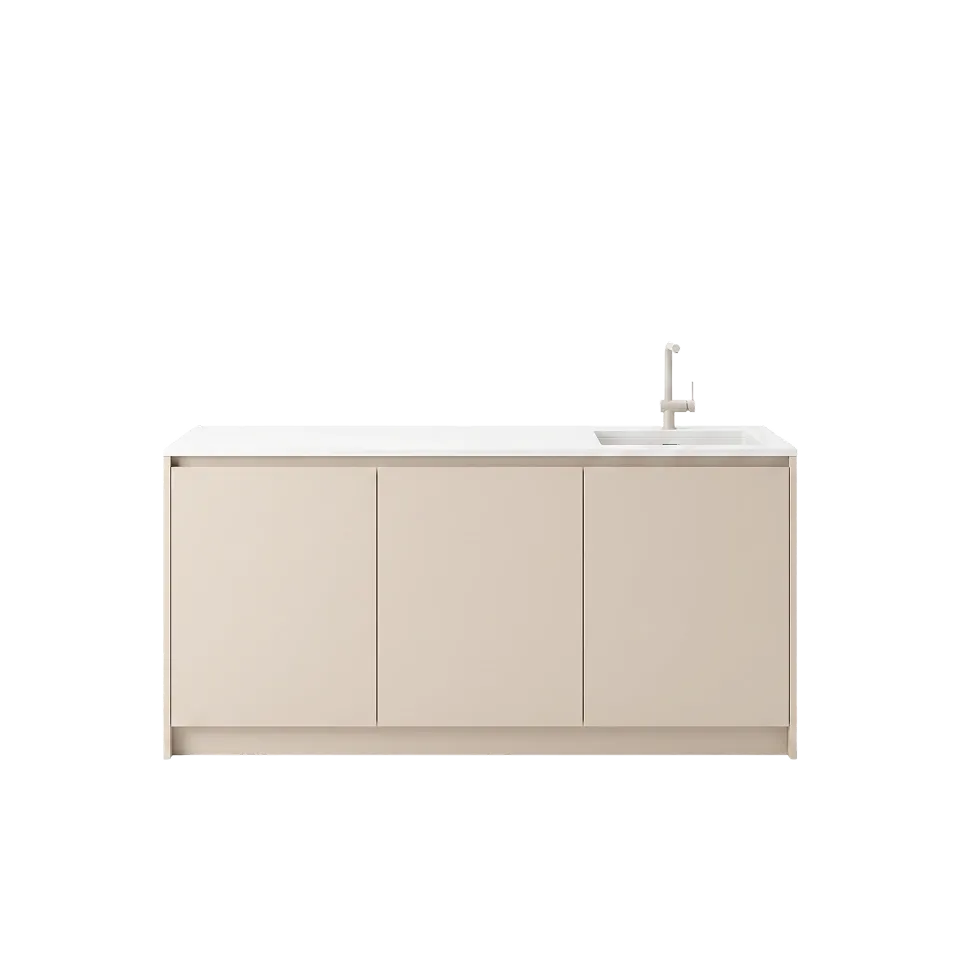
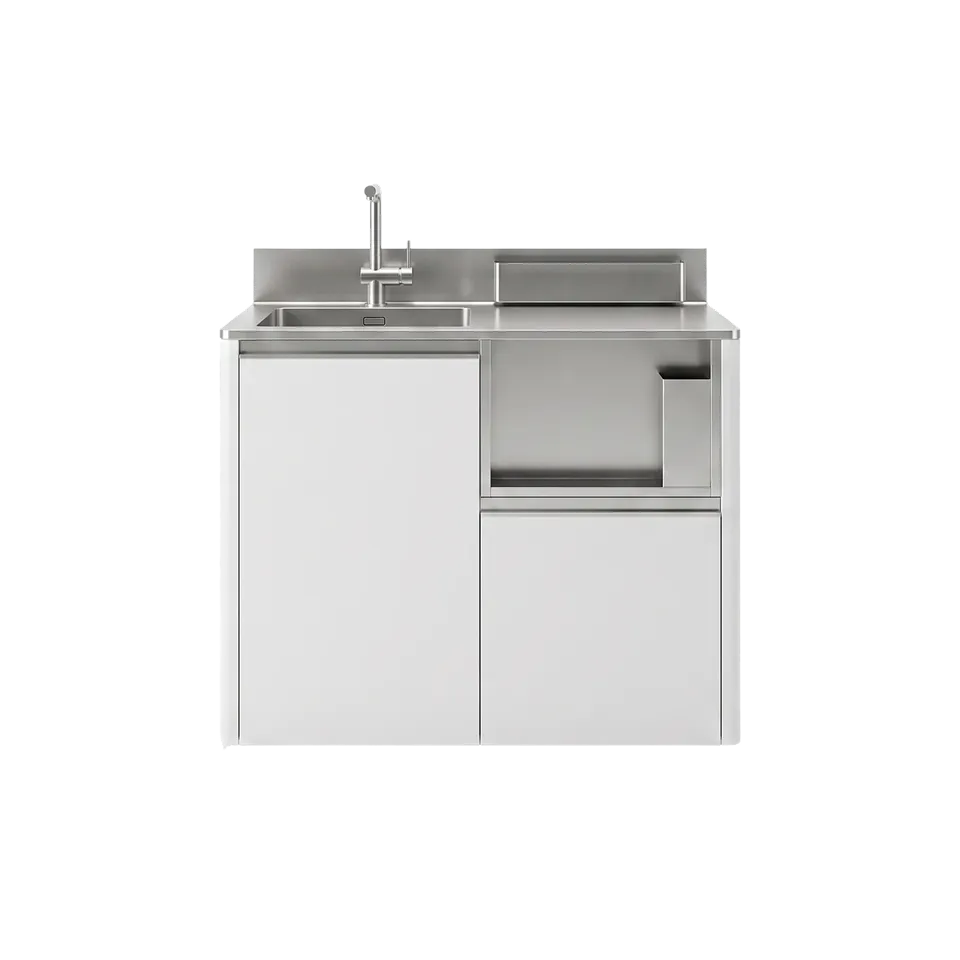
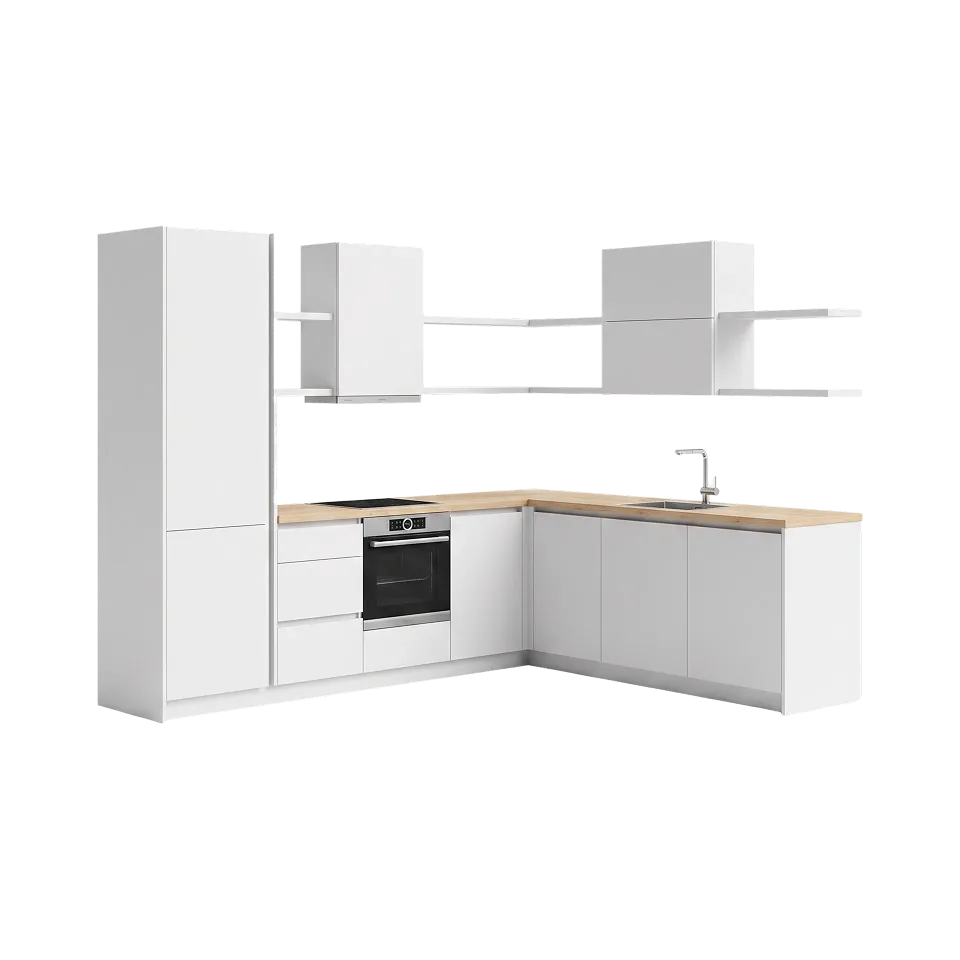
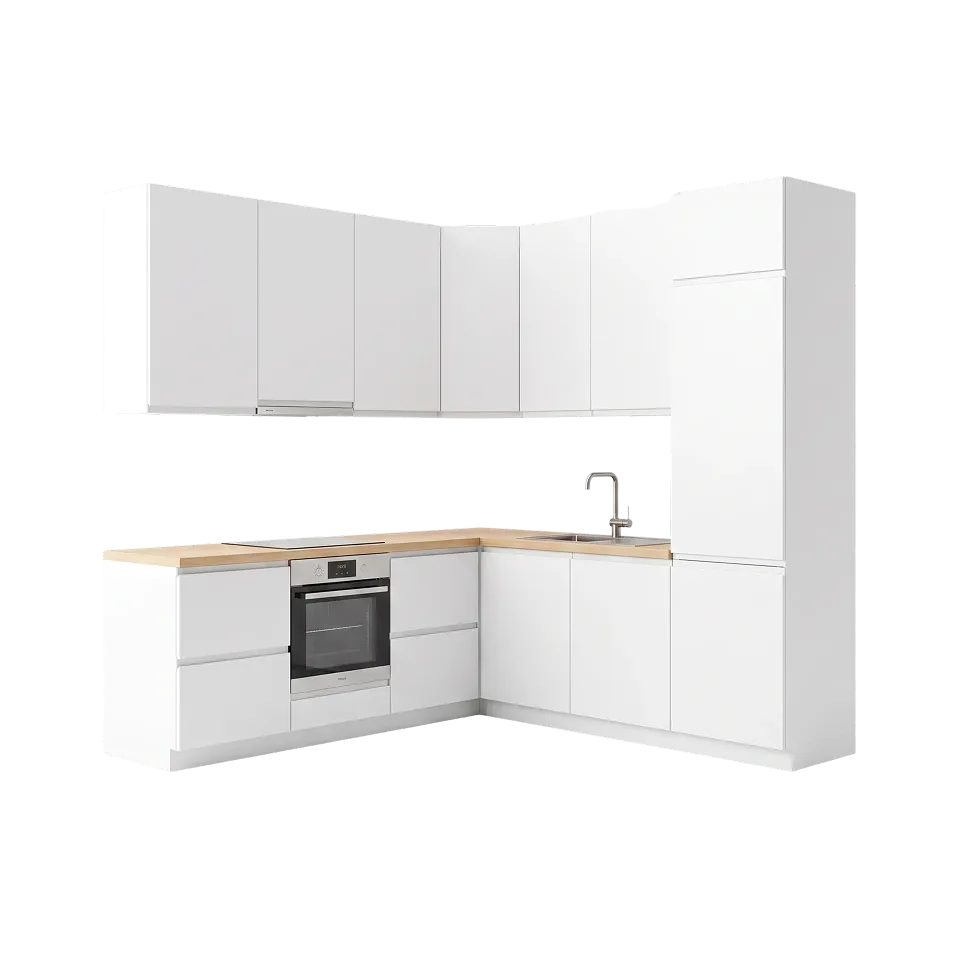
Kitchen Unit Small
Kitchen Unit Small
Utility Sink
Utility Sink
Kitchenette
Kitchenette
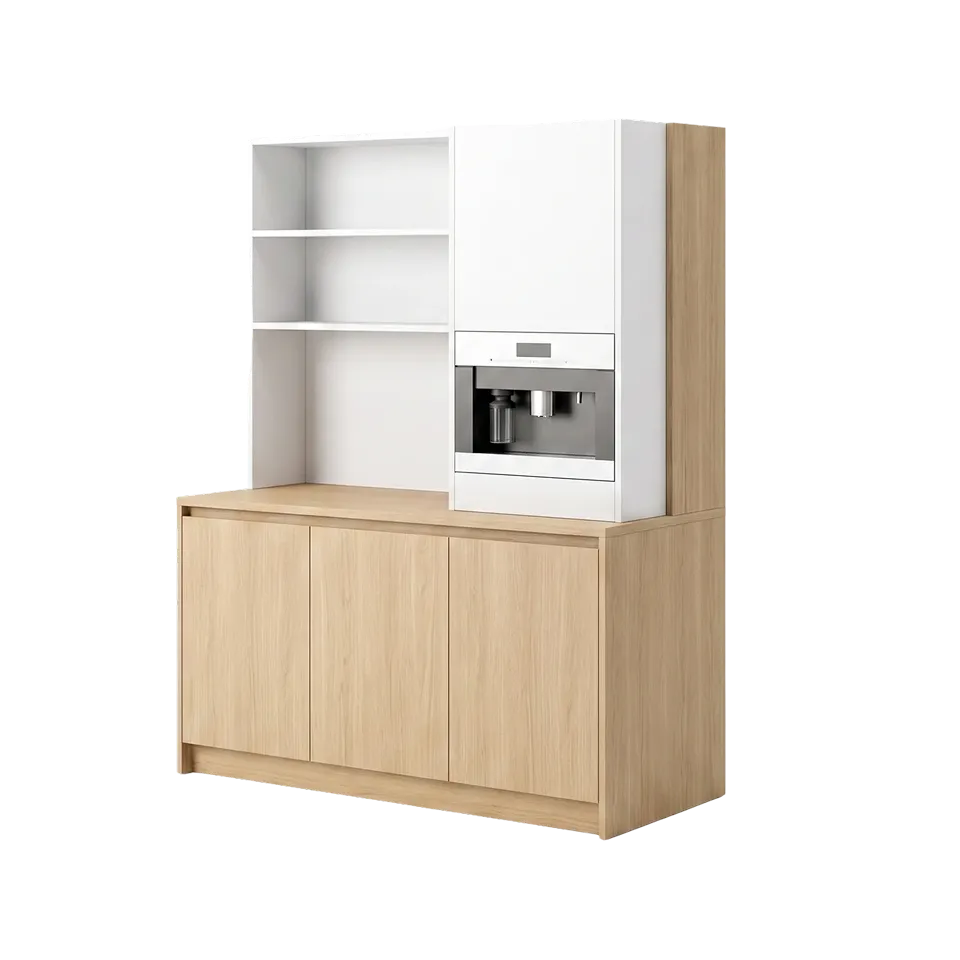
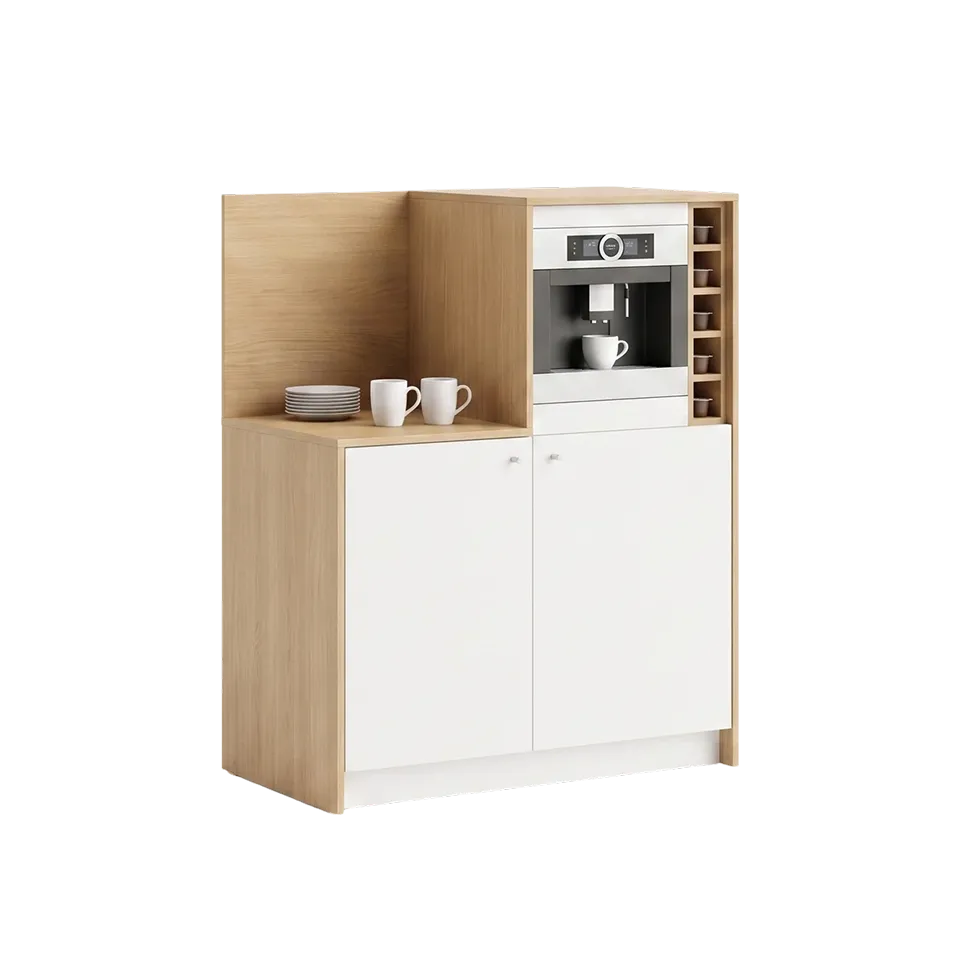
Coffee Bar
Coffee Bar
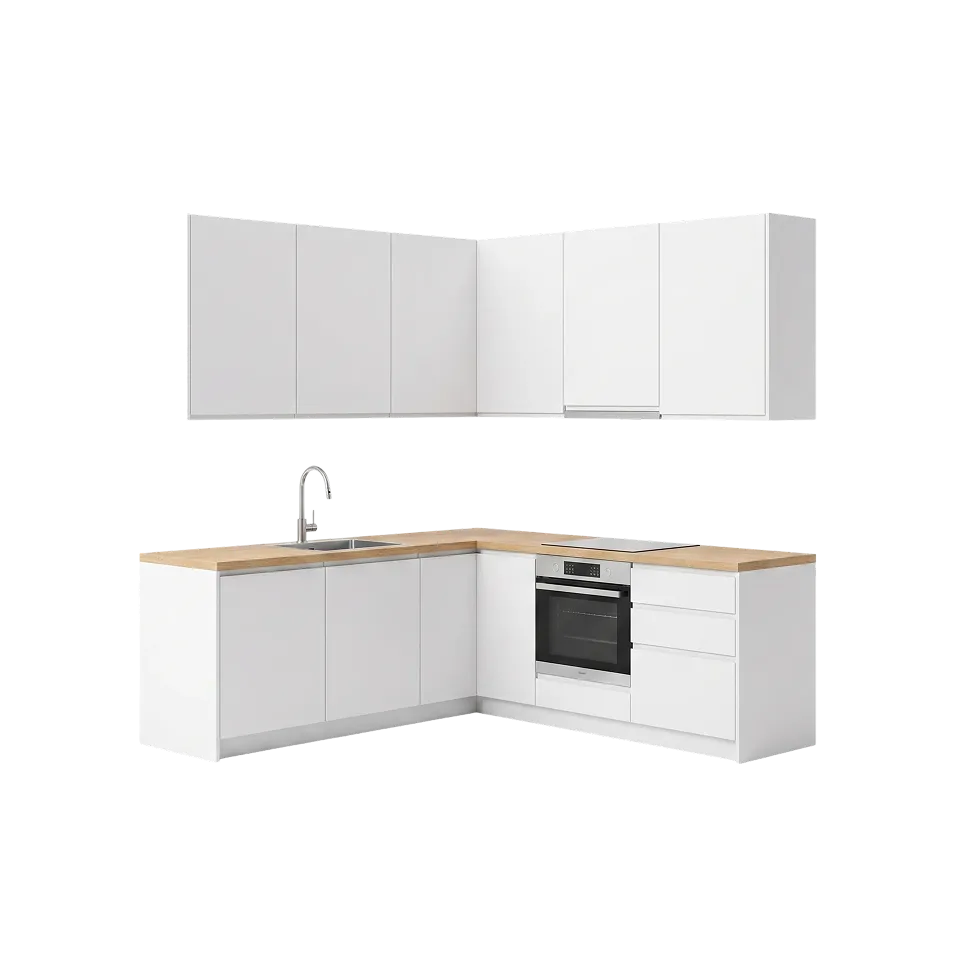
Kitchen Unit Regular
Kitchen Unit Medium
Kitchen Unit Medium
Kitchen Unit Large
Kitchen Unit Large
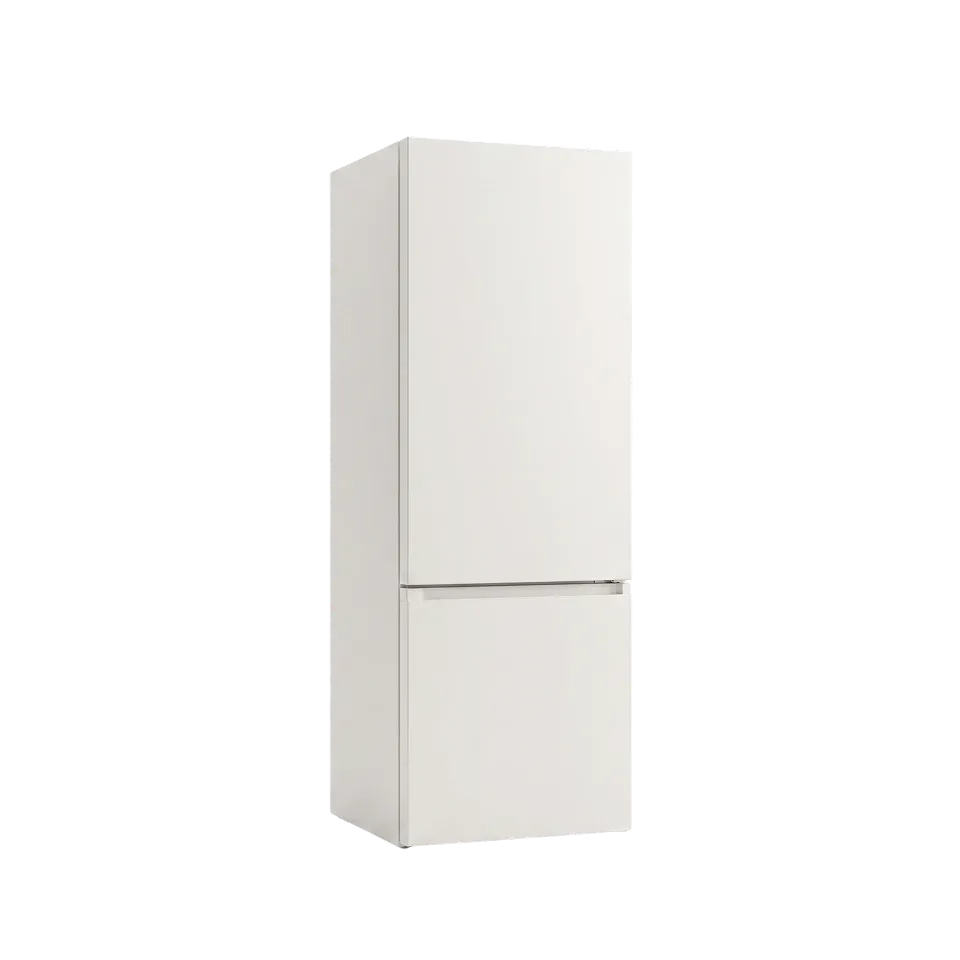
Fridge Freezer
Fridge Freezer
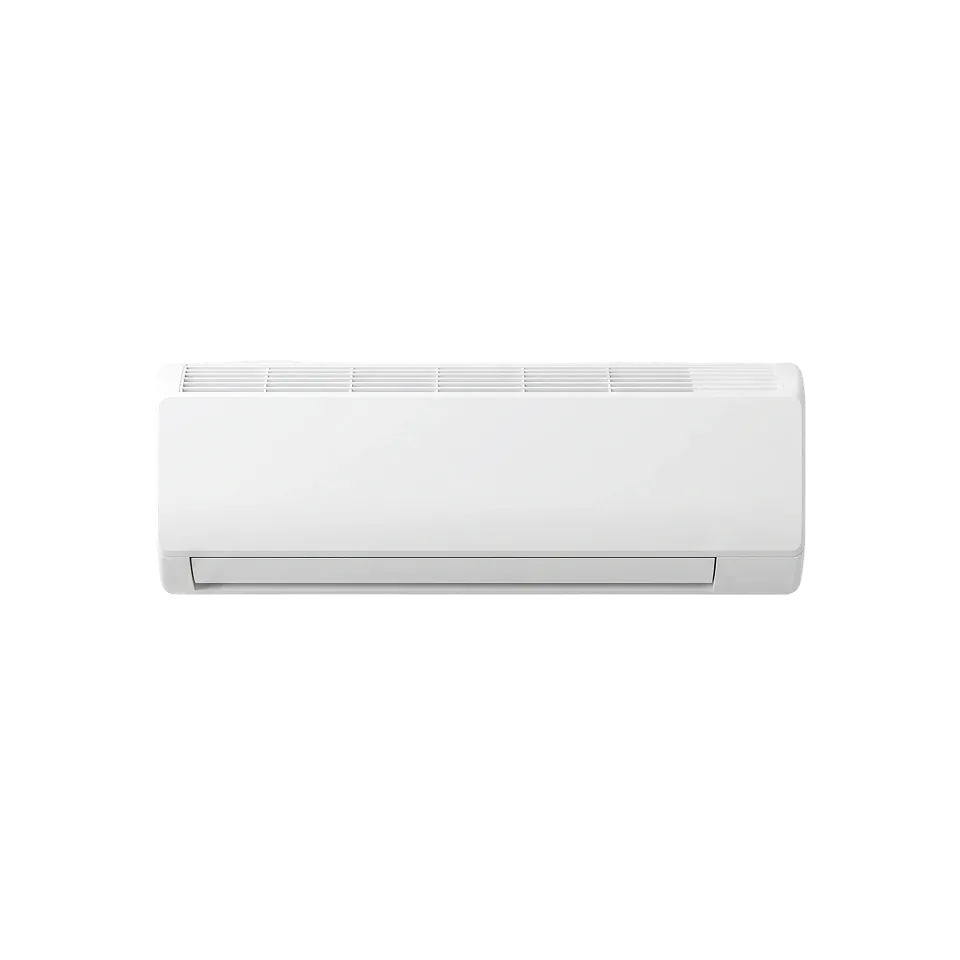
Air Conditioning
Air Conditioning
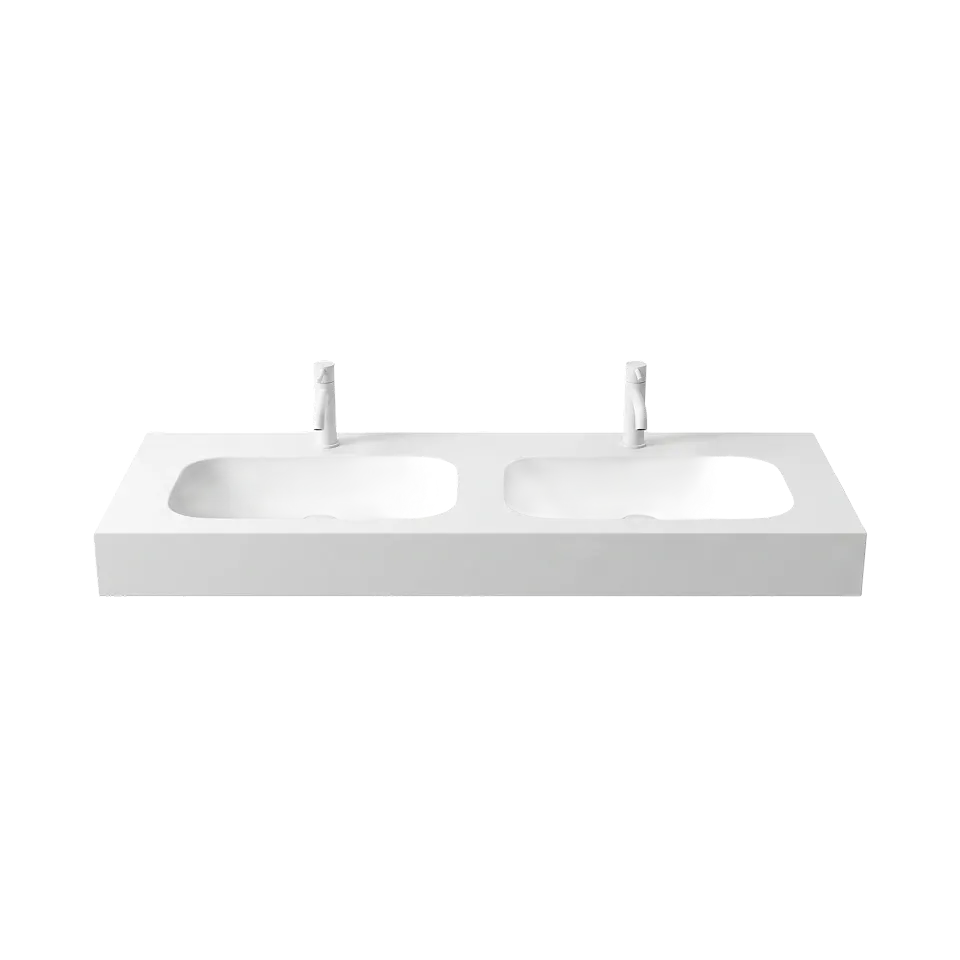
Double Sink
Double Sink
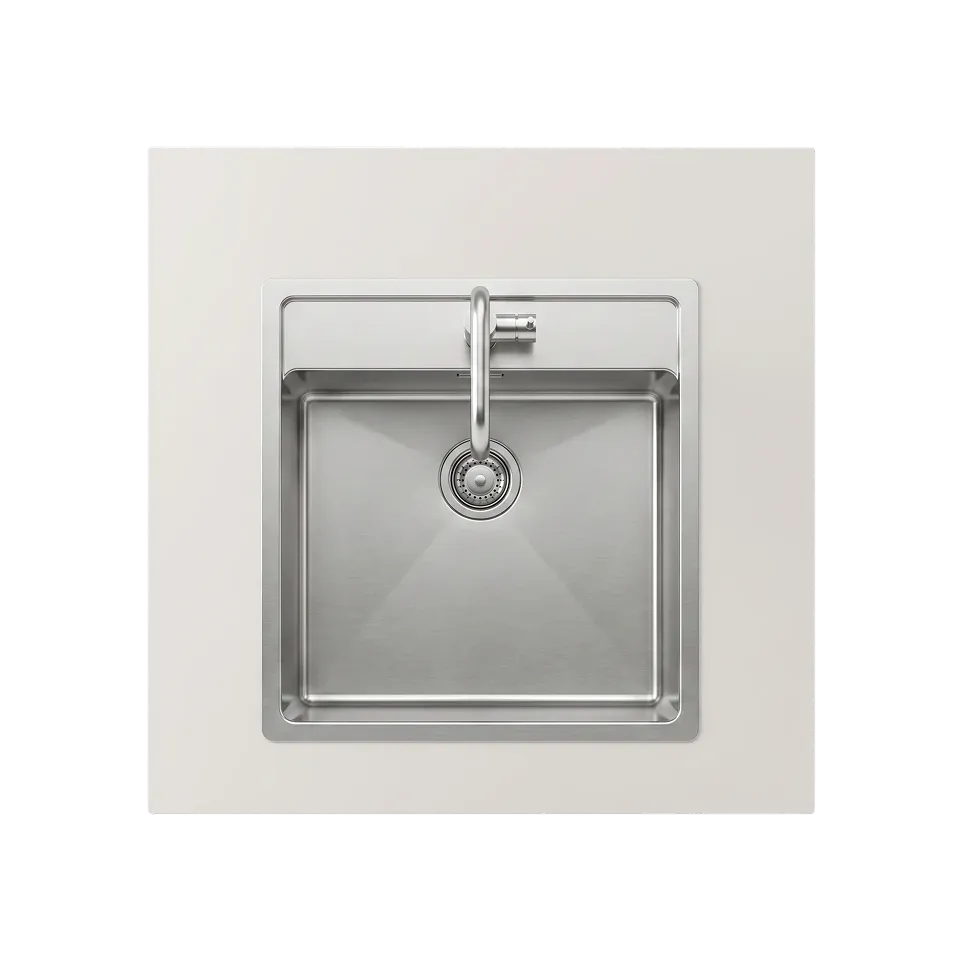
Stainless Steel Sink
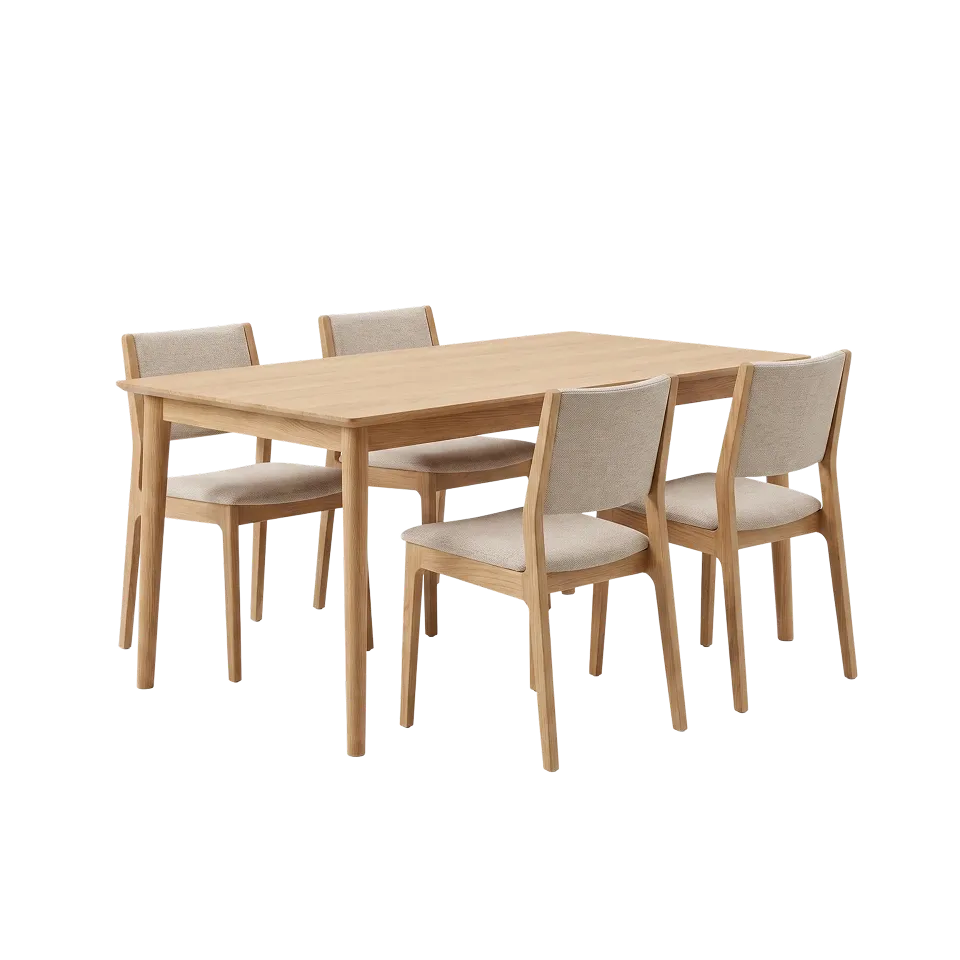
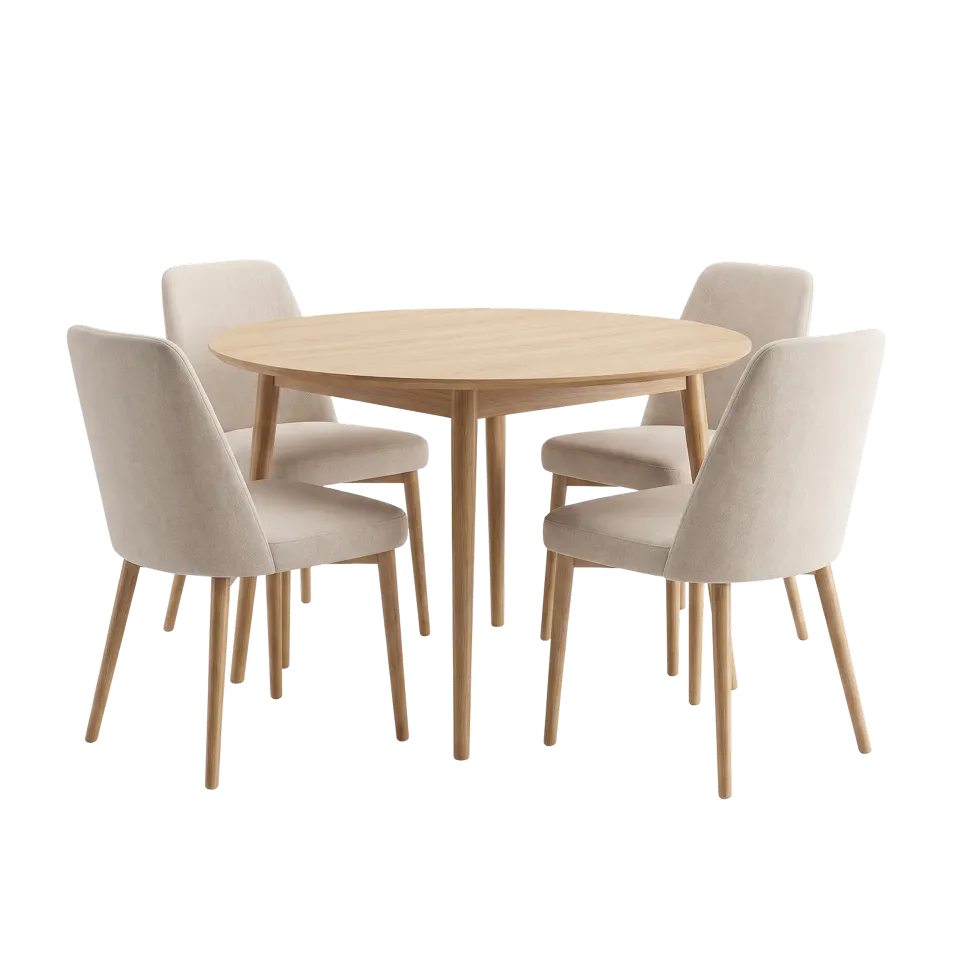
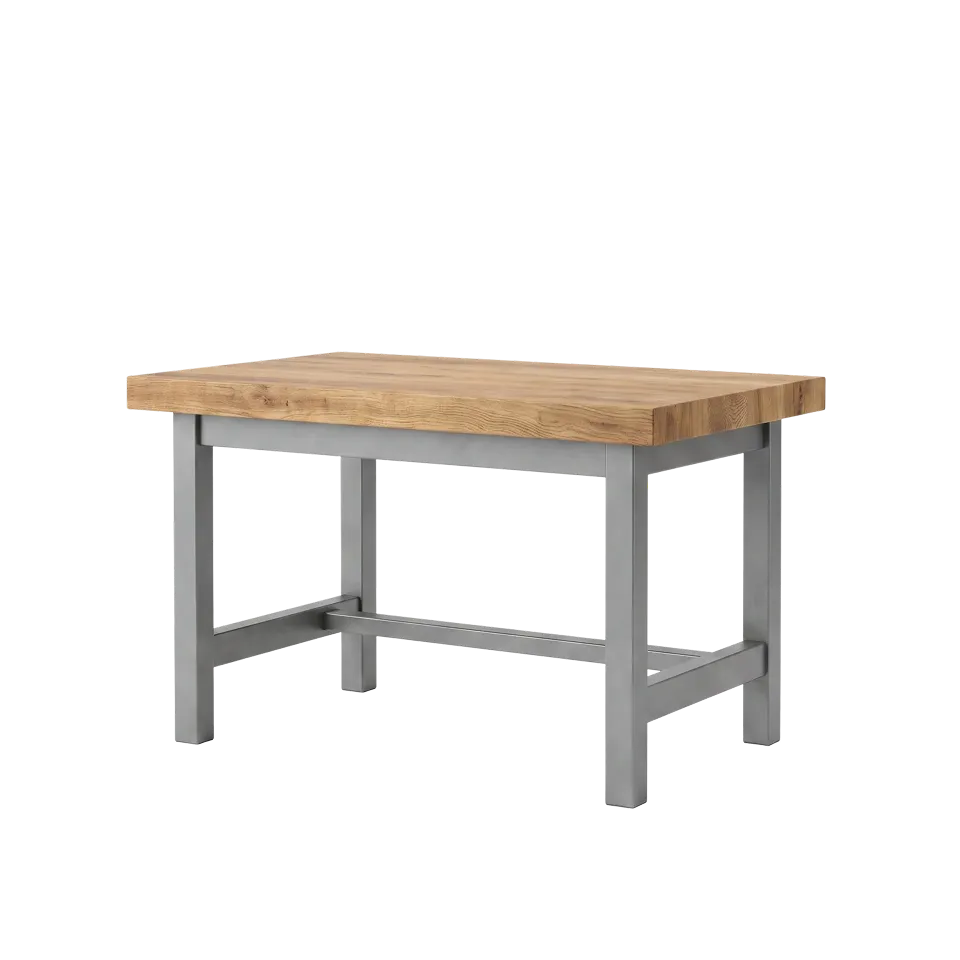
Dining Set #1
Dining Set #1
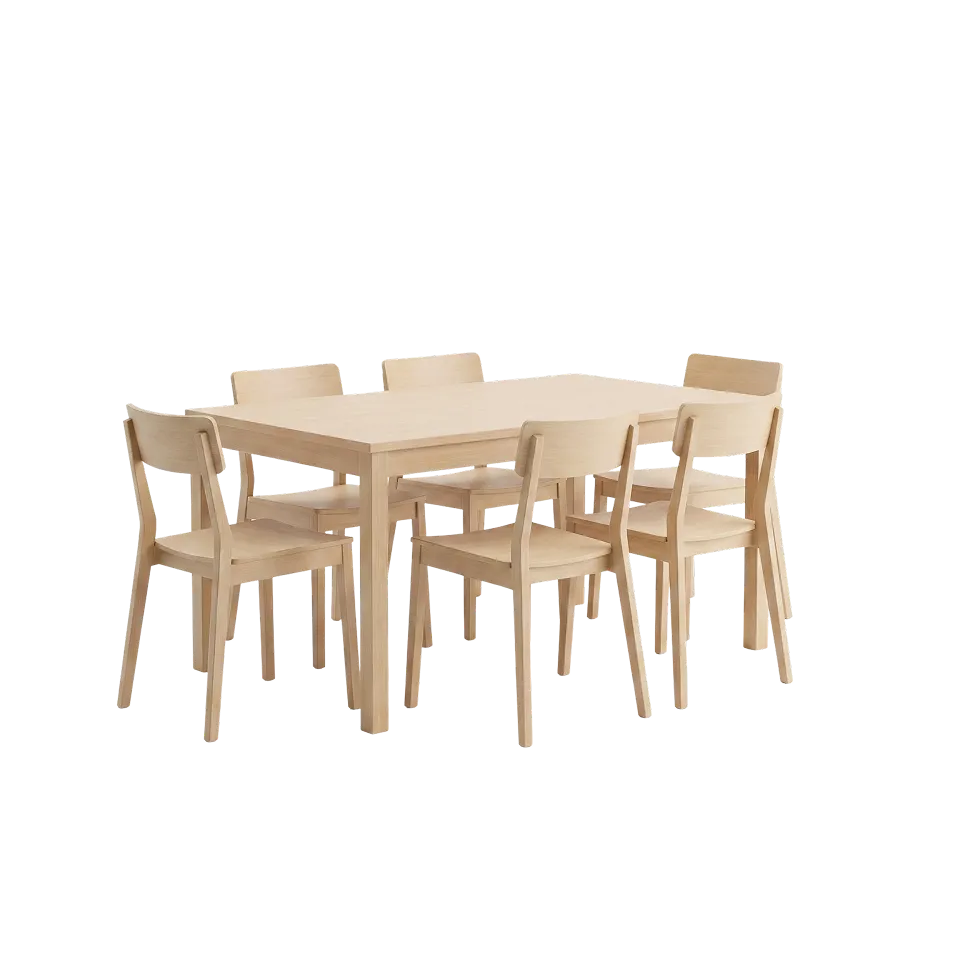
Dining Set #2
Dining Set #2
Dining Set #3
Dining Set #3
Dining Set #4
Dining Set #4
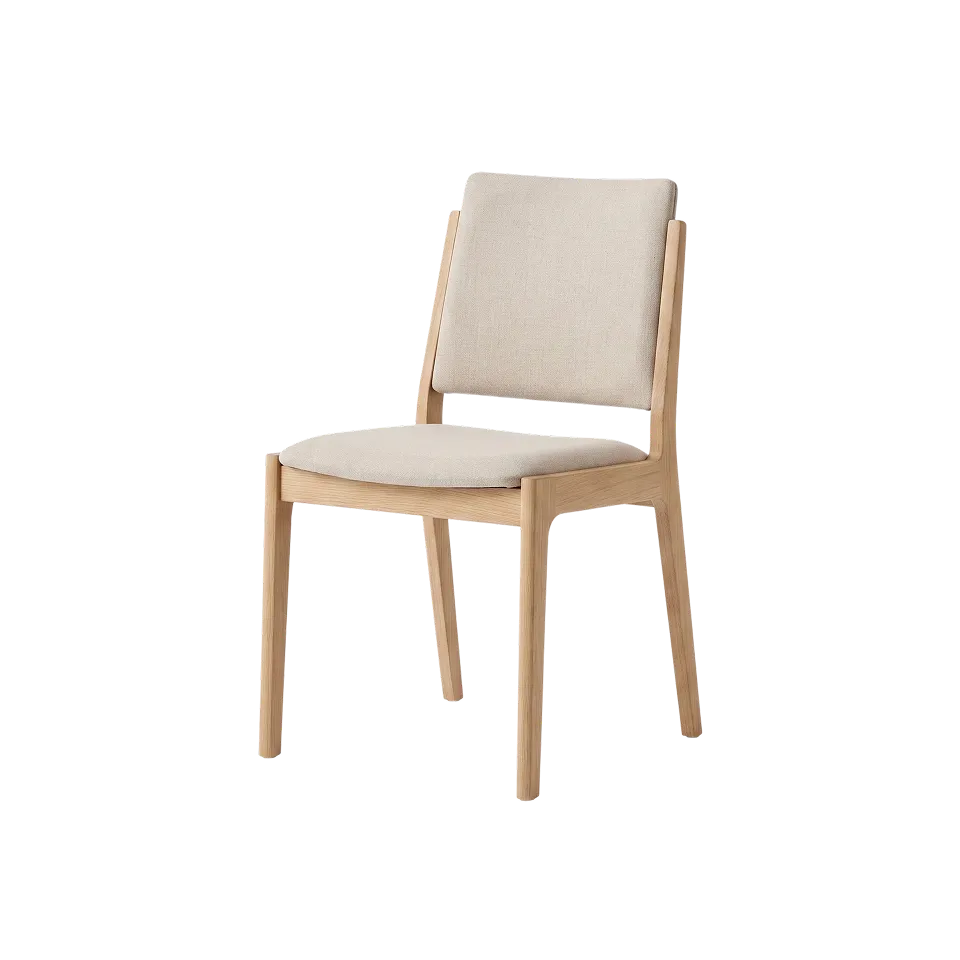
Dining Chair #1
Dining Chair #1
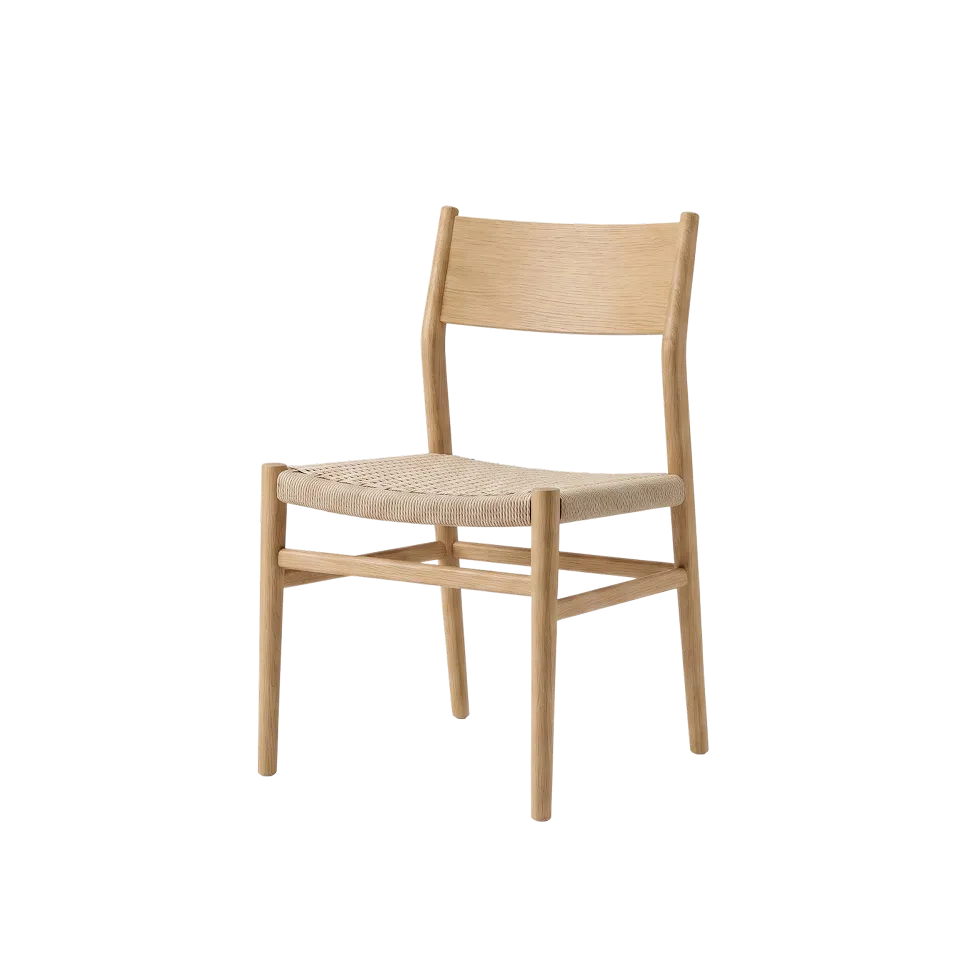
Dining Chair #2
Dining Chair #2
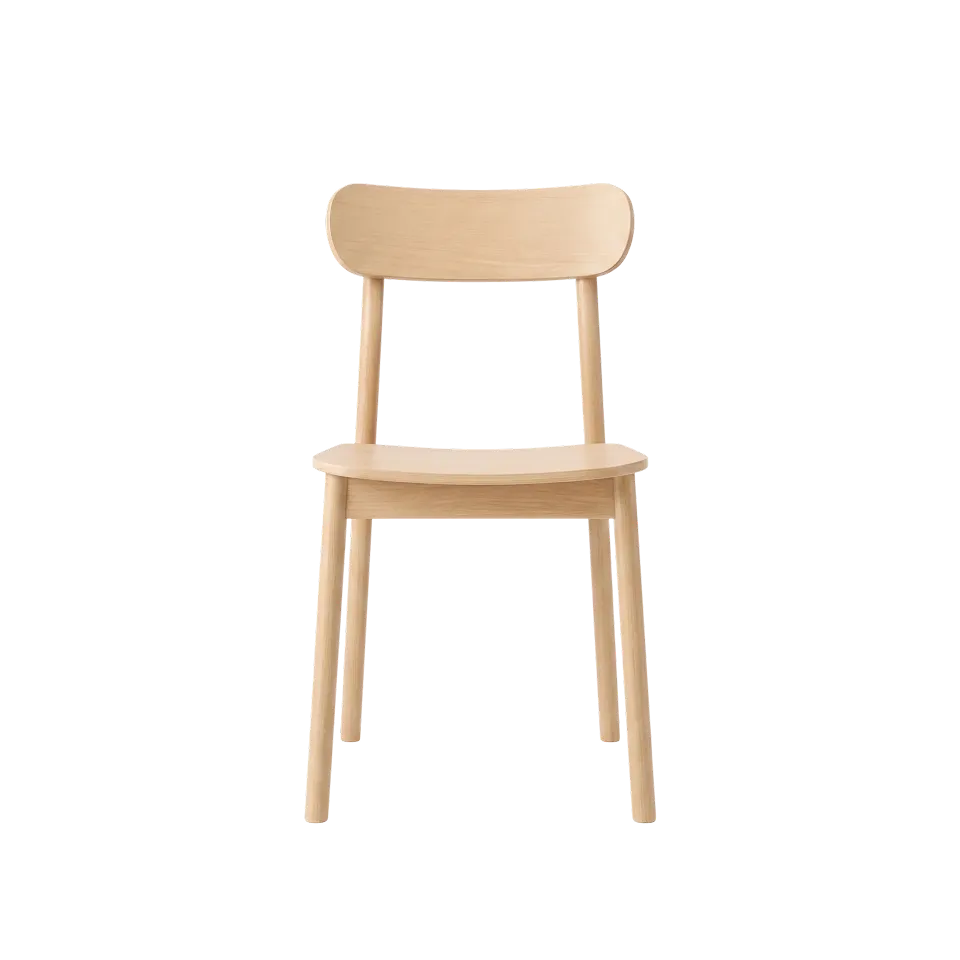
Dining Chair #3
Dining Chair #3
Dining Chair #4
Dining Chair #4
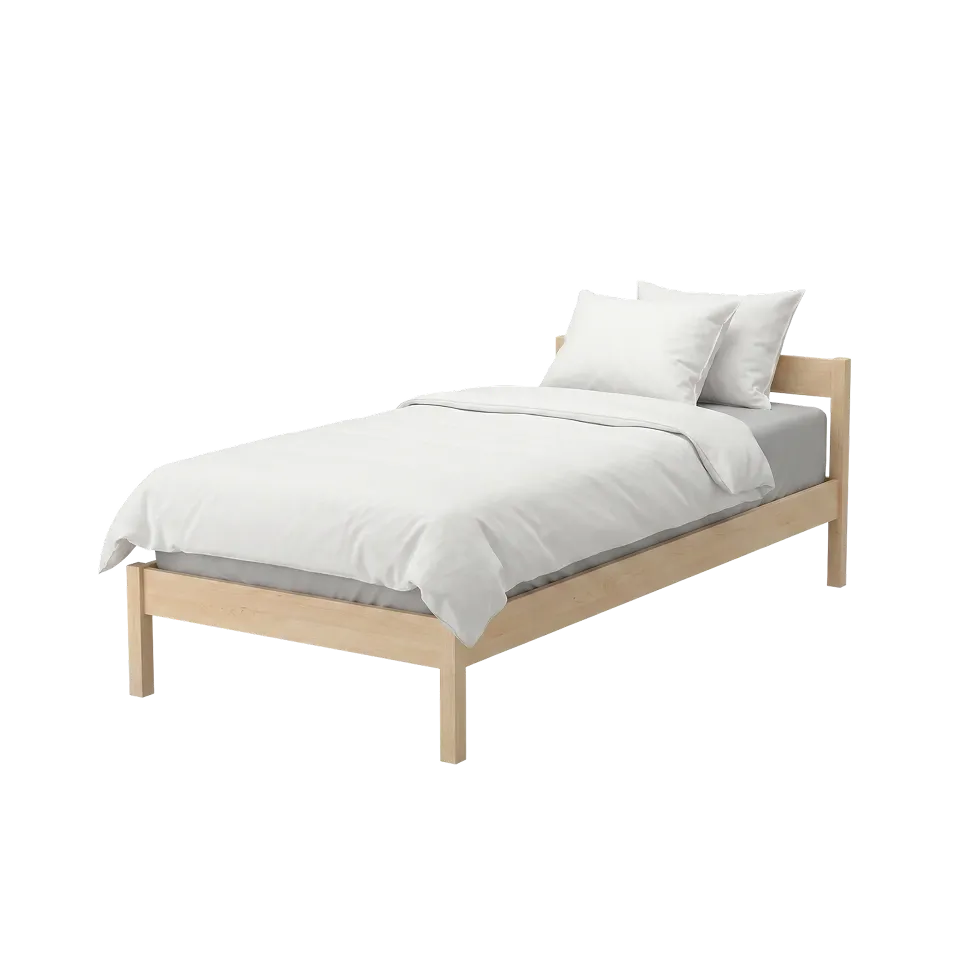
Single Bed Simple
Single Bed Simple
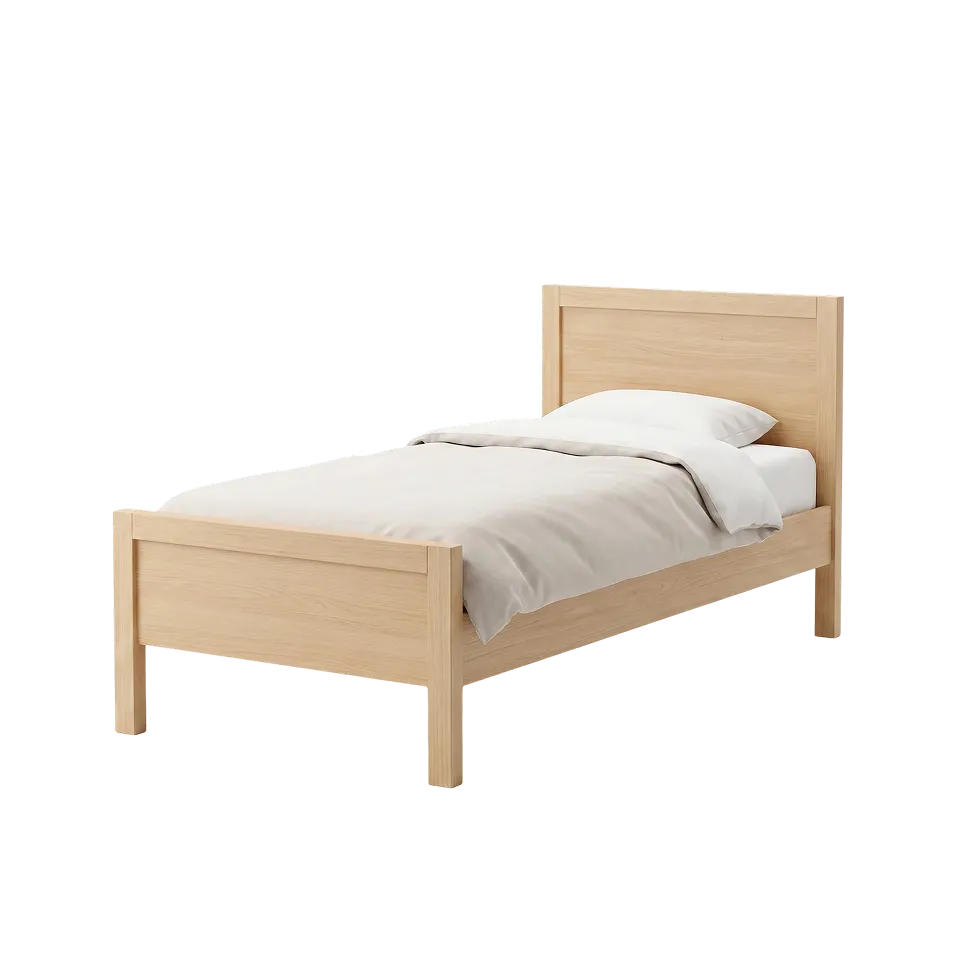
Single Bed Premium
Single Bed Premium
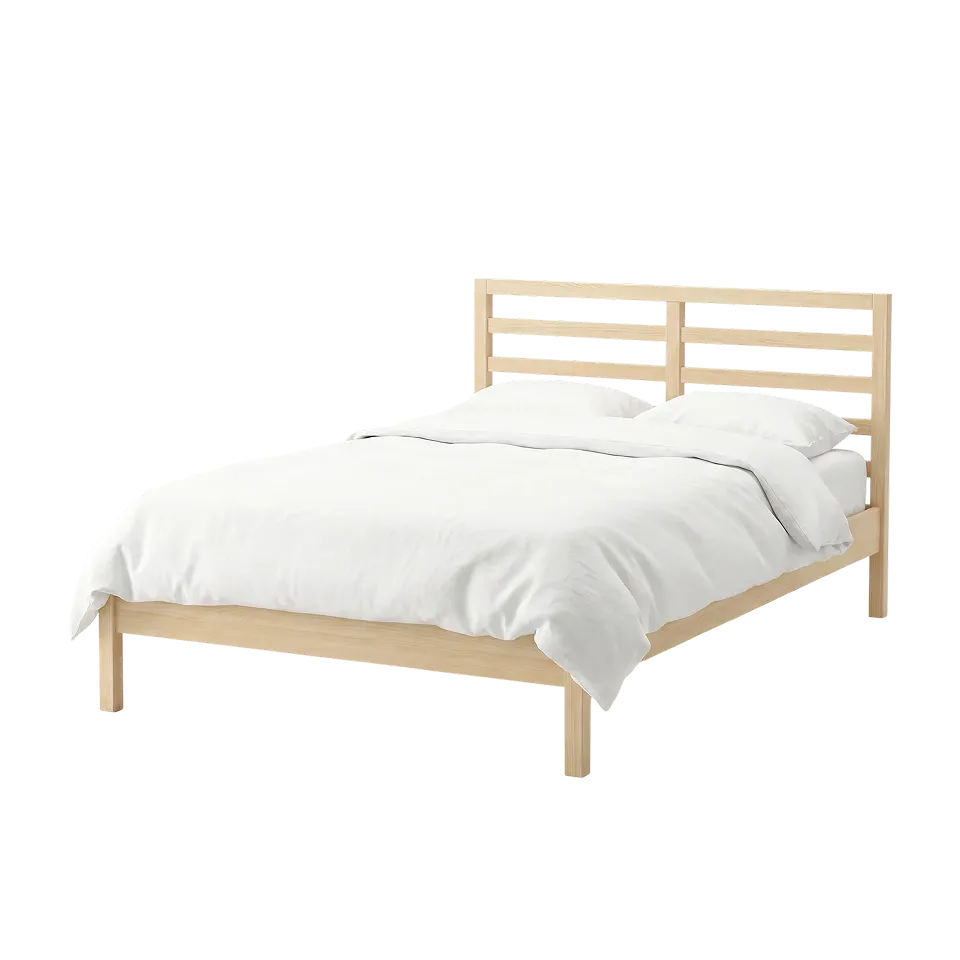
Double Bed Simple
Double Bed Simple
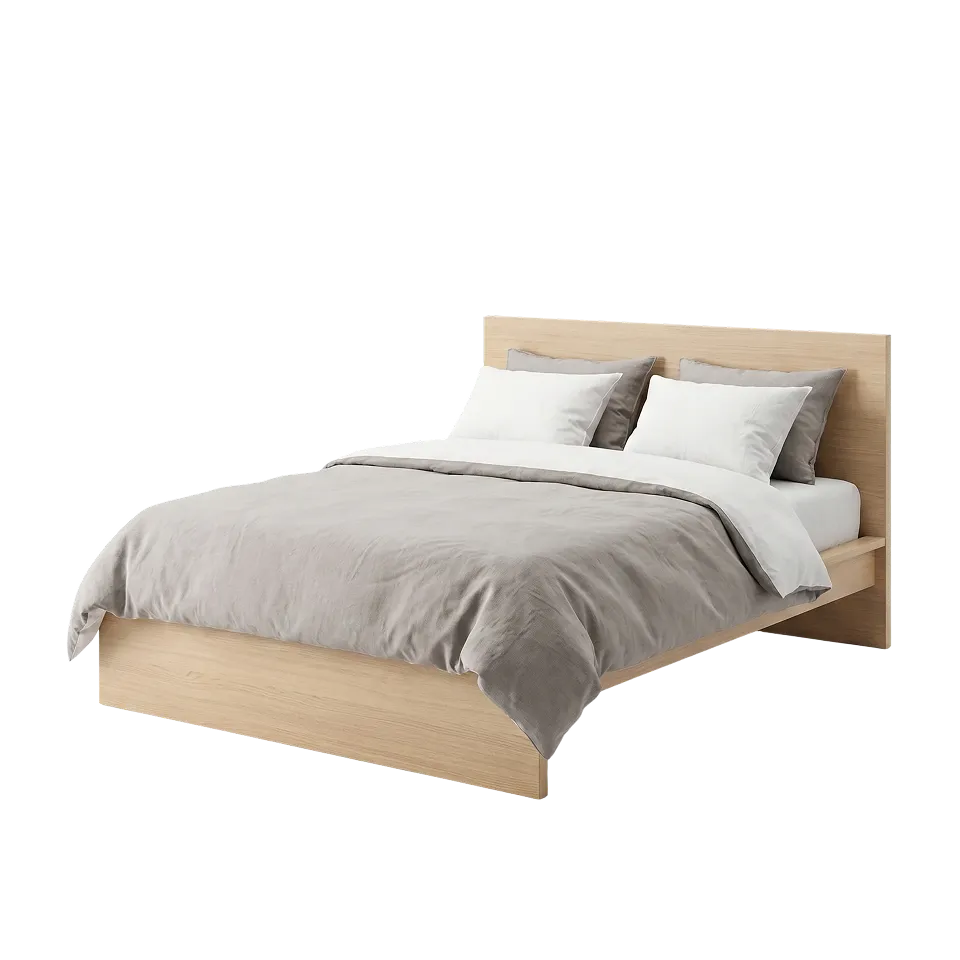
Double Bed Premium
Double Bed Premium
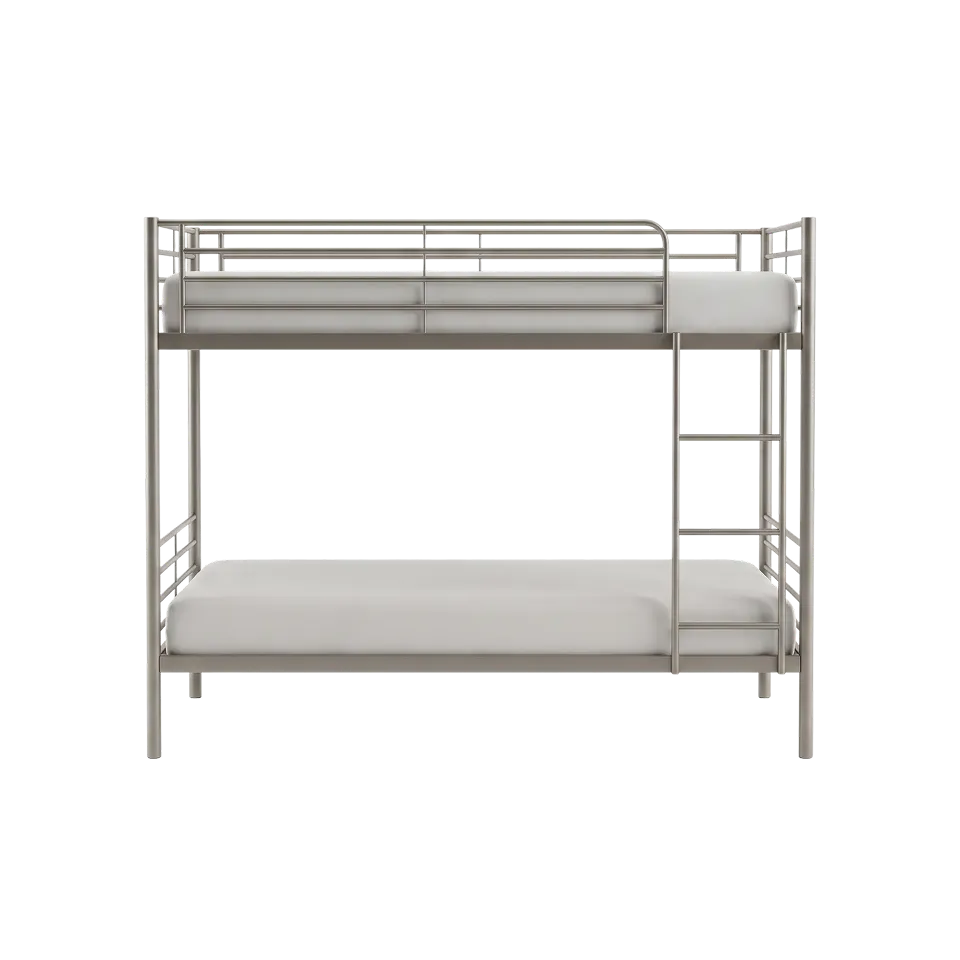
Bunk Beds
Bunk Beds
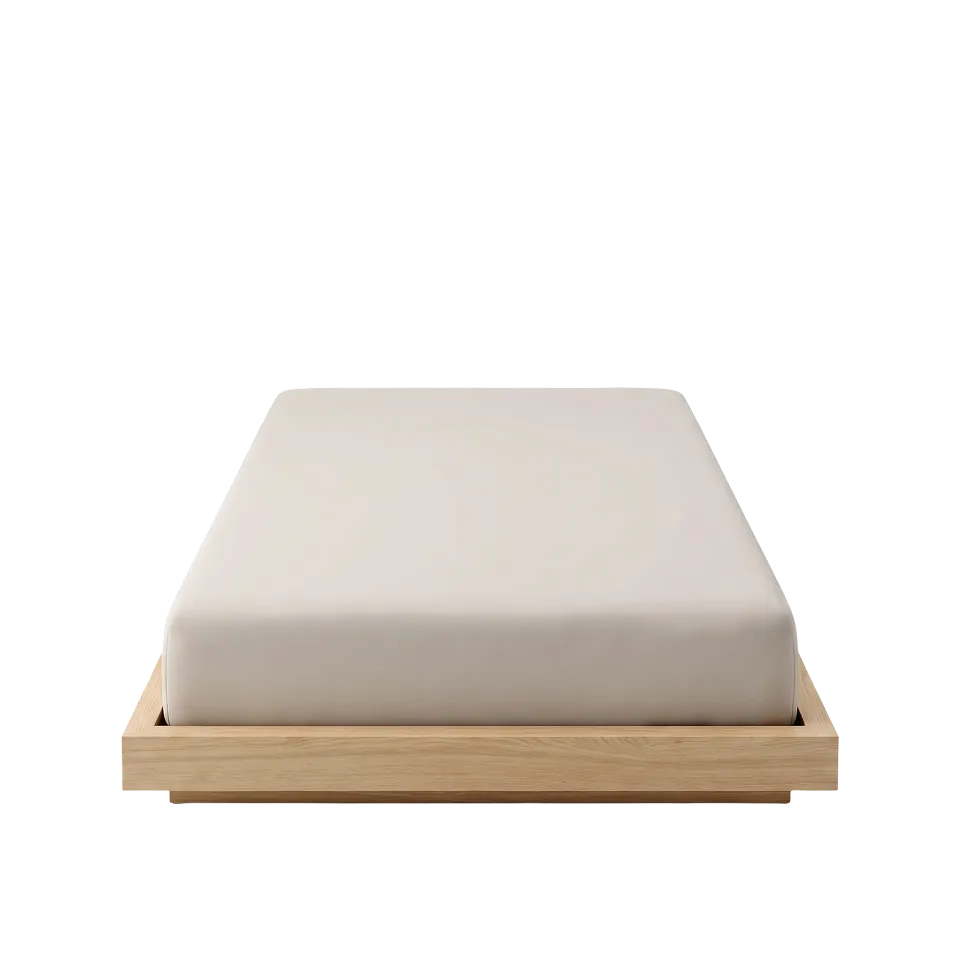
Frame & Mattress
Frame & Mattress
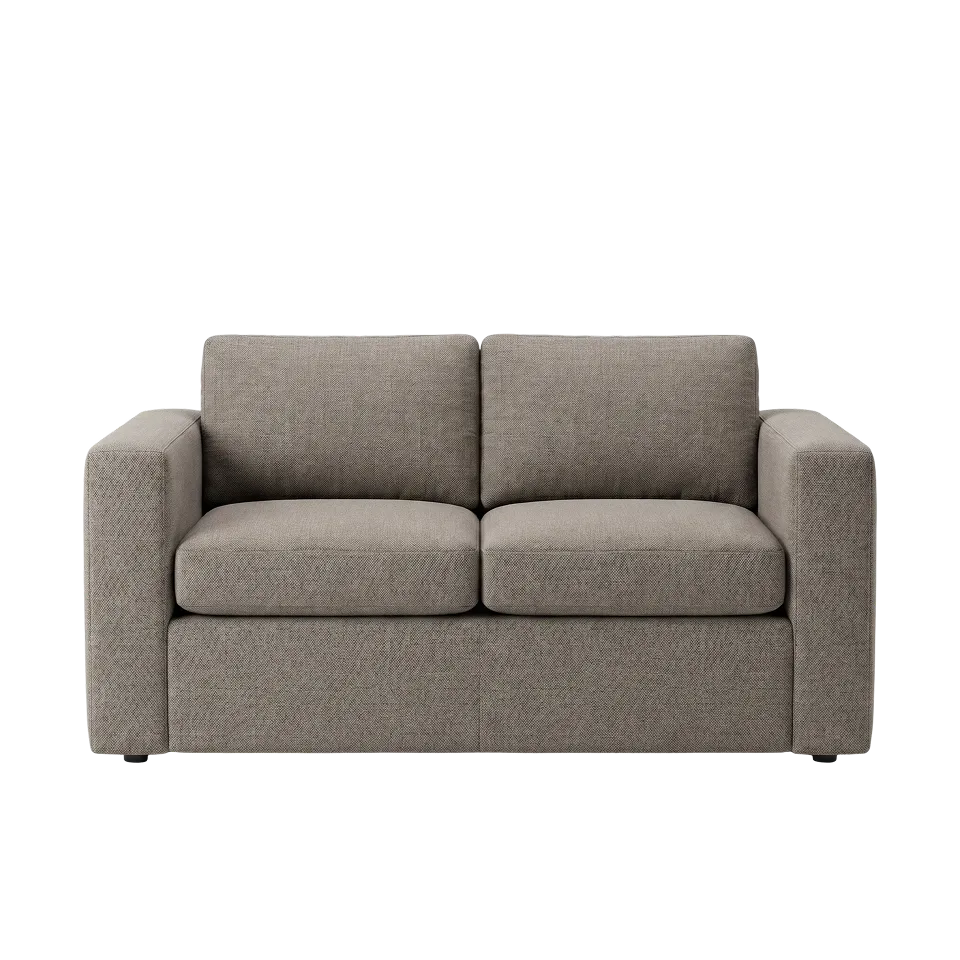
Small Sofa
Small Sofa
Medium Sofa
Medium Sofa
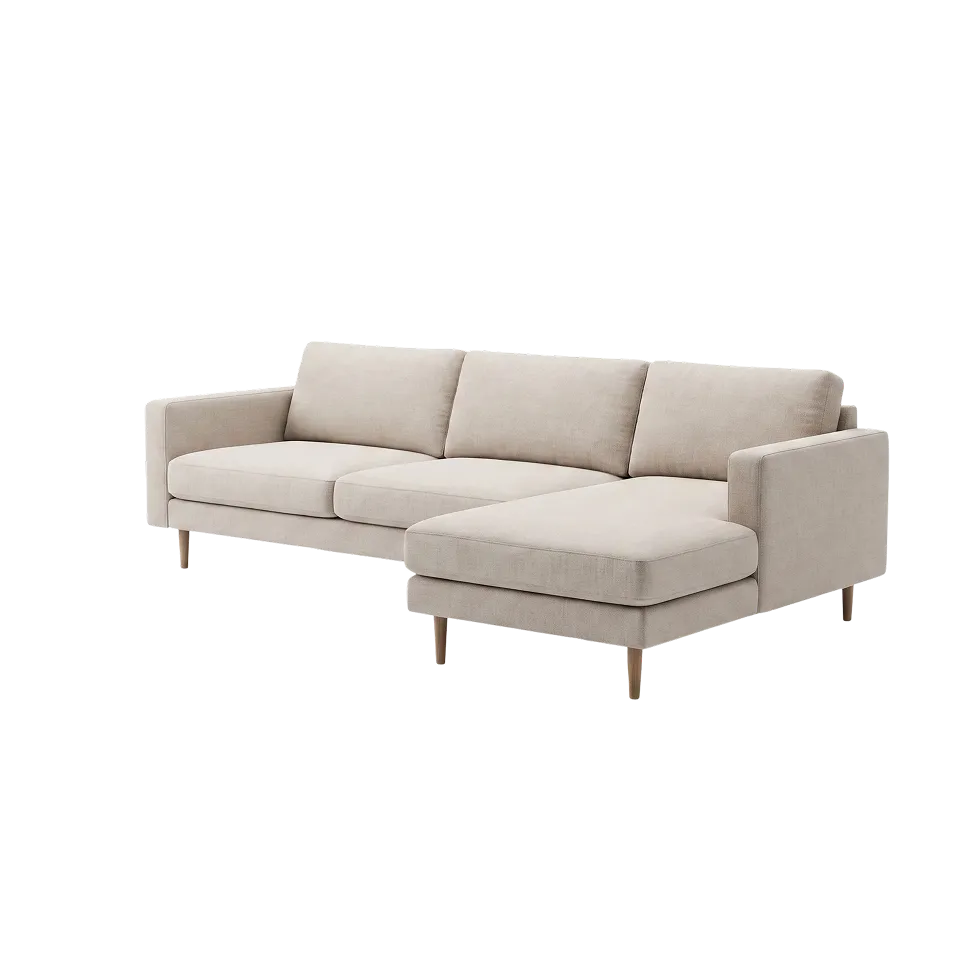
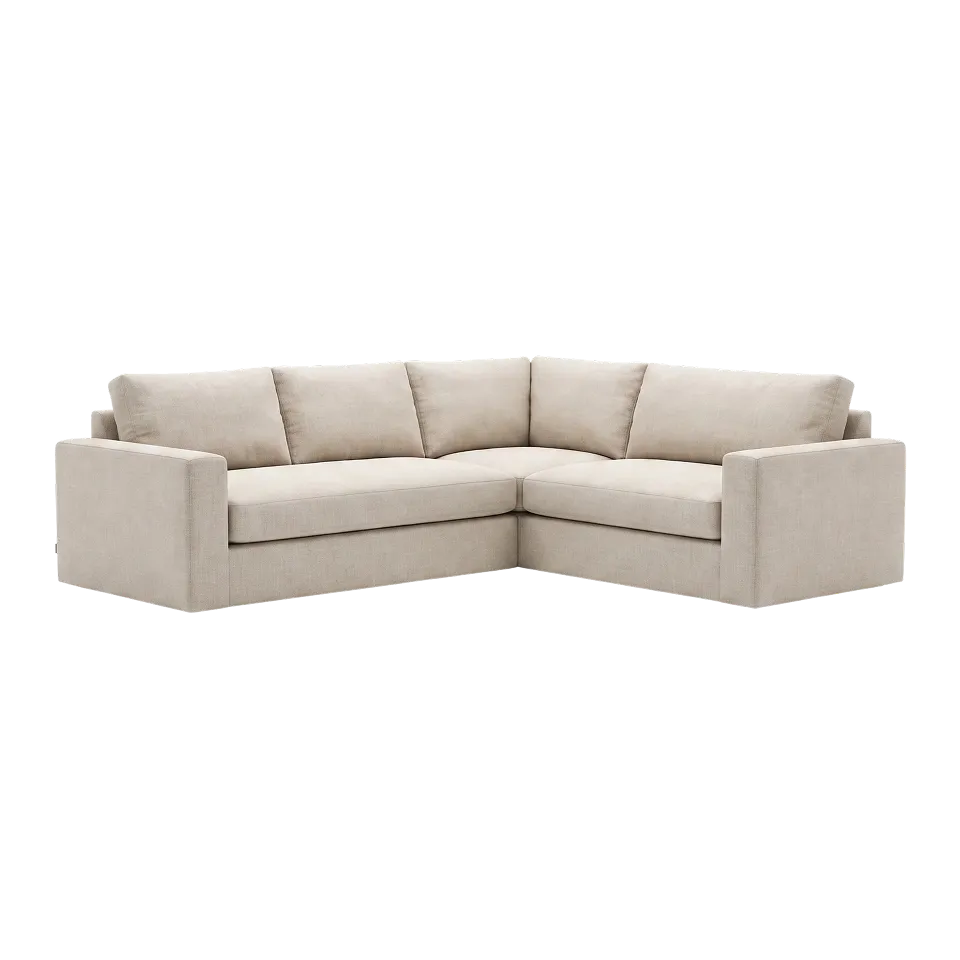
Large Sofa #1
Large Sofa #1
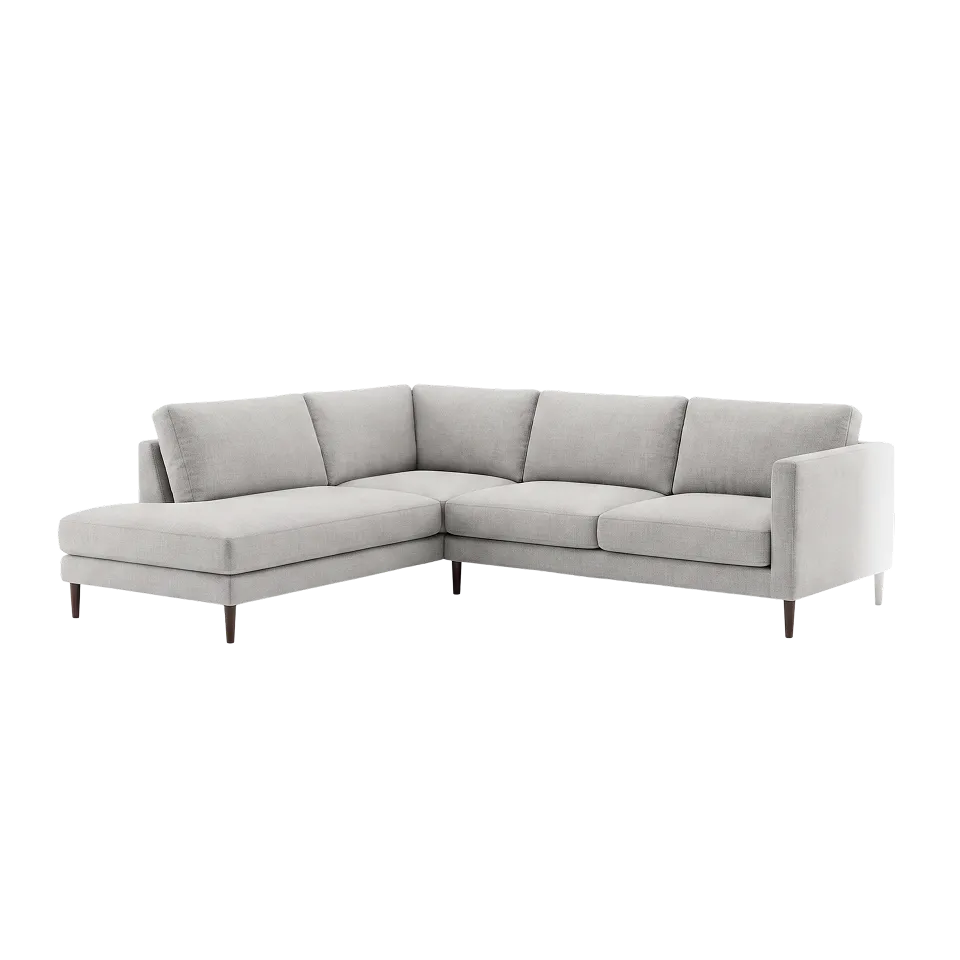
Large Sofa #2
Large Sofa #2
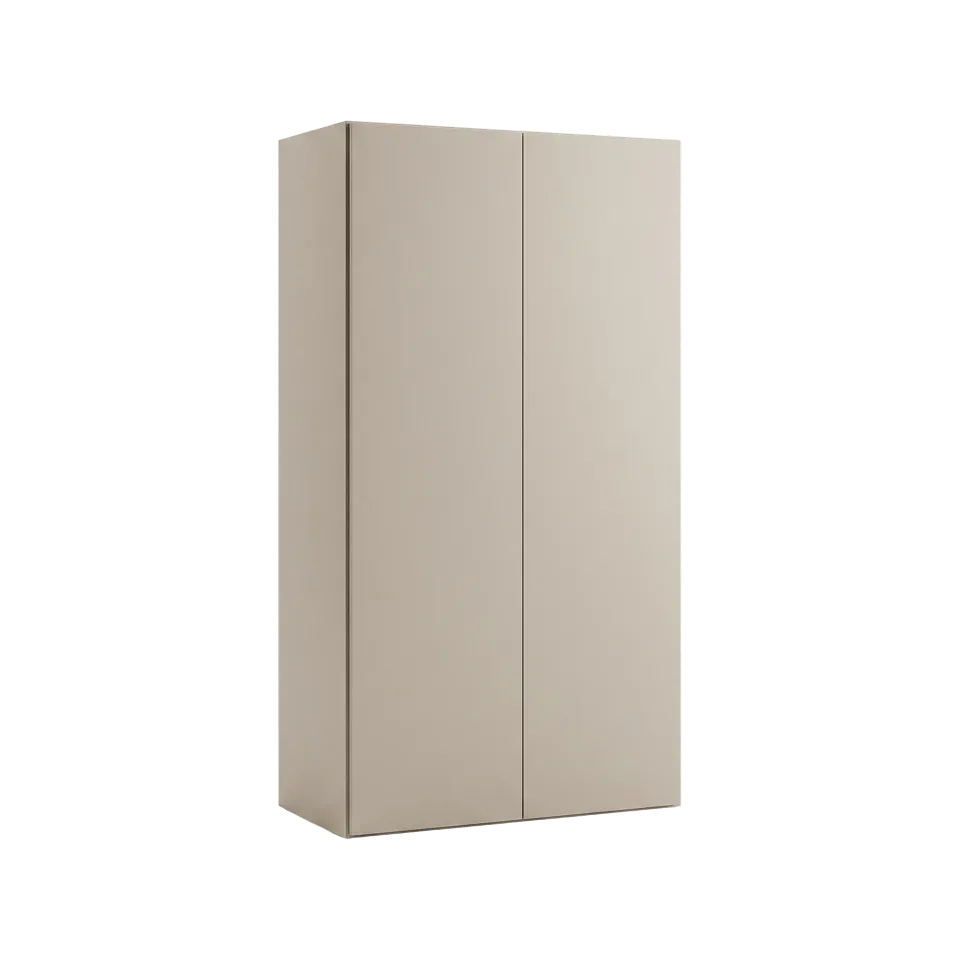
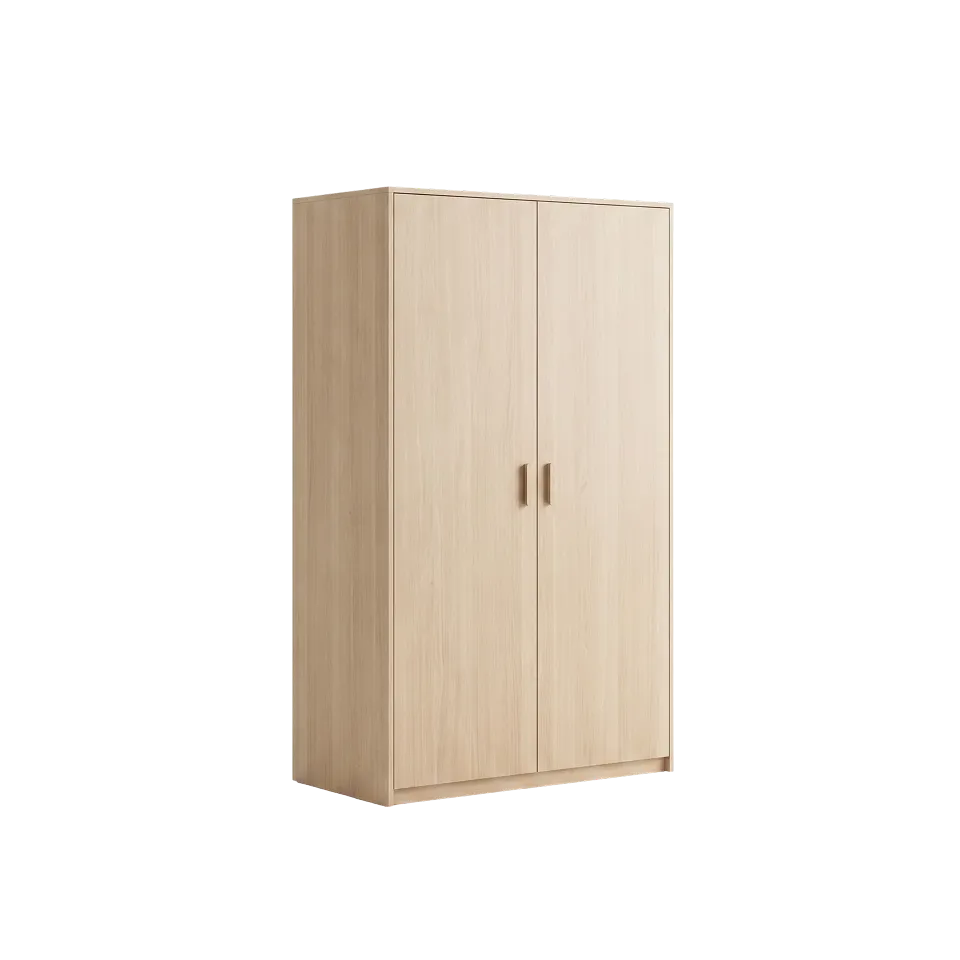
Wardrobe
Wardrobe
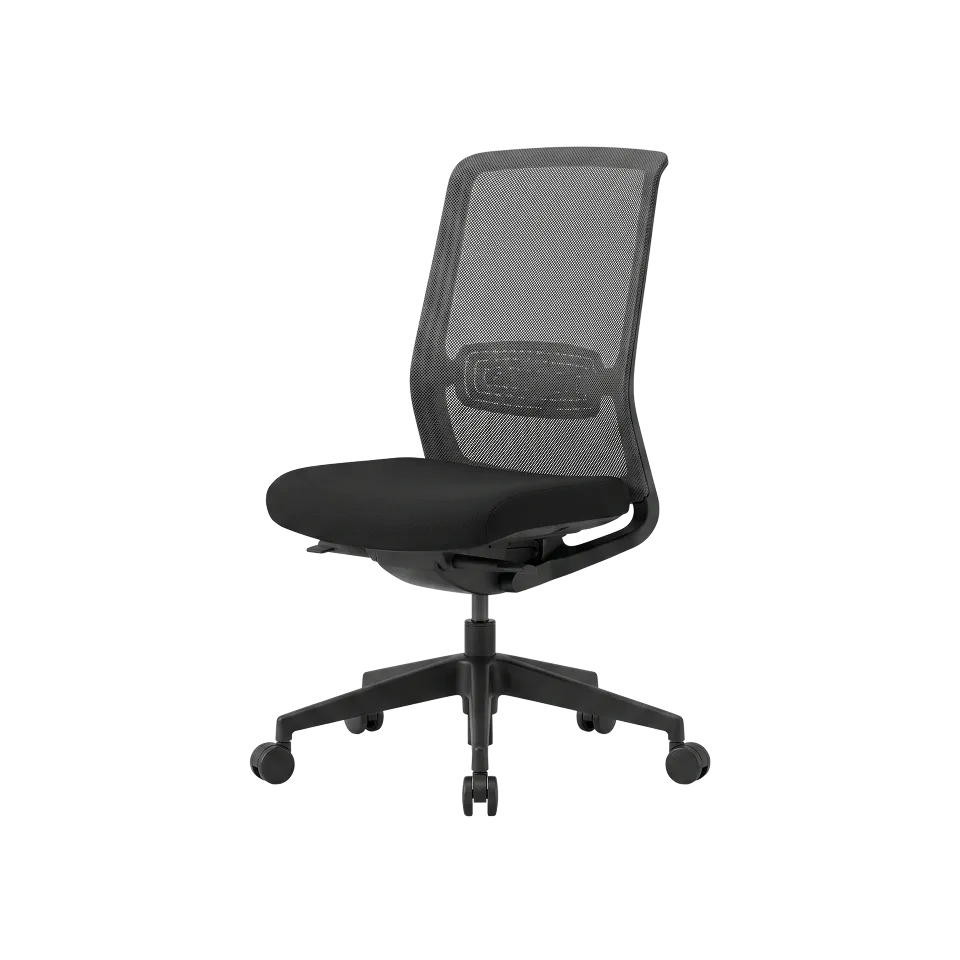
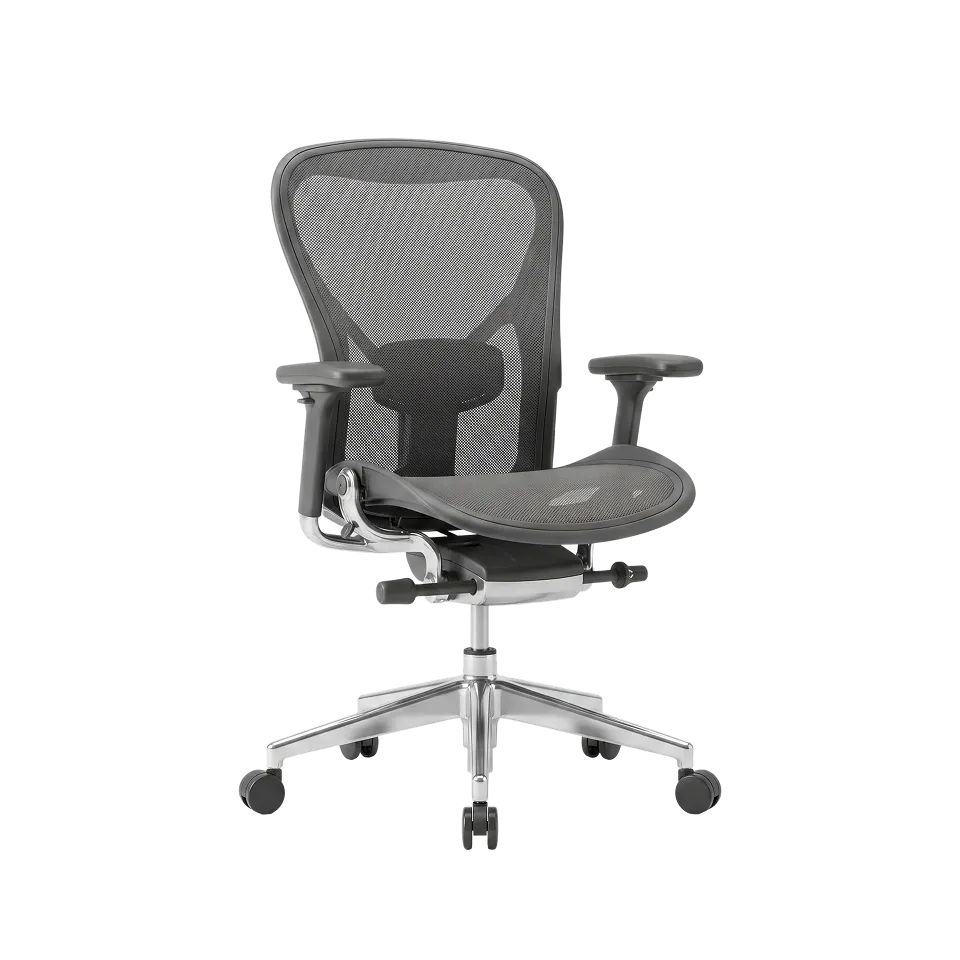
Office Chair #1
Office Chair #1
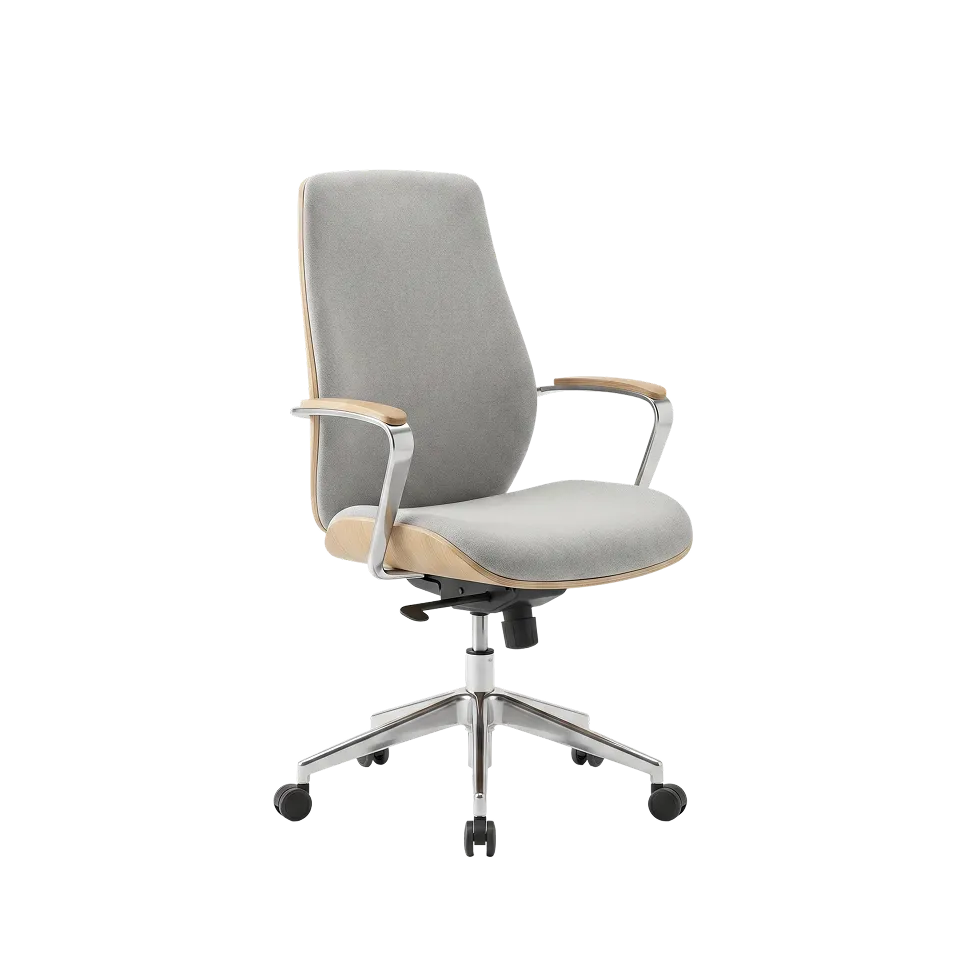
Office Chair #2
Office Chair #2
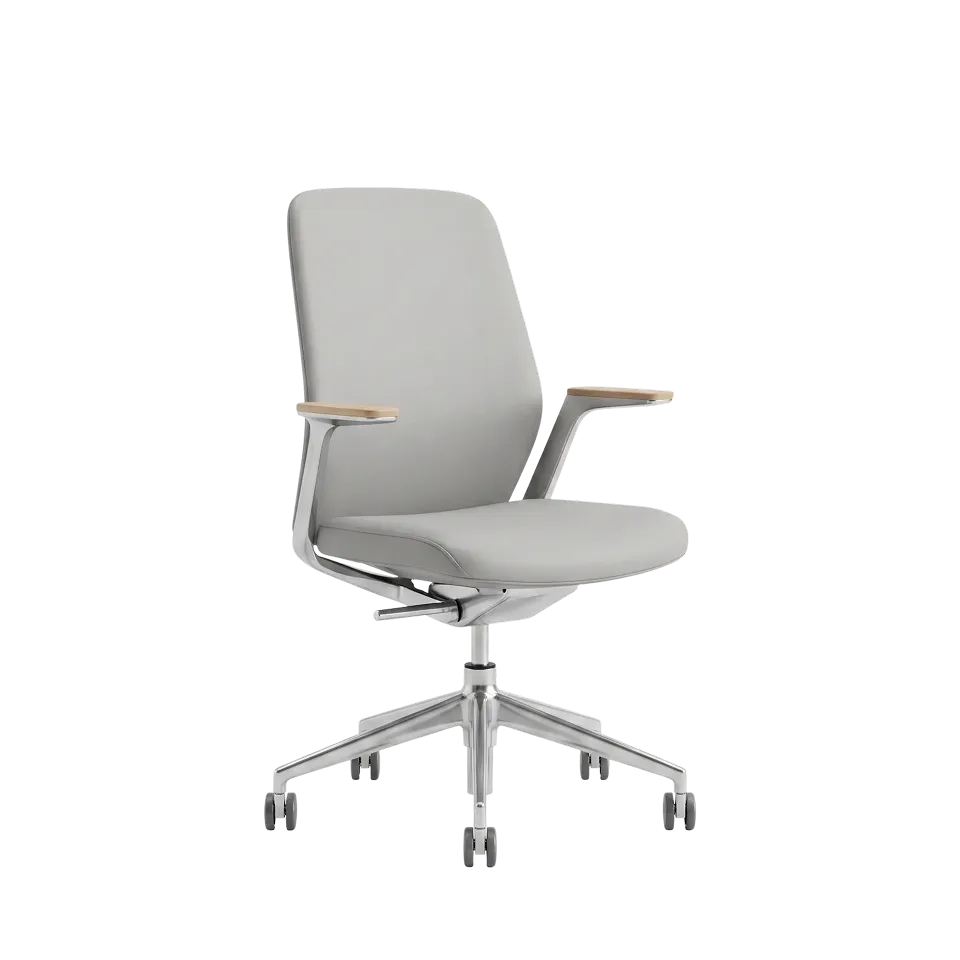
Office Chair #3
Office Chair #3
Office Chair #4
Office Chair #4
Office Chair #5
Office Chair #5
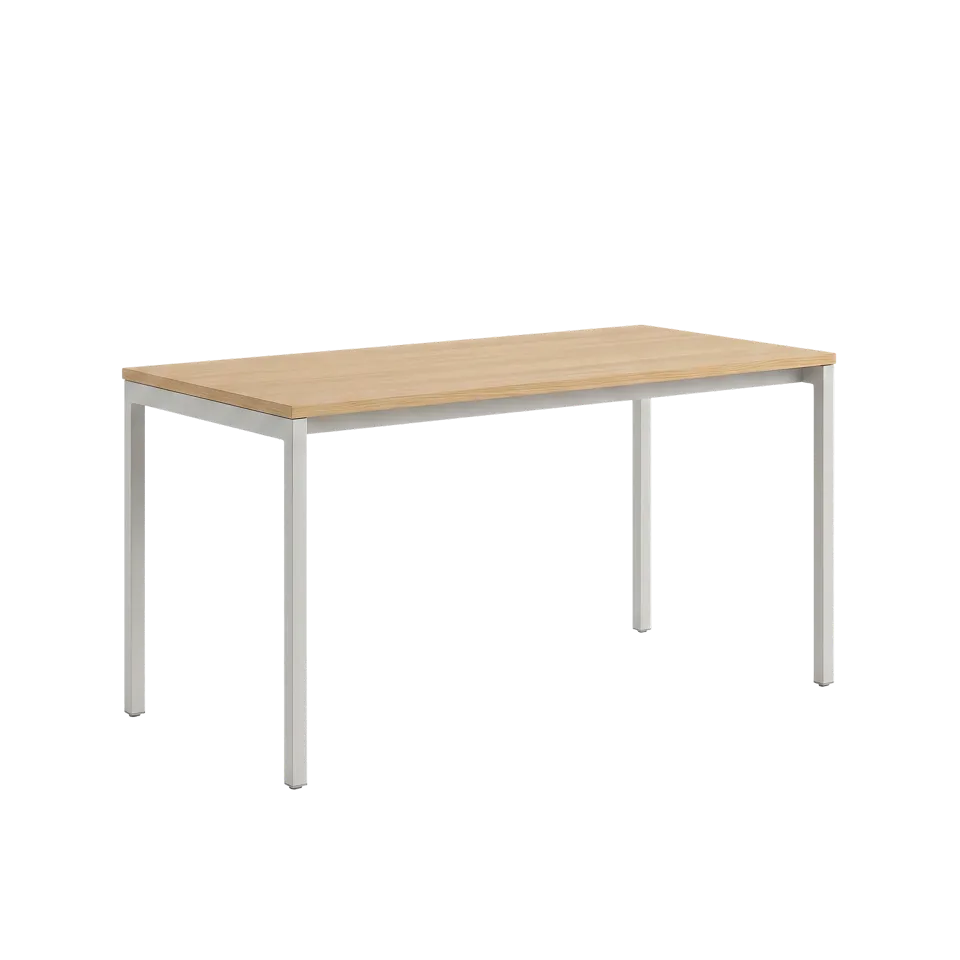
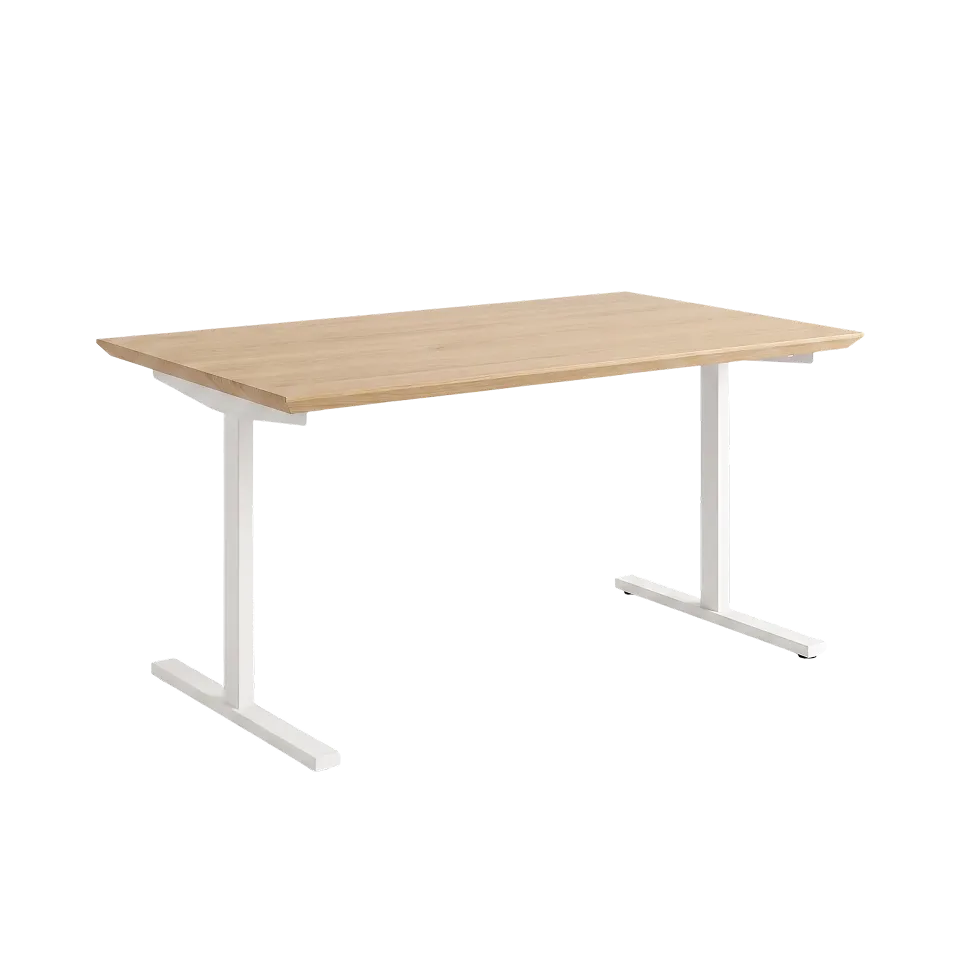
Office Desk #1
Office Desk #1
Office Desk #2
Office Desk #2
Kitchen Worktop
Kitchen Worktop
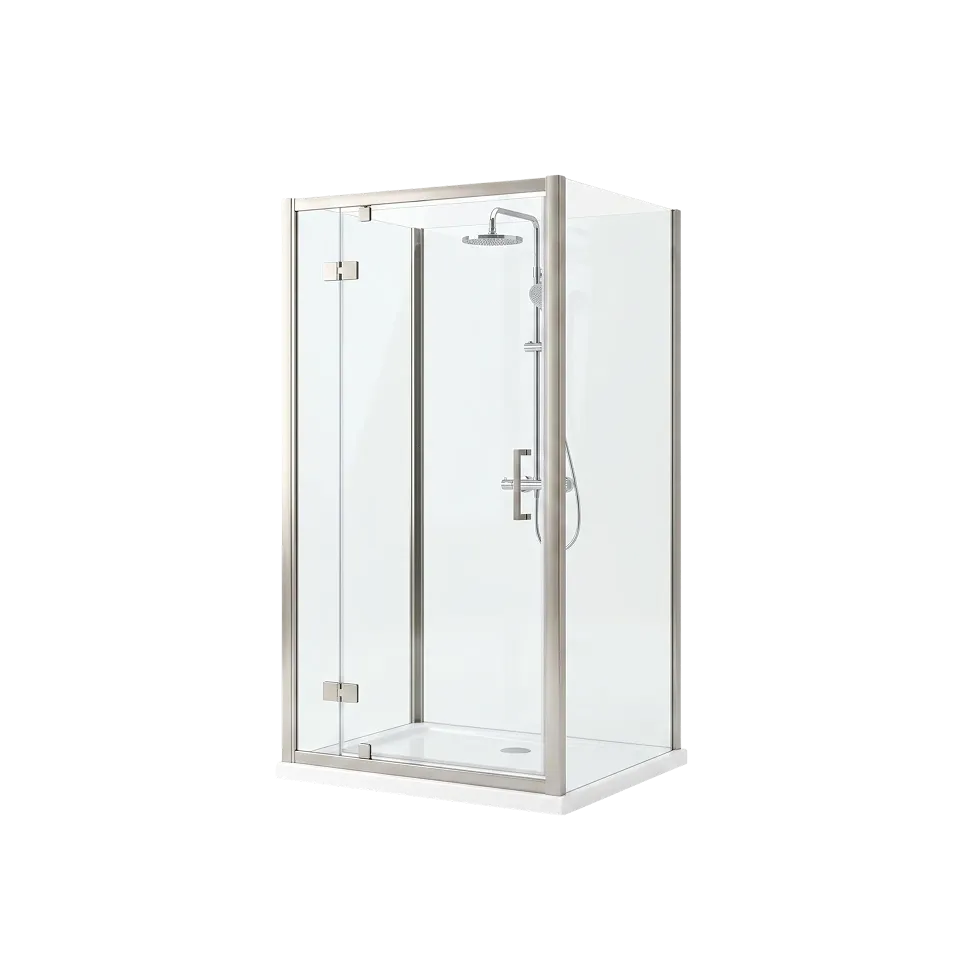
Shower
Shower
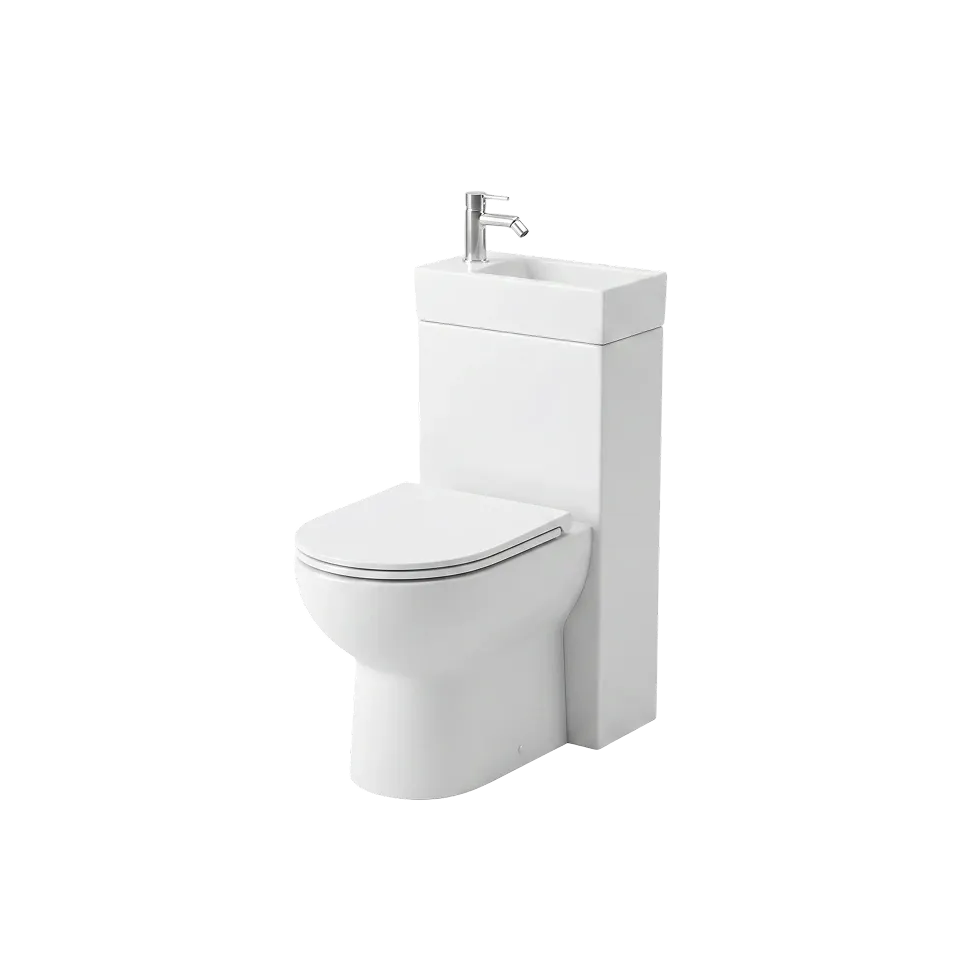
Toilet with Sink
Toilet with Sink
Urinal
Urinal
Washing Machine
Washing Machine
Clothes Dryer
Clothes Dryer
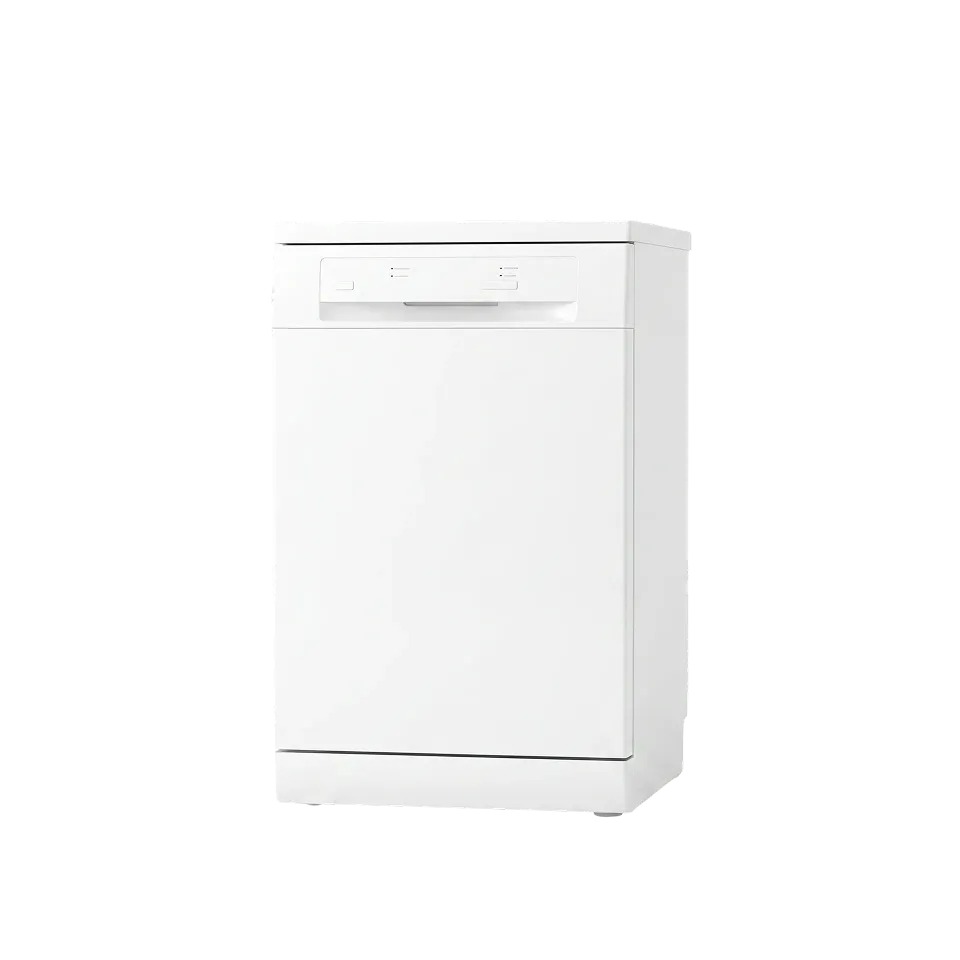
Dishwasher
Dishwasher
Hand Dryer
Hand Dryer
Boiler
Boiler
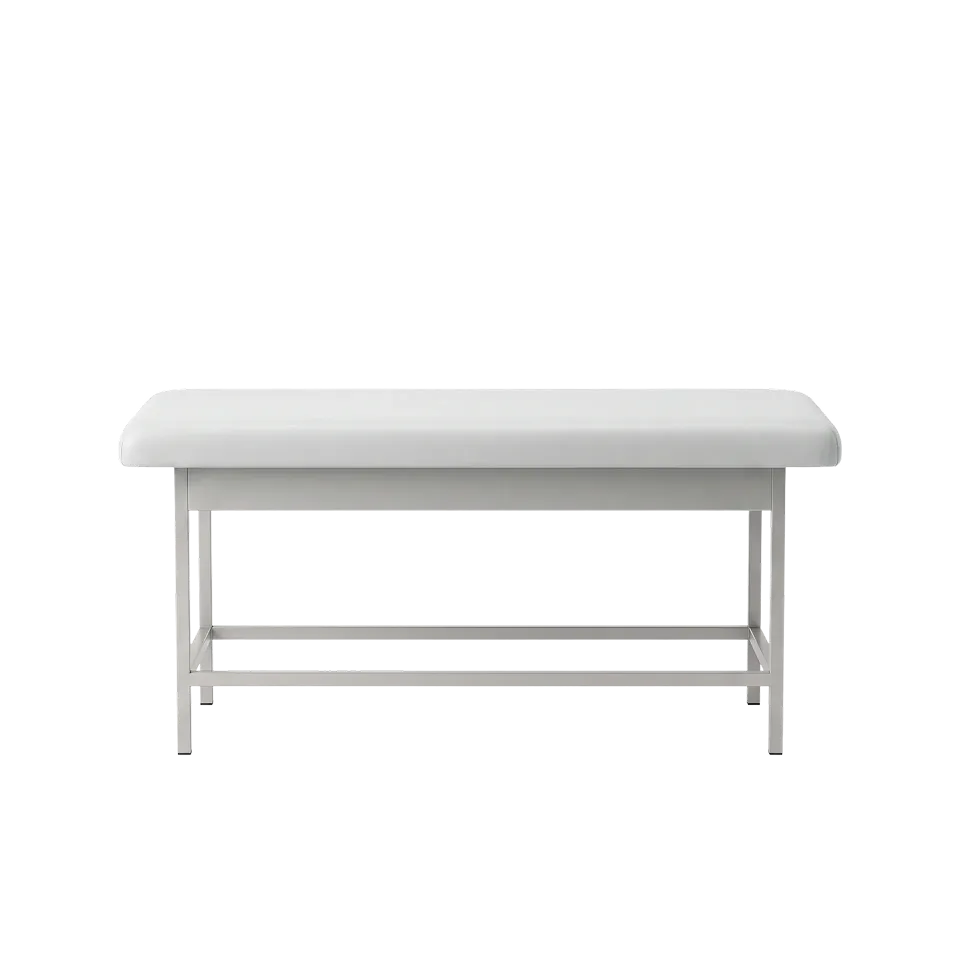
Medical Bed
Medical Bed
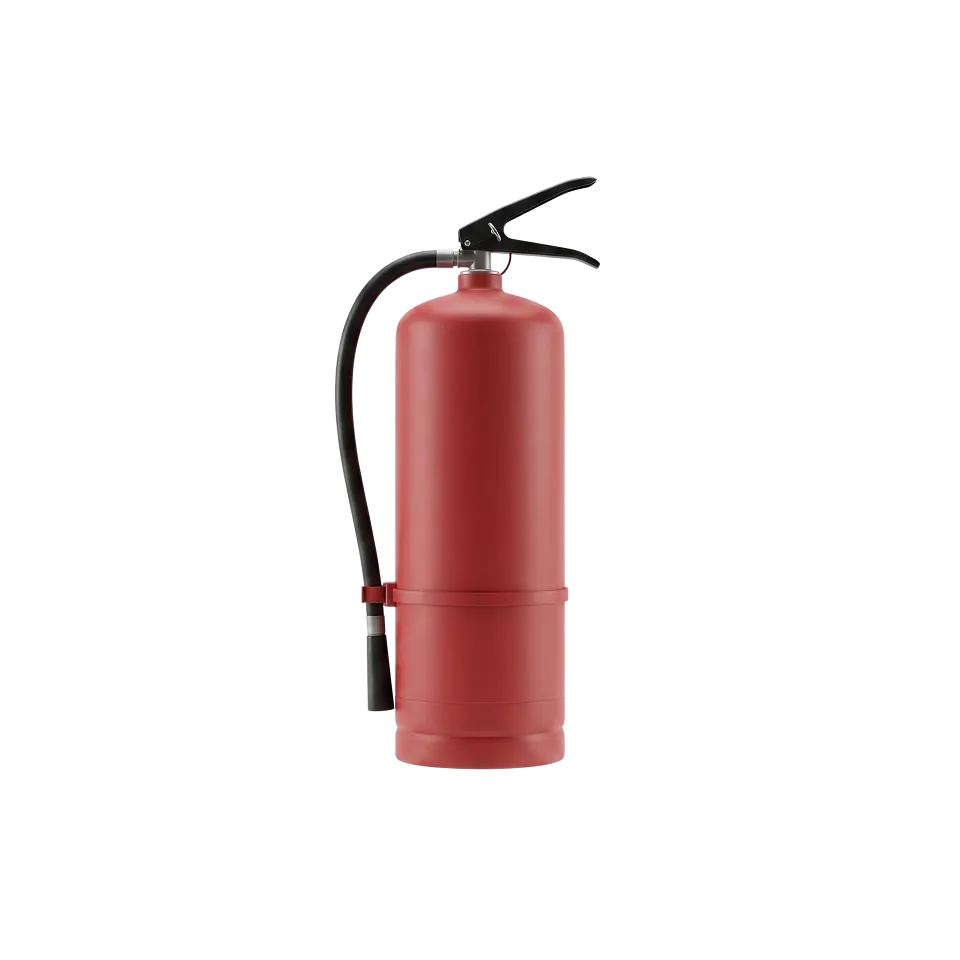
Fire Extinguisher
Fire Extinguisher
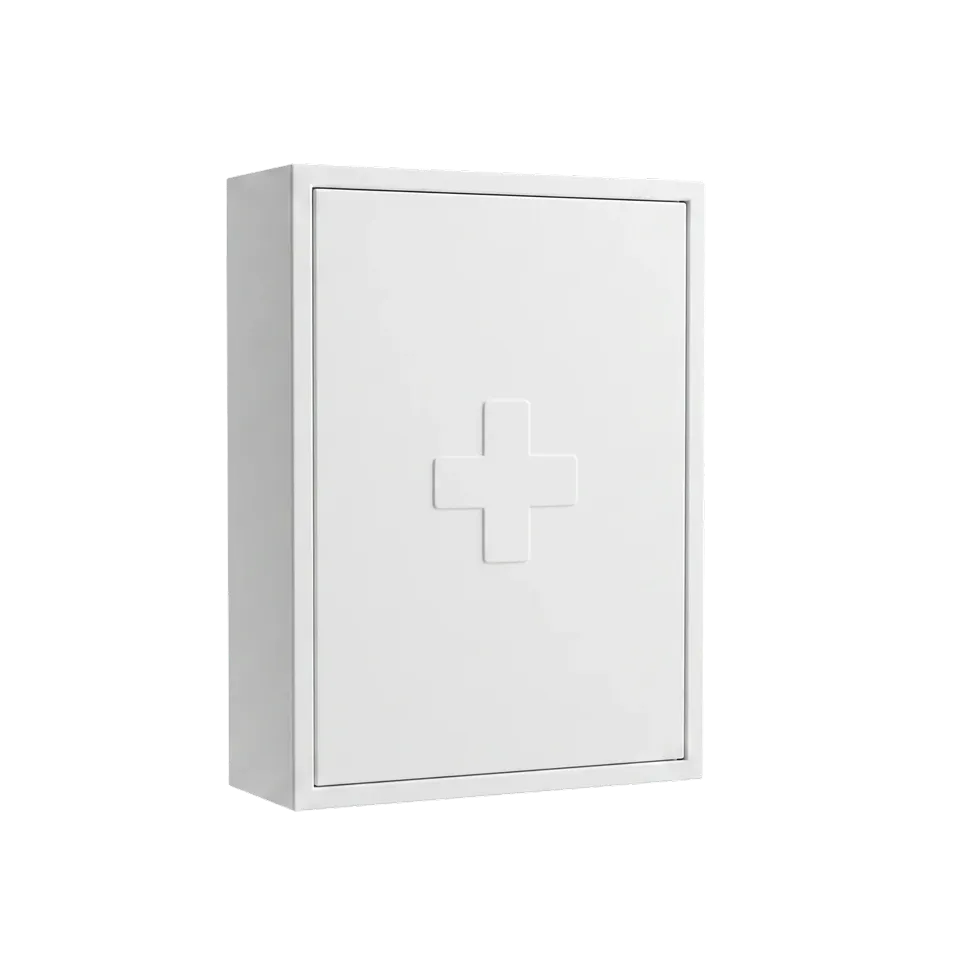
Medical Cabinet
Medical Cabinet
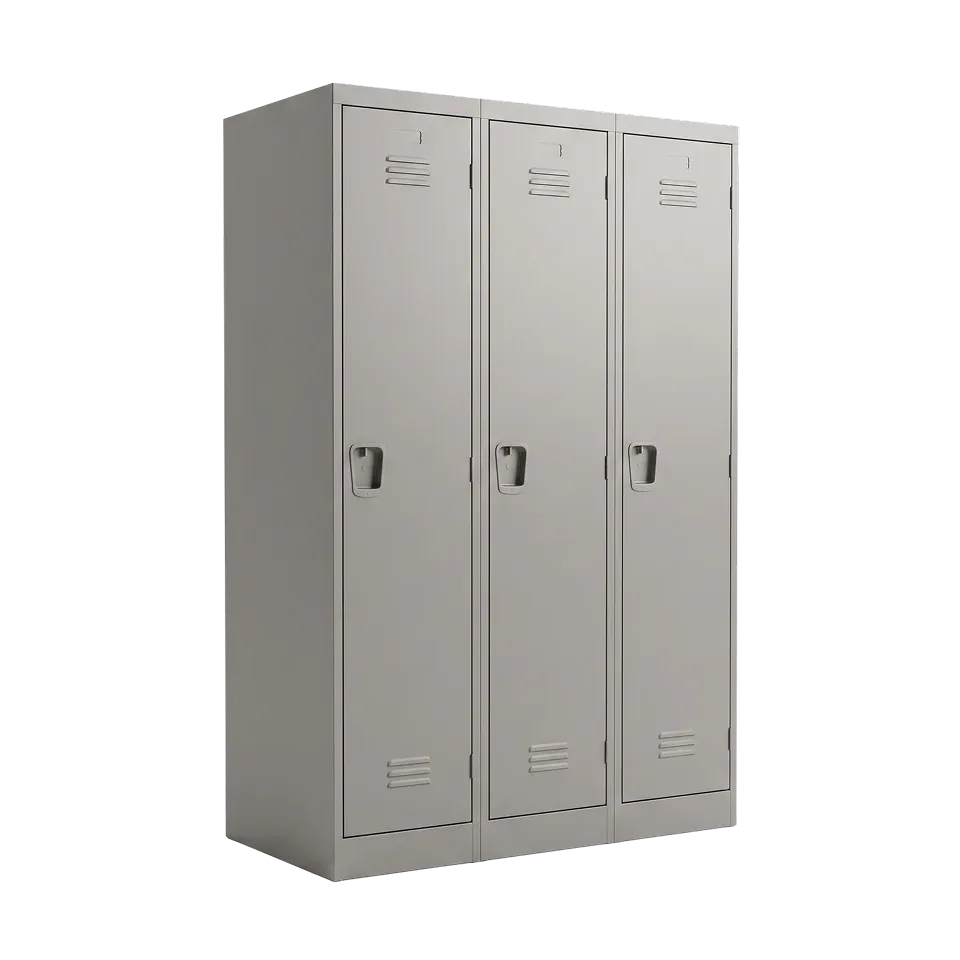
Lockers
Lockers
Wardrobe
Wardrobe
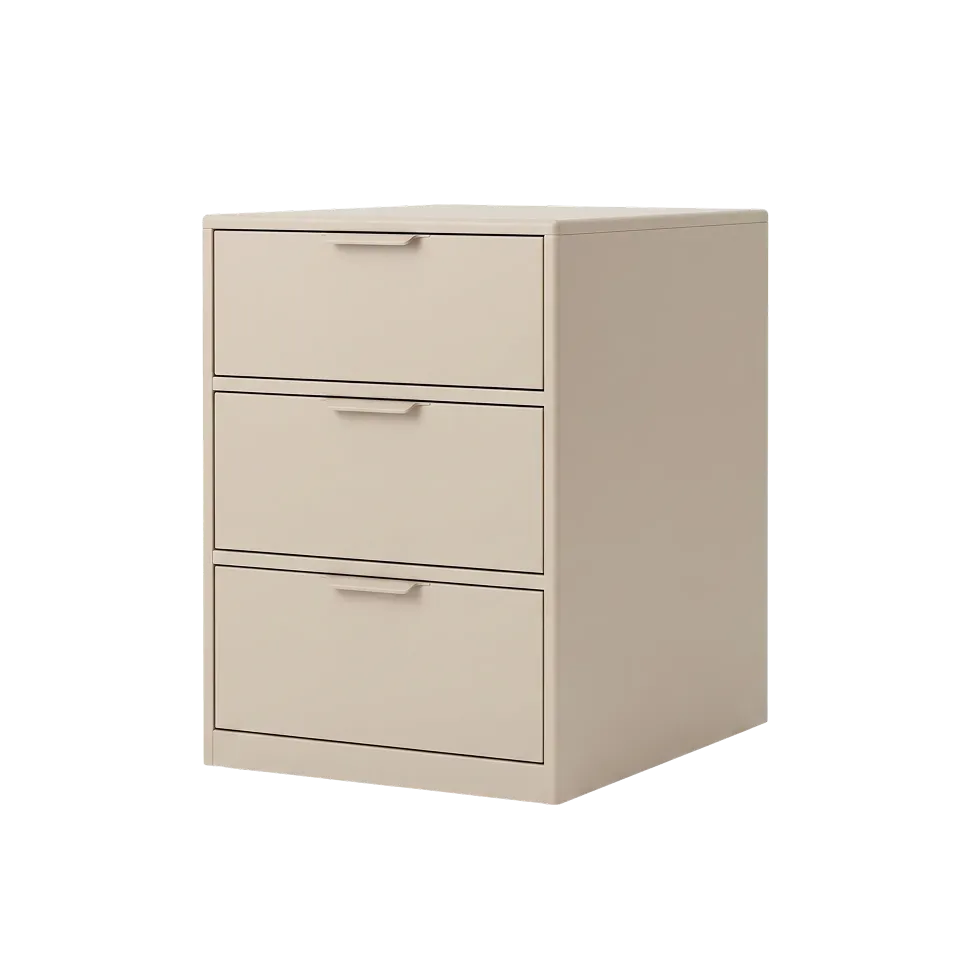
Filing Cabinet
Filing Cabinet
Small Drawers
Small Drawers
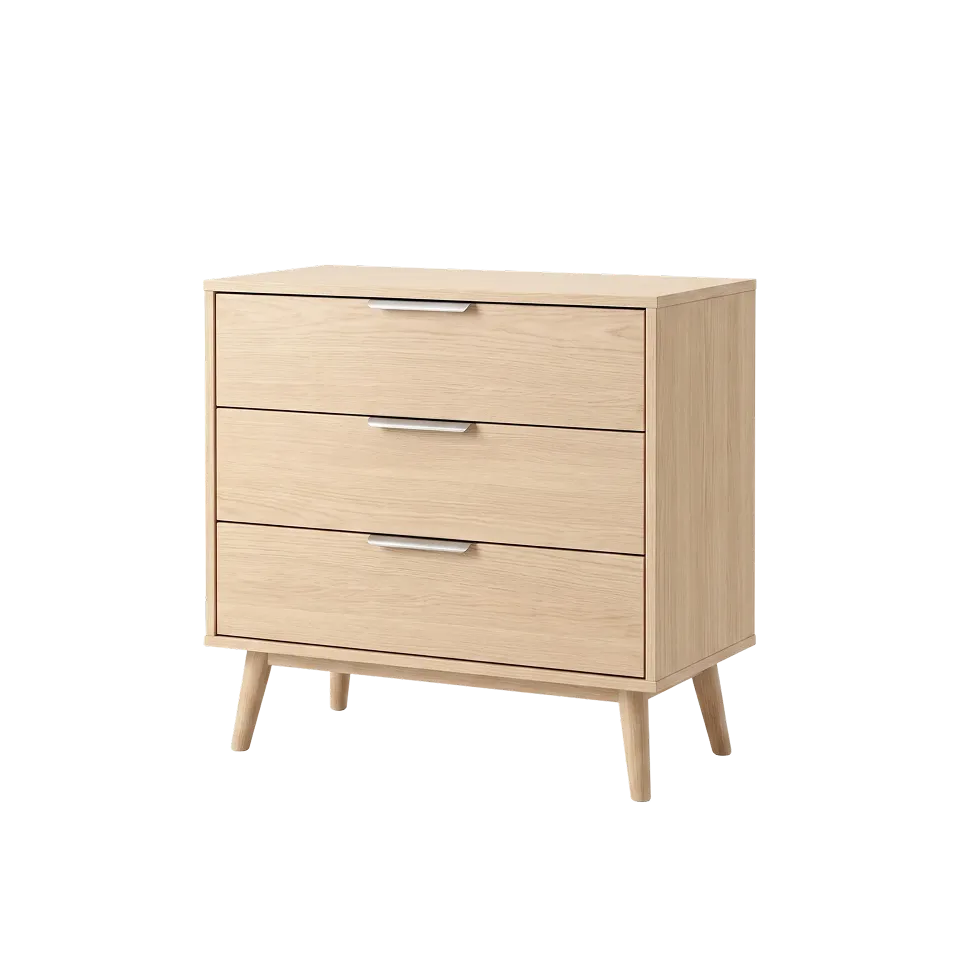
Medium Drawers
Medium Drawers
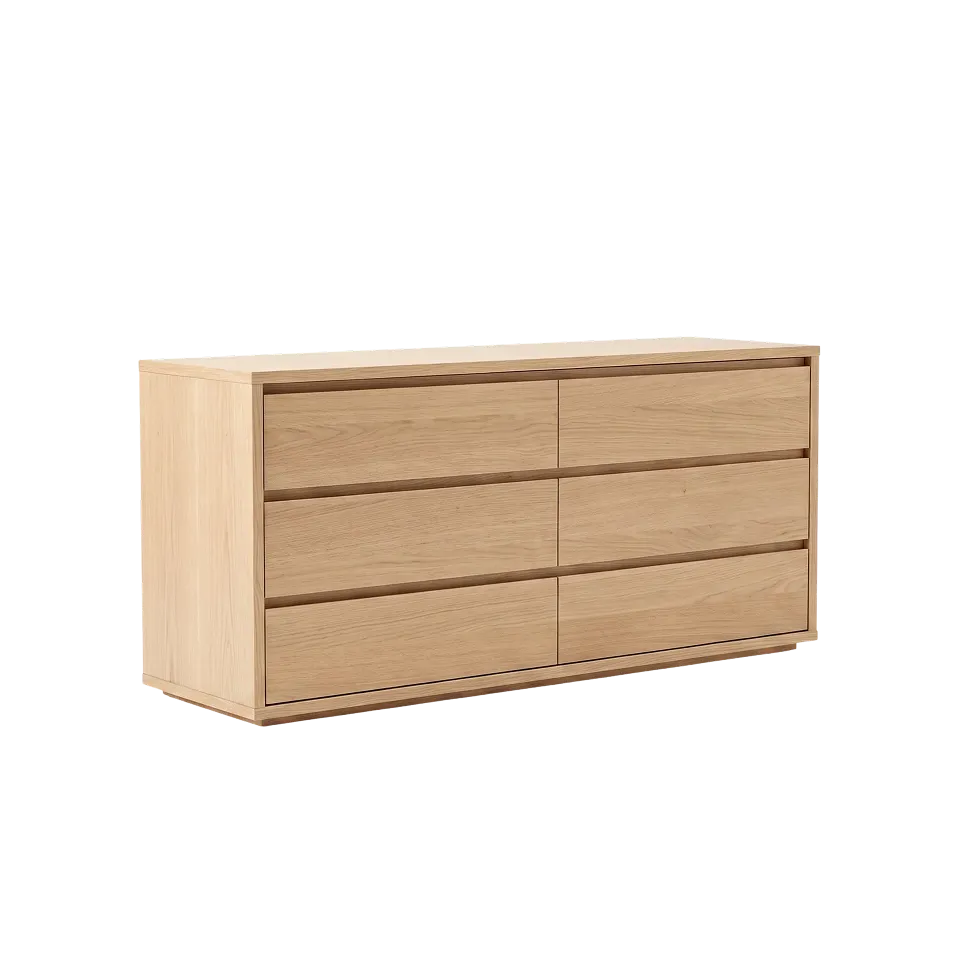
Large Drawers
Large Drawers
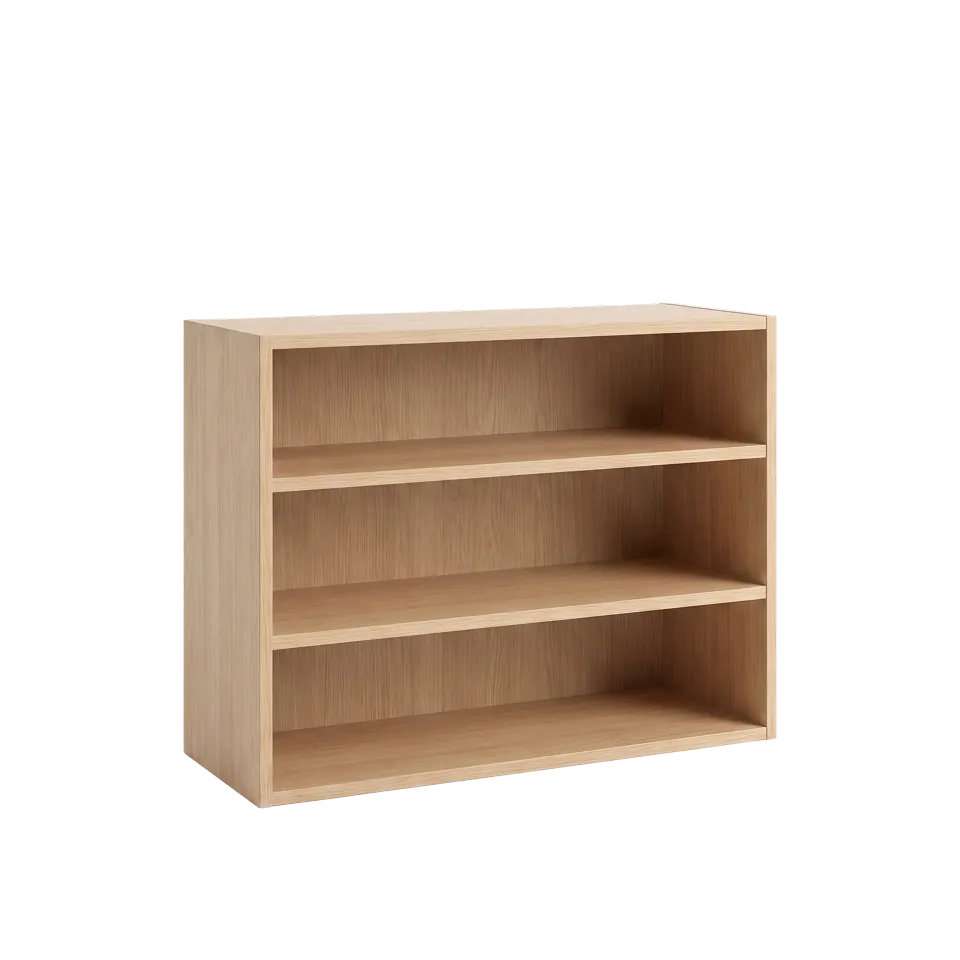
Wide Shelf
Wide Shelf
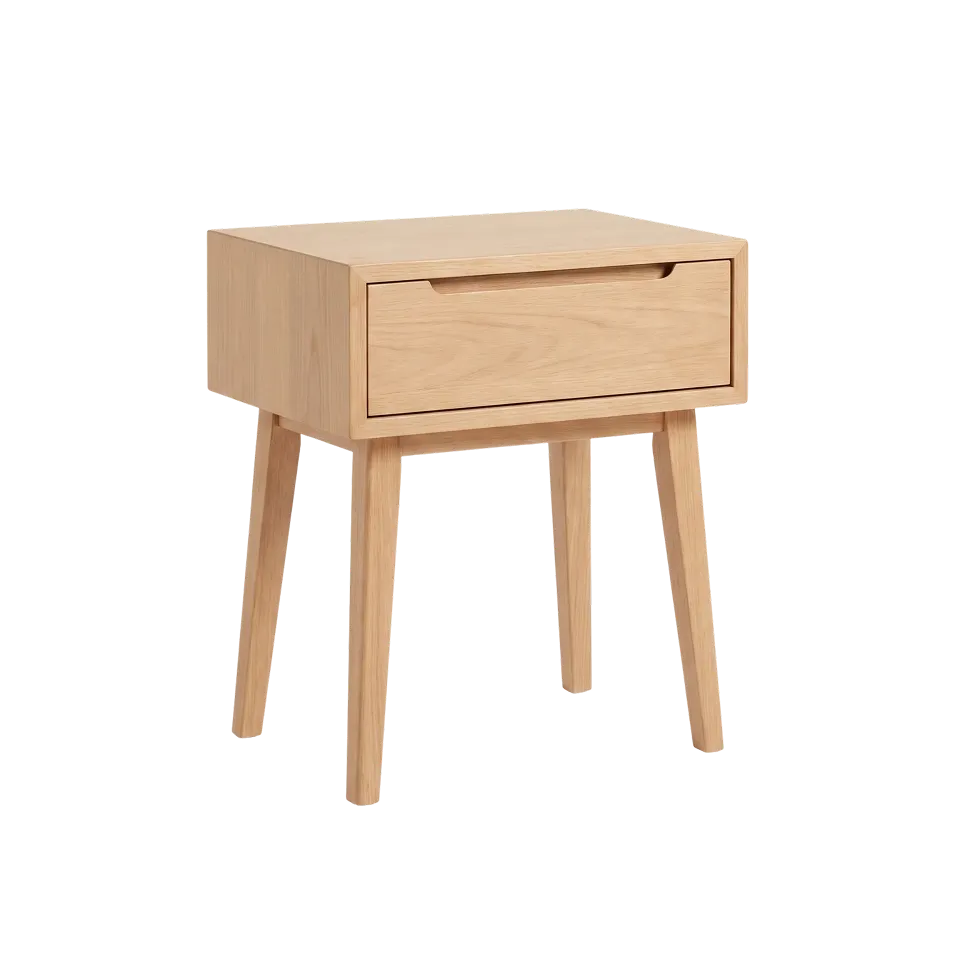
Nightstand
Nightstand
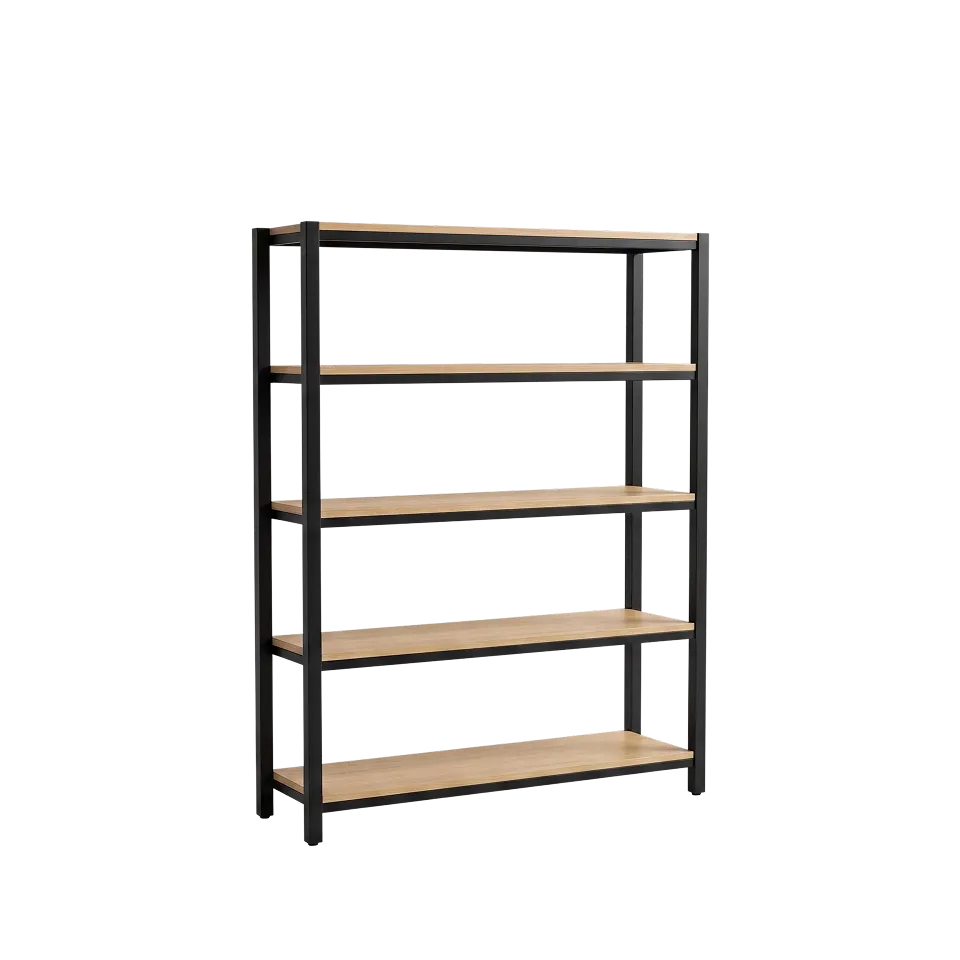
Narrow Shelf
Narrow Shelf
Wide Shelf
Wide Shelf
Small Acoustic Wall Panel
Large Acoustic Wall Panel
Interior Stairs
Interior Stairs
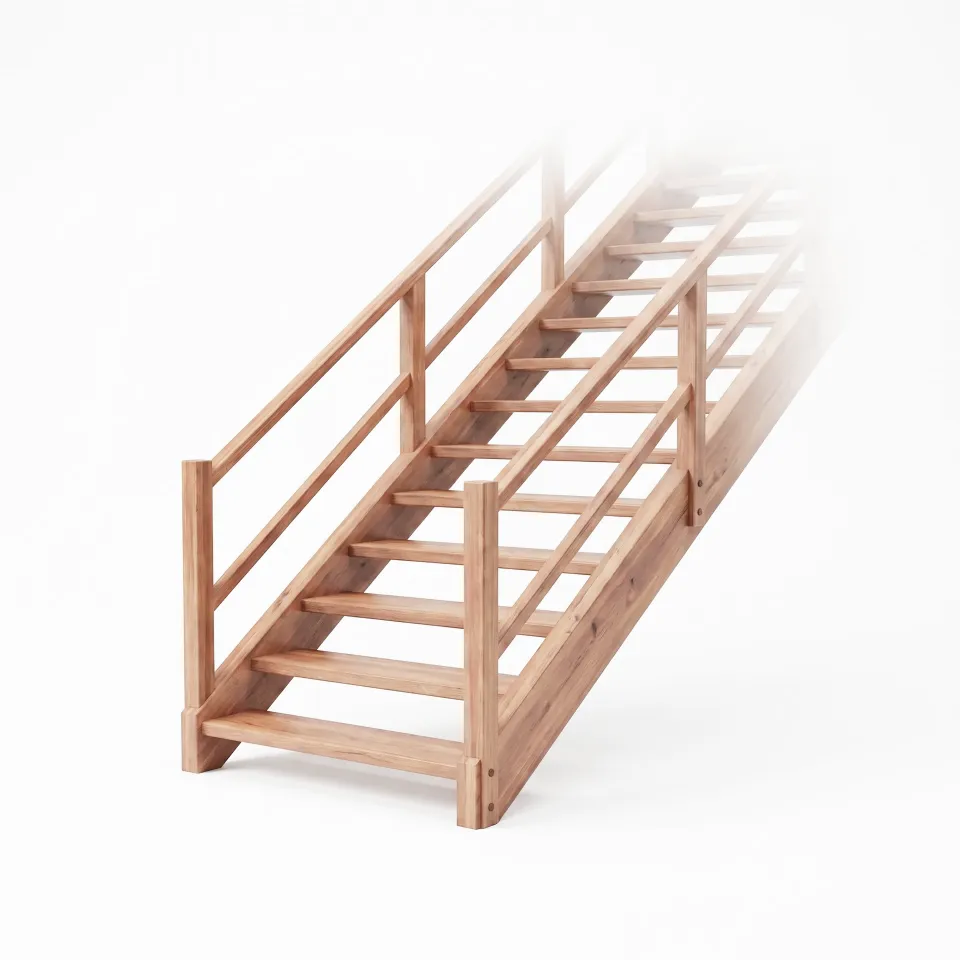
Wooden Stairs
Wooden Stairs
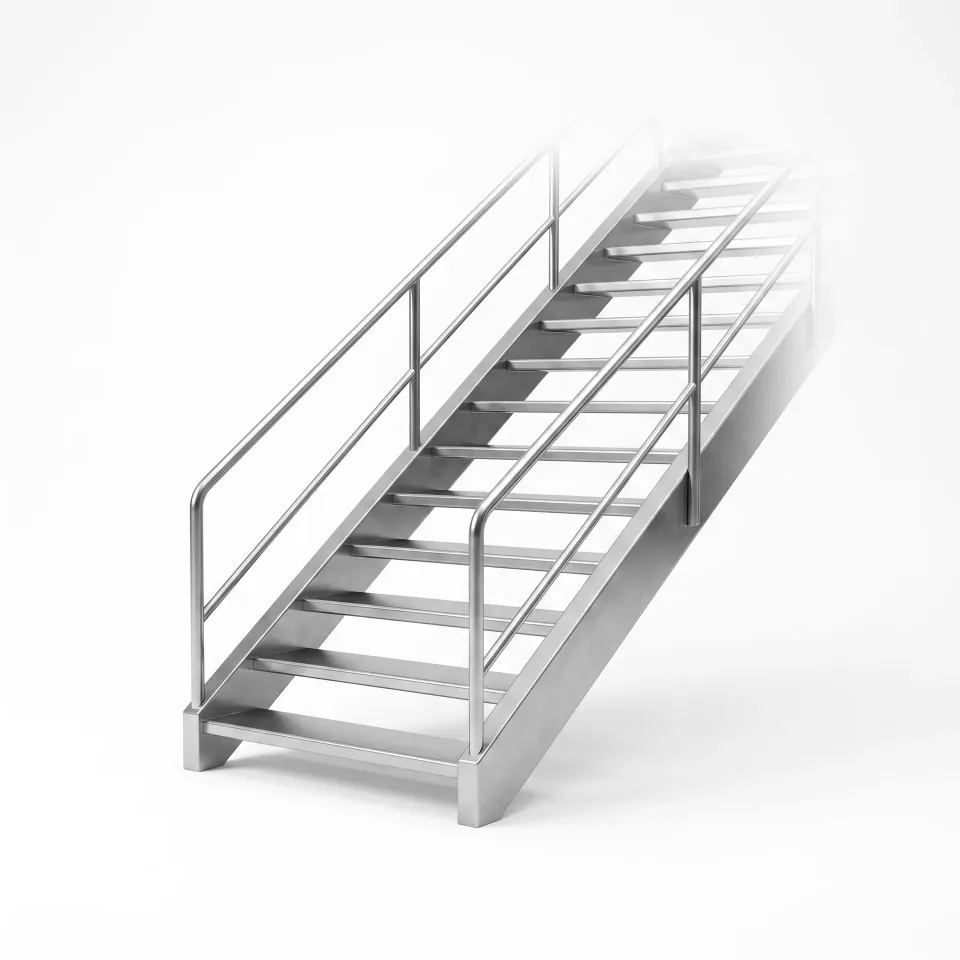
Metal Stairs
Metal Stairs

Quality assured

Every structure meets rigorous manufacturing standards.
Fast to deploy

Our modular system is built to move quickly, getting structures on-site.
Any scale, any brief

From a single unit to a full site installation, we scope and deliver.

With you throughout

From initial enquiry to long-term support, we're a partner you can rely on.

See in action

747+

Modules Delivered

14

Average days to deploy

30+

Clients Worldwide

Frequently Asked Questions

Answers to questions you may have

Can’t find what you’re looking for?

Have a question about our modules, process, or lead times? Here are some of the most common questions we get asked.

Yes. A commercial kitchen with serving counters, preparation areas and ventilation can be planned into the building, so meals are cooked and served on site rather than delivered in.

Wash areas, wipe-clean surfaces, ventilation and a logical kitchen flow are planned around food hygiene standards, so the canteen is ready for inspection and daily service from the start.

Seating and serving capacity are sized to the school's roll and lunch timetable. The layout is planned to keep pupils moving through, so the building suits both single sittings and staggered lunch periods.

Yes. With dining furniture that clears easily, the open floor works for assemblies, examinations and evening or community events, giving the school more use from one building.
HEPF Partners

Book a free consultation

Open, non-binding and tailored to your project.