Modular School Space for Swiss Municipalities
.webp)
Why the Pressure on Swiss School Space Is Growing Faster Than Budgets Can Follow
Swiss municipalities in periurban belts around Zurich, Bern and Aargau are seeing primary school enrolment climb steadily. Federal Statistical Office (BFS) education data confirms the trend: more families, more children, more pressure on buildings that were sized for a different era. At the same time, many existing school buildings need renovation, which creates a double bind. You need somewhere to put pupils while the old building is refurbished, and you may need permanent additional space once the renovation is complete.
The political reality makes this harder. A conventional school building in Switzerland typically takes three to seven years from the first planning credit to occupancy, once you account for feasibility studies, architectural competitions, public votes on construction credits, design, tendering and building. If your Schulpflege identifies a space shortage in March, you cannot deliver new permanent classrooms by August. Even a fast-tracked conventional project will miss several school years.
Modular container-based school extensions exist precisely to close this gap. They can deliver finished, code-compliant classroom space in weeks rather than years. But for a municipal officer preparing a recommendation for the Gemeinderat, the harder question is not whether modular works. It is which procurement model fits your commune's situation, what compliance obligations you carry regardless of the building method, and how to present the decision credibly to voters and parents.
Rent, Buy or Source Second-Hand: Choosing the Right Procurement Model
The procurement model you choose shapes your budget structure, your flexibility and your political exposure. There is no single correct answer. The right choice depends on how long you need the space, how your commune handles capital expenditure, and whether you expect the need to be temporary or permanent.
Renting modular classrooms
Rental is the cleanest option when the need is genuinely interim. If you are displacing pupils during a two-year renovation, or bridging the gap while a permanent extension moves through the approval process, rental avoids a capital budget vote altogether. You pay monthly from the operating budget, and the units are removed when they are no longer needed.
The trade-off is cumulative cost. Monthly rental fees add up, and over a five-year horizon, you will typically have spent more in total rental than the purchase price of equivalent new units. For needs under roughly three years, rental is almost always the more practical path. Between three and five years, the calculation depends on your commune's cost of capital, the alternative uses for that capital, and whether you can realistically predict when the permanent solution will be ready.
Rental also simplifies end-of-life. You return the units. There is no asset to dispose of, no depreciation to account for, and no political risk of having spent capital on something that is later standing empty.
Purchasing new modular units
Purchase makes sense when the space need is long-term or effectively permanent, or when you expect to relocate the units to another school site in your commune later. A purchase requires a capital budget line, which in most Swiss communes means a Gemeindeversammlung or Urnenabstimmung vote above a certain threshold. This takes time, but it also gives you a depreciating asset with residual value.
The total cost of ownership over seven or more years is typically lower with purchase than with rental. You also gain more freedom to customise the specification, since units you own can be modified without negotiating with a rental supplier.
Second-hand modular buildings
Pre-owned units offer a middle path. They cost less than new, they are often available faster because they already exist, and they can be refurbished to current standards if you choose the right base units. For communes under acute budget pressure, second-hand procurement can make the difference between a project that gets approved and one that stalls.
But second-hand is not without risk. Older units may not meet current thermal or acoustic standards without significant modification. Ceiling heights, structural dimensions and floor-to-floor clearances are fixed at manufacture and cannot be changed economically. If an older unit was built to a 2.4-metre internal ceiling height, no amount of refurbishment will bring it to the 2.7 metres or more that is standard for comfortable classroom use today.
The key questions for due diligence on pre-owned modular buildings are covered in a later section.
Lease-to-own and buyback arrangements
Some modular suppliers offer lease-to-own structures, where rental payments are partially credited against a future purchase price, or buyback guarantees, where you can return purchased units at an agreed residual value. These hybrid models reduce financial risk and give your commune optionality. If the permanent building arrives on time, you return the modules. If the project is delayed or the need turns out to be lasting, you convert to ownership without having paid twice.
How to evaluate total cost of ownership
Municipal officers often compare the headline rental rate against the purchase price and stop there. This misses several cost drivers that apply to every model: site preparation and foundations, utility connections (water, electricity, data, sewage), transport and crane costs for delivery and removal, internal fit-out beyond base specification, and any modifications needed for accessibility compliance. These costs are largely the same whether you rent or buy. Factor them in before comparing models, or you will distort the comparison.
Need a cost comparison? HEPF can compare rental, new purchase and second-hand solutions based on your required usage period, floor area and project timeline.
Barrier-Free Requirements for Swiss School Buildings
Accessibility is not optional for publicly funded school infrastructure. The Behindertengleichstellungsgesetz (BehiG, SR 151.3) and its implementing ordinance (BehiV, SR 151.31) require barrier-free access in all publicly accessible buildings, including schools. This applies to new construction, substantial renovations and, critically for this discussion, temporary buildings funded with public money. A modular school extension that is classified as temporary does not get an exemption from BehiG.
The technical standard that defines what barrier-free means in practice is SIA 500 (Hindernisfreie Bauten). For a school extension, the key requirements include: minimum 800 mm clear door widths, ramp gradients no steeper than 6%, accessible WC facilities with specified turning circles, lifts where multi-storey access is needed, and adequate circulation space in corridors and between buildings.
Why modular construction can simplify accessibility compliance
Factory-controlled manufacturing means tolerances are tighter and more consistent than on a building site. Door frames, corridor widths and floor levels can be specified precisely and delivered as designed. Accessible WC modules can be pre-built and integrated into the layout as a standard component rather than retrofitted on site.
Where a modular extension is single-storey, barrier-free access may require only a level threshold or a short ramp. For two-storey configurations, an external lift can be installed alongside the modular structure. This is a proven approach: in a recent Swiss school extension project, a barrier-free outdoor lift was installed during school holidays, completing the accessibility upgrade without disrupting teaching.
Retrofitting accessibility into existing or second-hand modular buildings
If you are sourcing pre-owned units, accessibility features may not be present. Ramps, accessible sanitary modules and external lifts can usually be added. Internal door widths and corridor dimensions are harder to change after manufacture. Before committing to second-hand units for a school project, check that the base dimensions allow compliant circulation space. If they do, the accessibility layer can be added during refurbishment.
What a Modular School Extension Actually Includes
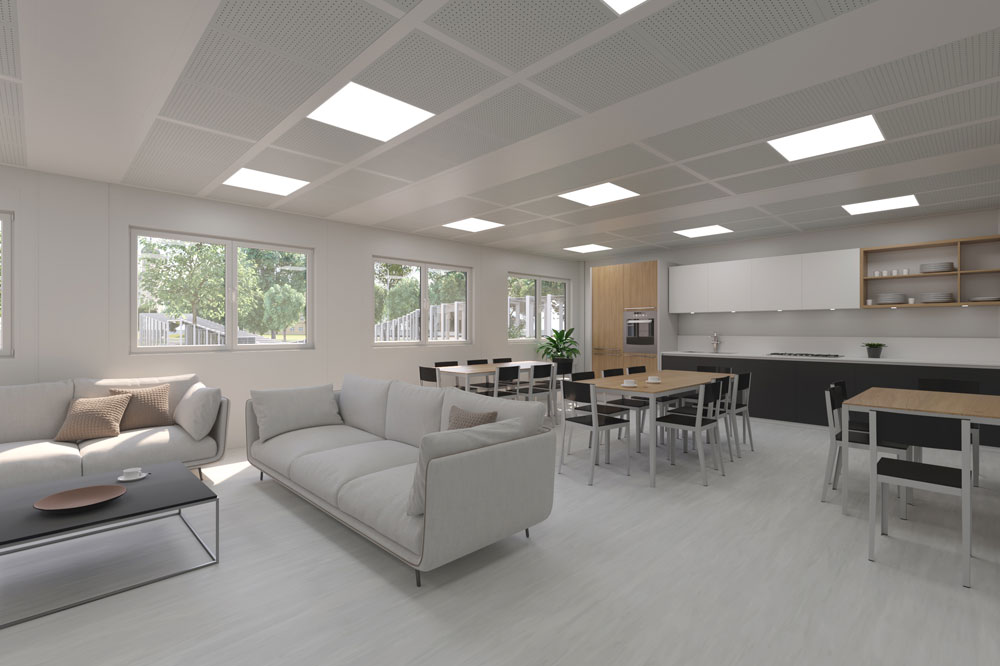
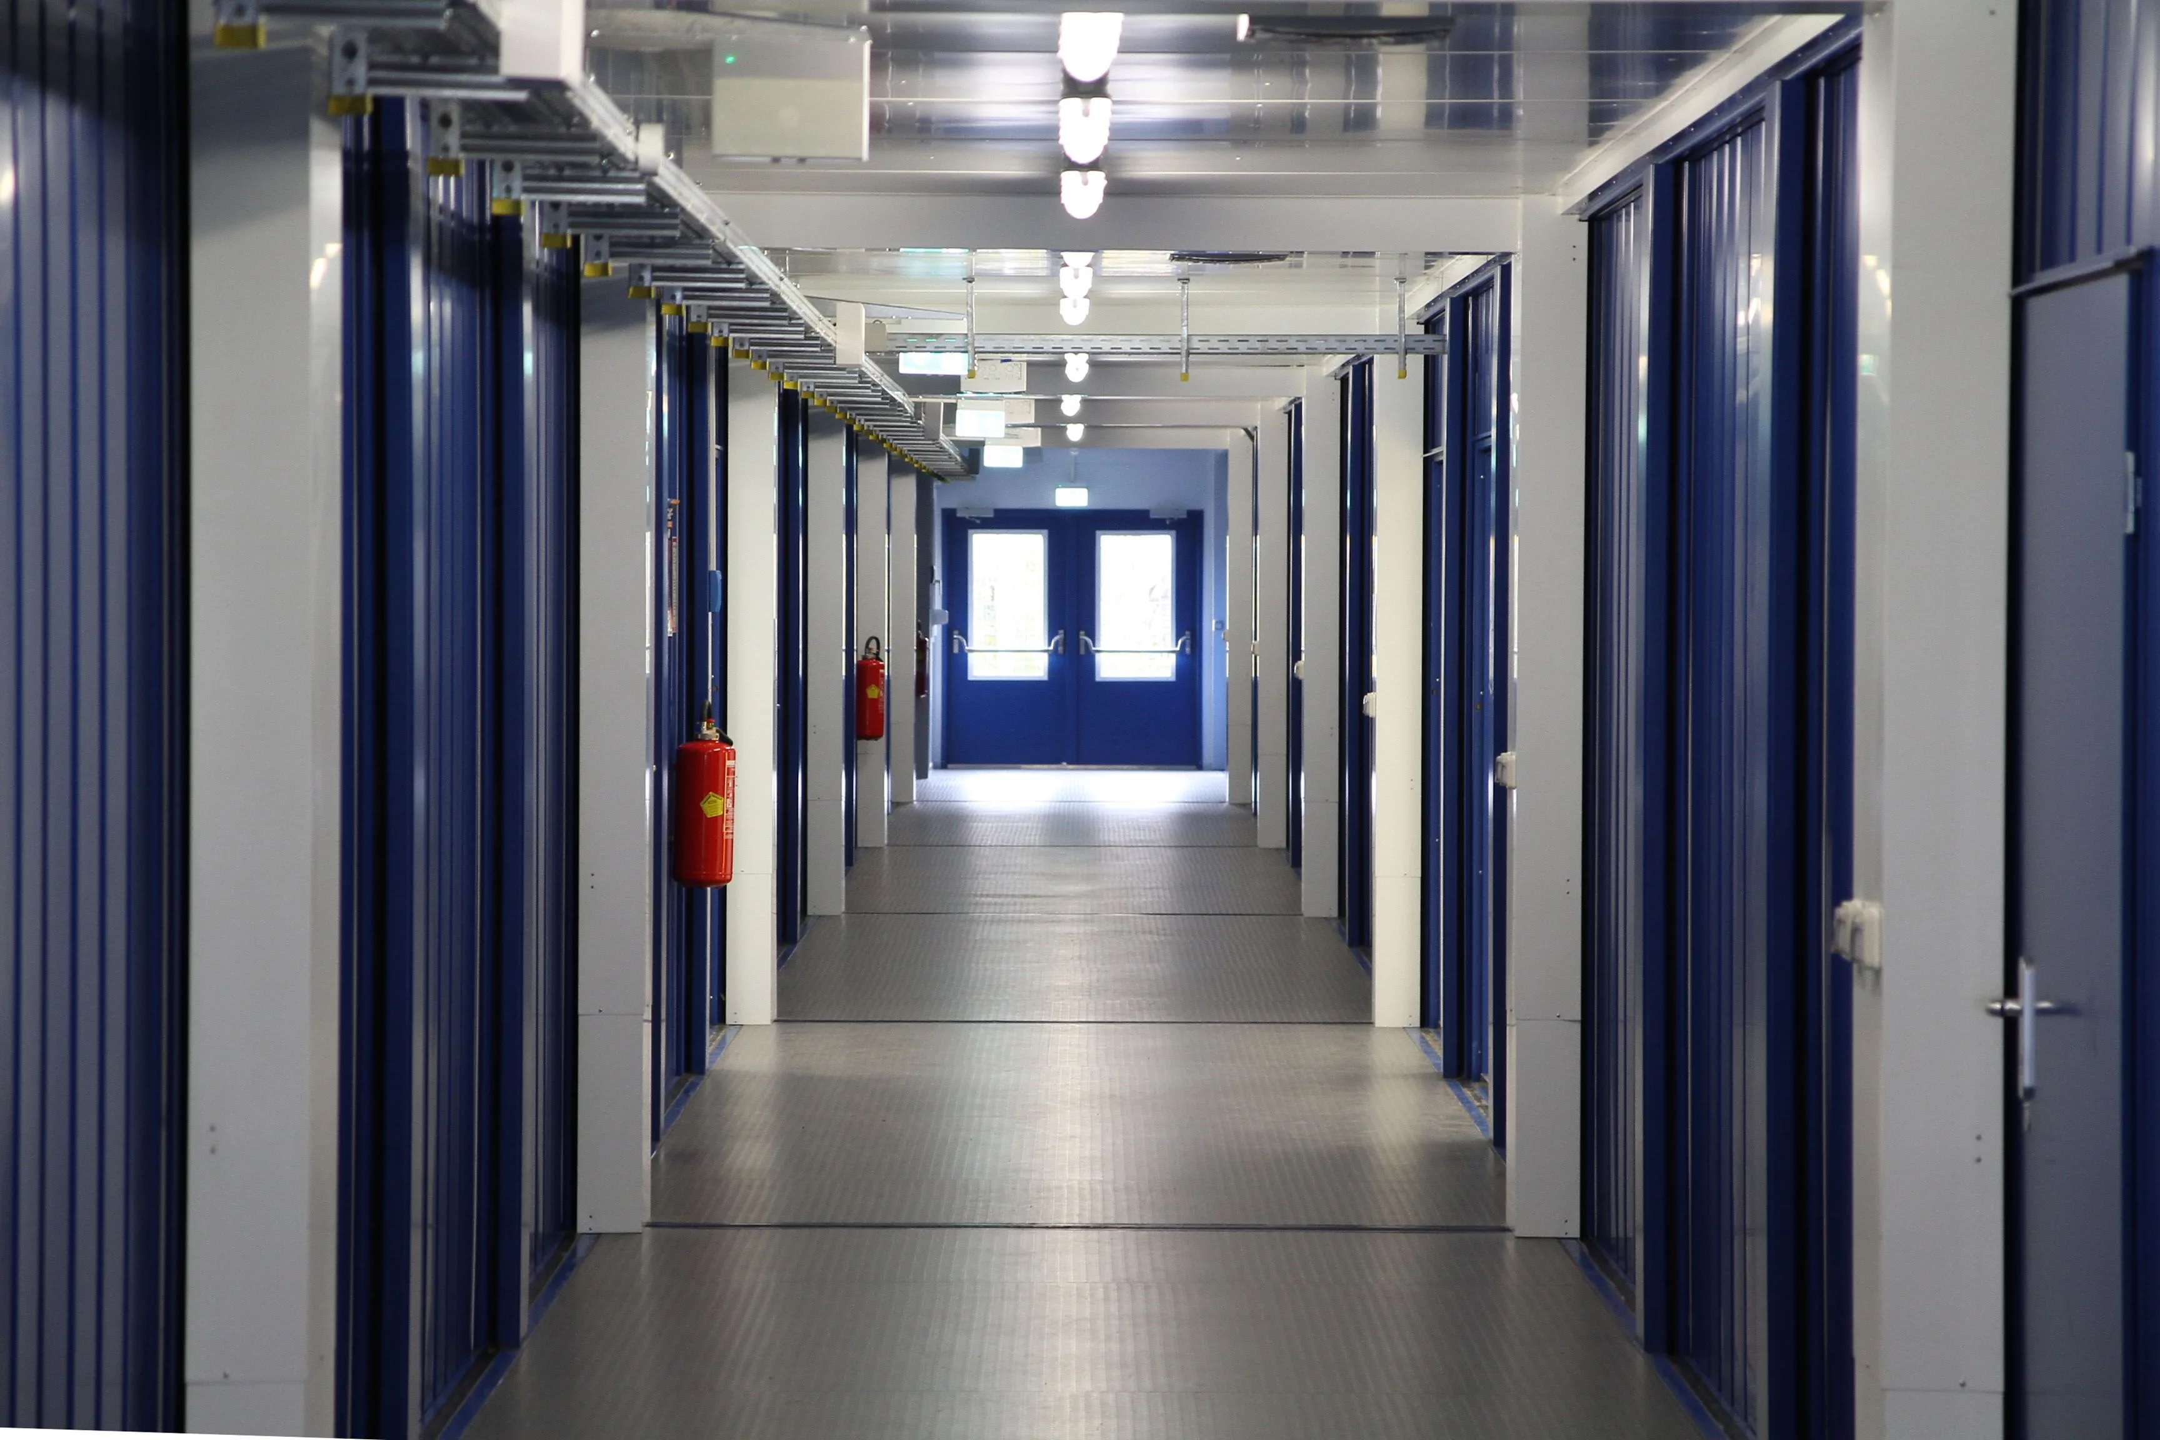
A finished modular school building is not a shipping container with desks inside. The specification for a classroom-grade modular building typically covers:
- Insulated wall, floor and roof panels meeting current thermal performance expectations. For new units, this means compliance with cantonal energy regulations (MuKEn or equivalent).
- Daylight windows sized appropriately for the classroom area, with openable sections for natural ventilation.
- Heating (typically electric or connected to the existing school heating system) and, where specified, mechanical ventilation.
- Full electrical installation including lighting to classroom standards, socket outlets, and IT/network cabling.
- Acoustic treatment. Classroom environments need to meet SIA 181 (Schallschutz im Hochbau) requirements. This is non-negotiable for learning spaces. Factory-built units can incorporate acoustic insulation in walls and ceilings as part of the standard build.
- Sanitary facilities: WCs, handwashing, and at least one accessible WC per SIA 500.
- Storage space for teaching materials.
- Circulation and access: corridors, stairways or ramps, and connection to existing campus buildings. Covered walkways between the modular extension and the main school building are a standard consideration.
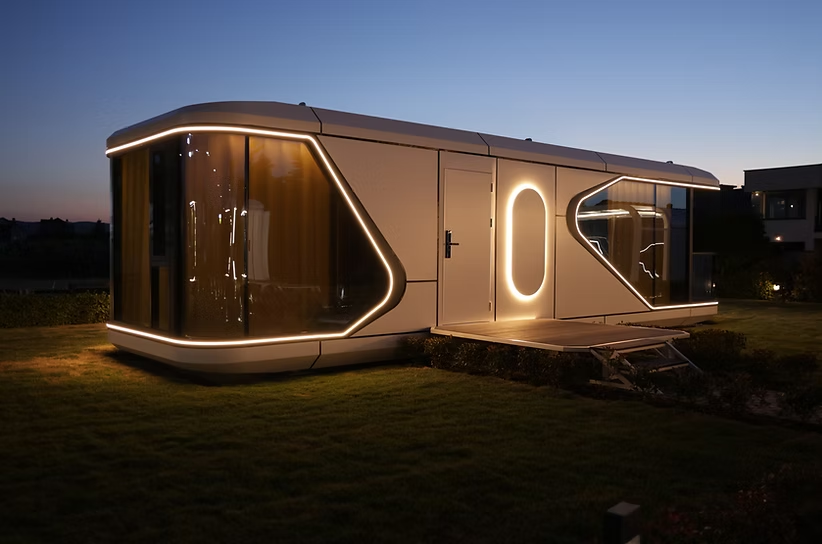
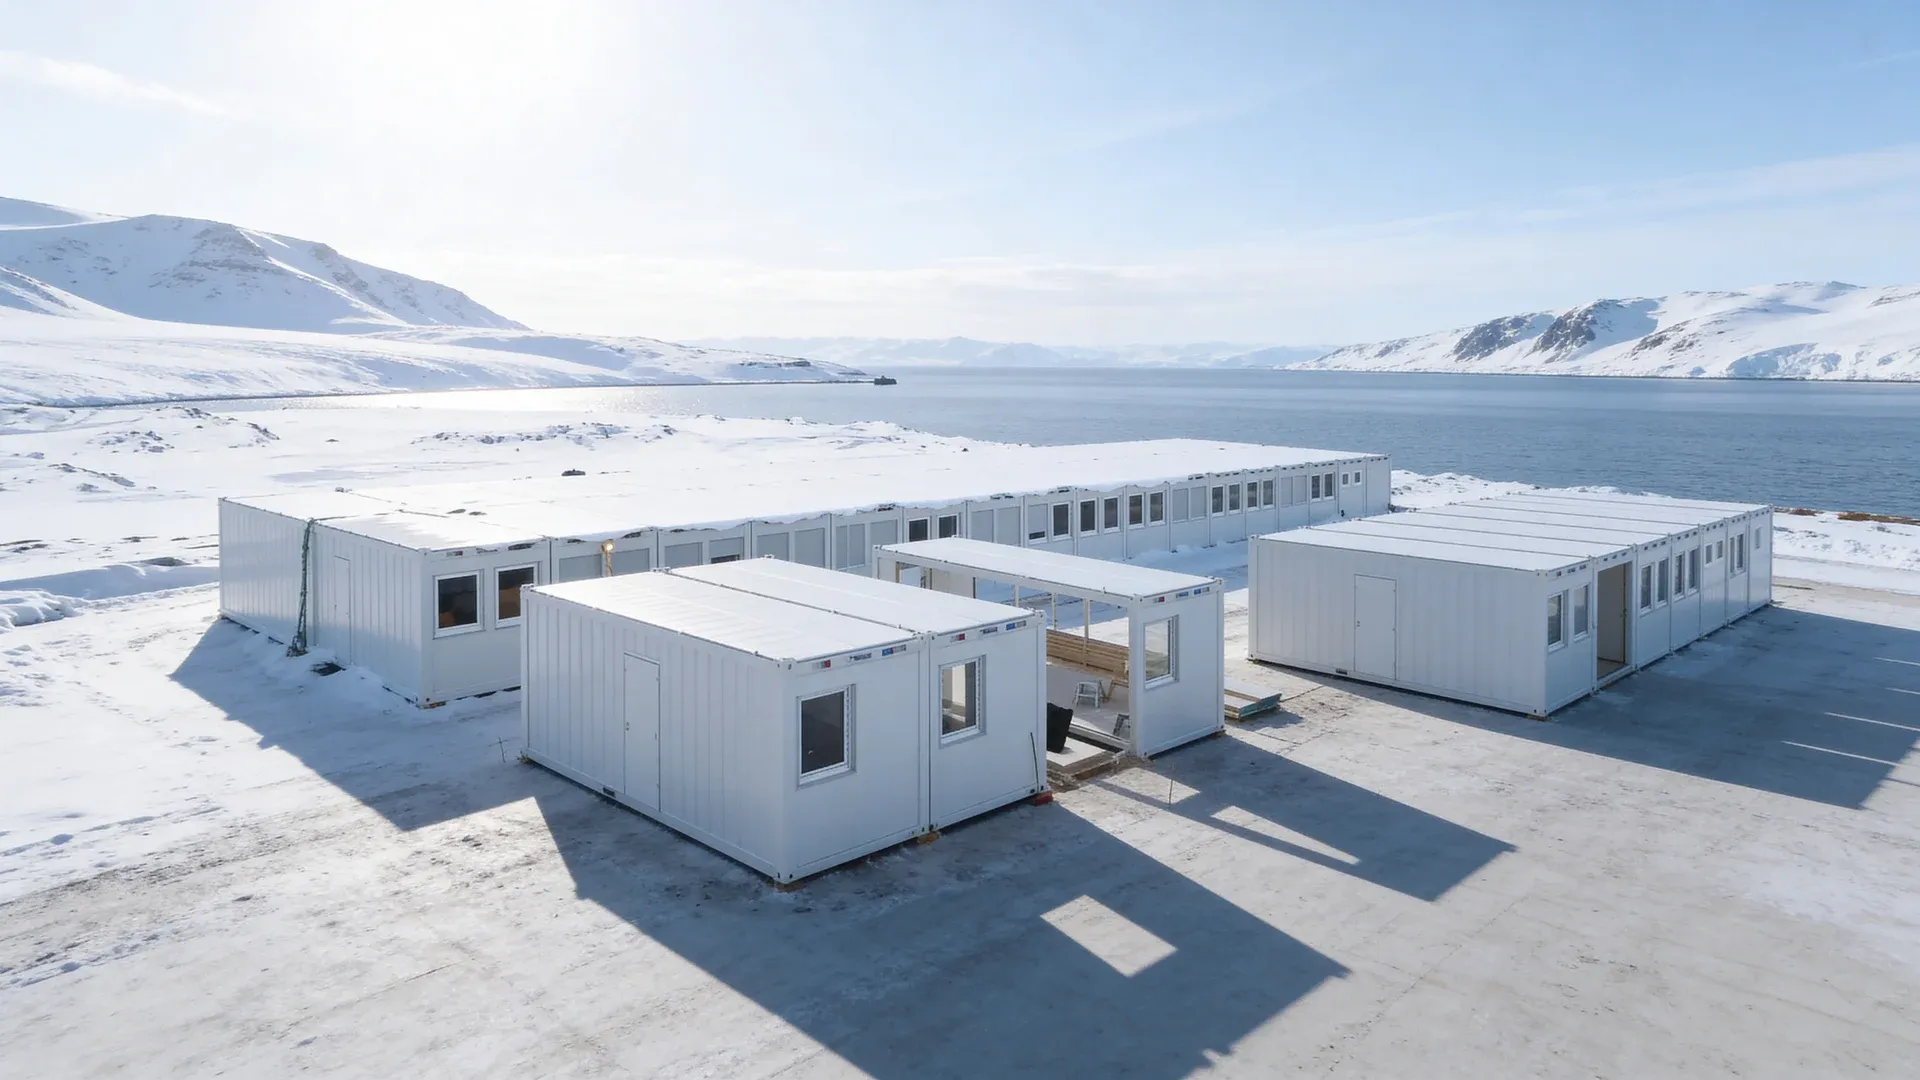
For municipalities concerned about visual integration, facade treatments, colour matching and canopy structures can bring a modular extension into line with the existing campus aesthetic. The distinction between a modular building that looks temporary and one that looks like a considered part of the school campus is largely a specification and finishing decision, not a structural one.
HEPF project experience: HEPF supports Swiss municipalities with the planning, supply and installation of modular school buildings—including foundations, utility connections, accessibility solutions and turnkey project coordination.
Second-Hand Modular Units: What Municipalities Should Know
Pre-owned modular buildings can represent genuine value, but they require more careful evaluation than new units. Here is what to check:
Structural integrity
Inspect the steel frame, corner castings, floor structure and roof for corrosion, deformation or repair history. A unit that has been transported multiple times will show more wear at lifting points and connection interfaces. Structural defects are expensive to repair and can make a unit uneconomical.
Compliance history
Ask for documentation of the unit's original specification, any modifications, and its use history. A unit that was built as a site office may not have been specified to classroom standards for insulation, acoustics or ventilation. It may still be usable, but you need to budget for the upgrades.
Thermal and acoustic performance
Older modular buildings often fall short of current SIA 180 thermal and SIA 181 acoustic standards. Wall and roof insulation can be upgraded, and acoustic ceiling panels can be added, but this adds cost and lead time. Get a clear assessment of the gap between the unit's current performance and what is required before you commit.
Internal dimensions
Ceiling height, corridor width and room depth are fixed by the original steel frame. If these do not meet your requirements, the unit is not suitable regardless of how cheap it is.
Transport feasibility
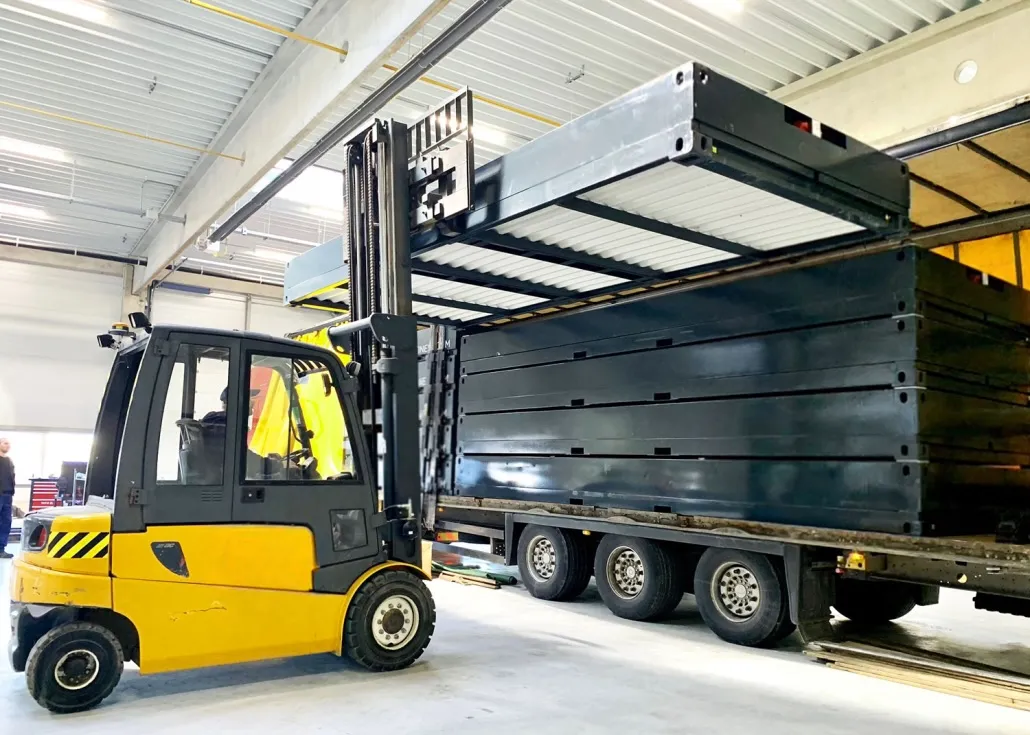
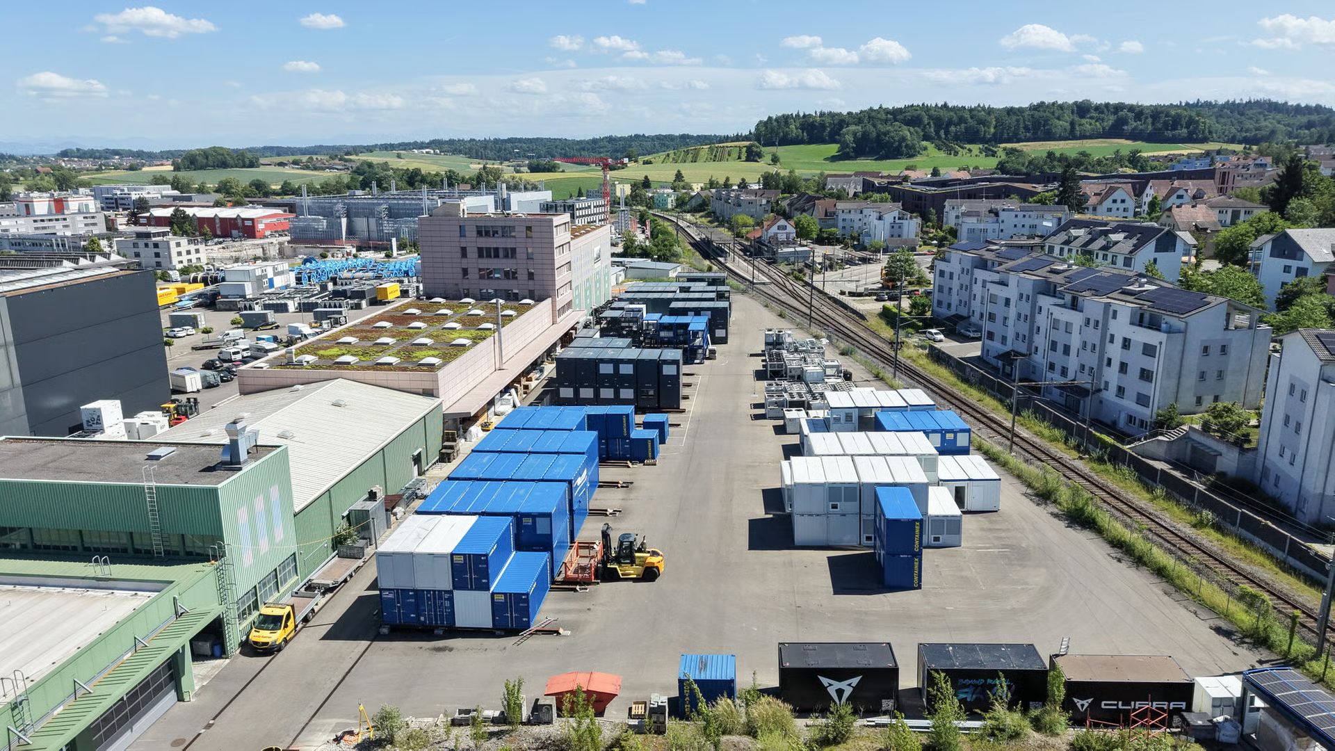
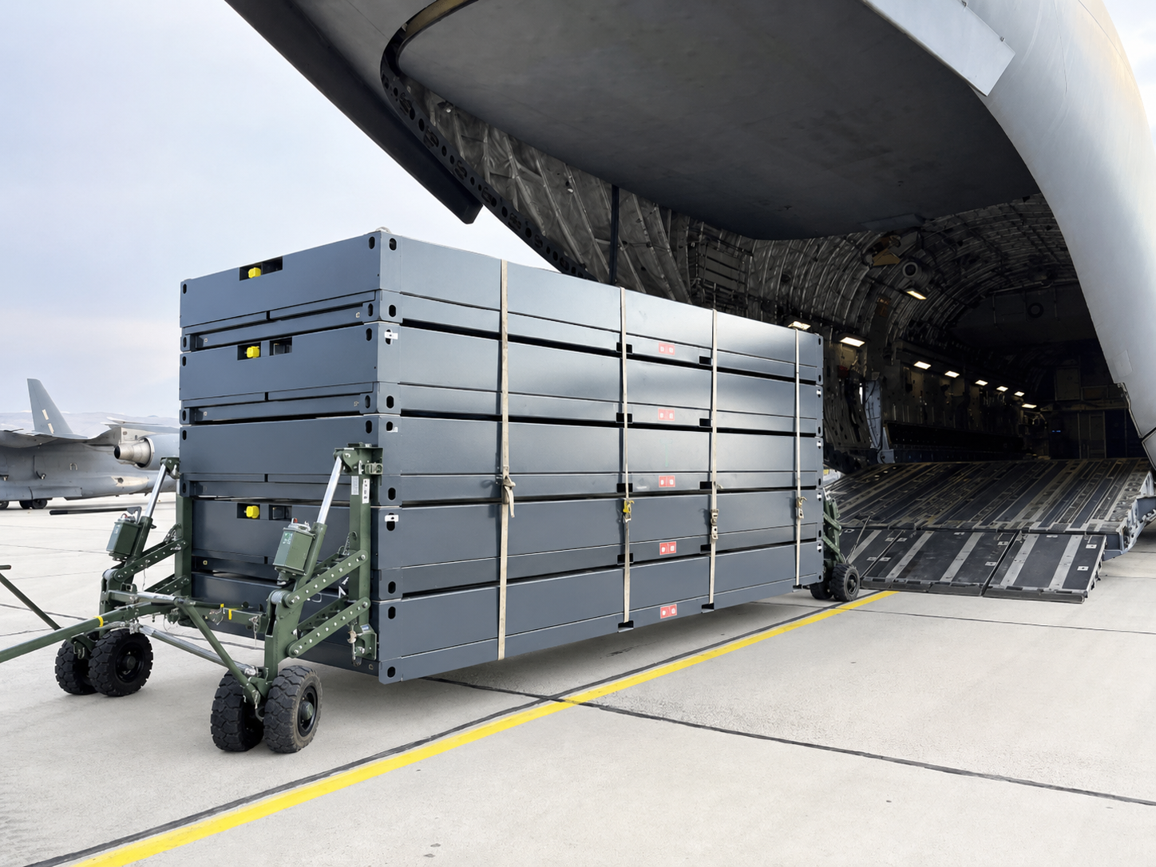
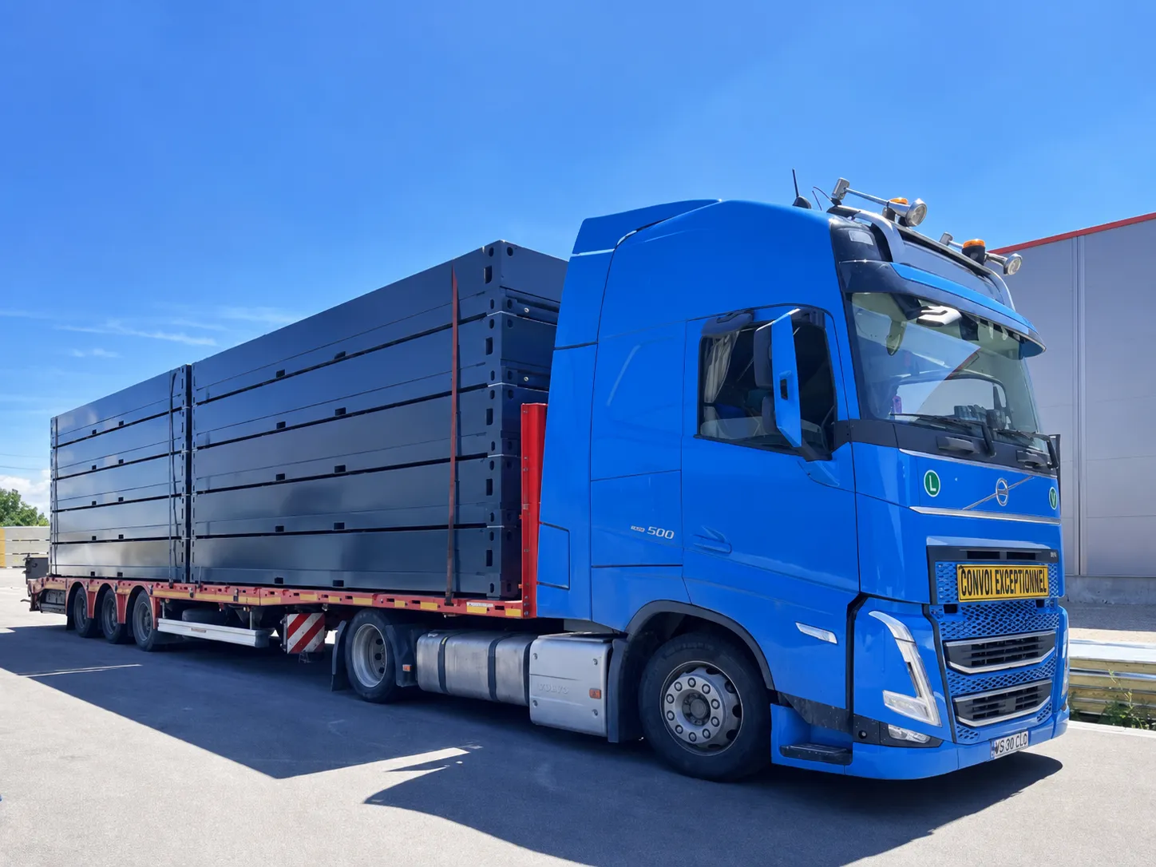
Pre-owned units need to be transported from their current location to your school site. Check dimensions against road transport limits, assess crane access at both ends, and confirm that the unit can be delivered in one piece or is designed for disassembly and reassembly.
The environmental case
Reusing a modular building extends the lifecycle of the materials already embodied in it: steel, insulation, cladding, flooring. Compared with manufacturing new, reuse significantly reduces embodied carbon. For communes with sustainability commitments or reporting obligations, this is a defensible and genuine benefit.
Timeline: From Decision to First Lesson
The practical timeline for a modular school extension breaks into two distinct phases, and the slower one is rarely the construction.
Municipal decision and permit phase
Identifying the need, evaluating options, preparing a proposal for the Gemeinderat, securing budget approval and obtaining the necessary Baubewilligung typically takes three to twelve months depending on your commune's processes, the cantonal permit regime and whether a public vote is required. For temporary structures, most cantons offer a simplified permit path (Baubewilligung für provisorische Bauten), which can reduce this phase significantly. The classification as temporary generally applies to structures intended for use up to three to five years, though the exact threshold varies by canton.
Sourcing, delivery and installation phase
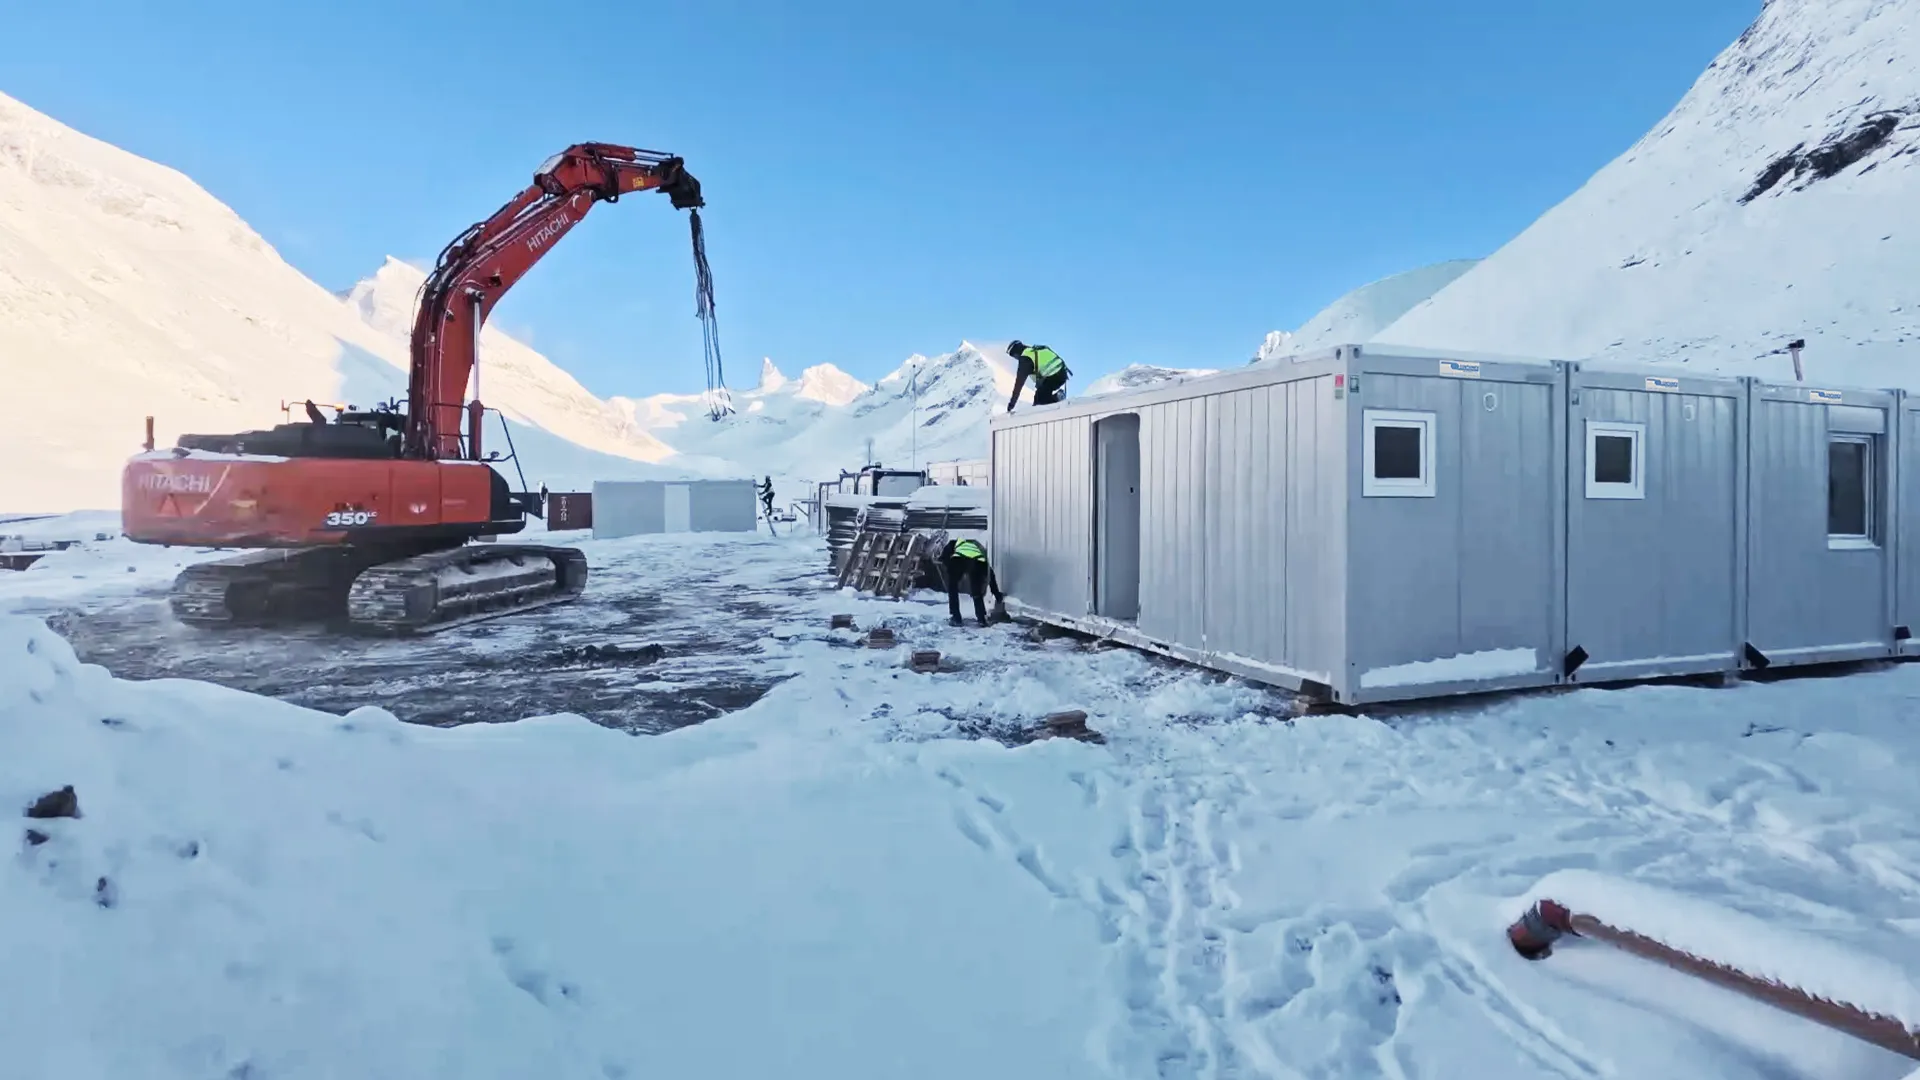
Once the decision is made and permits are in hand, the modular phase moves fast. Site preparation (foundations, utility connections) and unit sourcing or manufacturing can run in parallel. Delivery, crane placement, connection and fit-out for a mid-sized school extension of 300 to 500 square metres can be completed in two to four weeks. A HEPF AG school extension project achieved delivery to operational status in 18 days for a 400-square-metre building.
The practical target for many communes is installation during summer holidays: six to eight weeks of low disruption. If the decision and permit phase is completed before the spring, a summer installation is realistic.
Permits, Planning and Political Defensibility
Permit requirements
Every modular school extension needs a building permit. The distinction that matters is between a standard Baubewilligung and a simplified temporary permit. Temporary classification typically means faster approval, fewer objection windows and less onerous documentation. But temporary also means you commit to removing the structure within the permitted period. If your need may turn permanent, discuss this with your cantonal building authority early. Converting a temporary permit to a permanent one is possible in many cantons but is not guaranteed.
Communicating modular school extensions to the public
The most common objection from parents and residents is the assumption that modular means low quality. This perception is outdated but persistent. The most effective response is transparency: invite parents to visit a completed modular school, publish the specification (insulation values, acoustic performance, daylight levels), and show photos of the finished interiors. Modern modular classrooms with proper specification are indistinguishable from conventional construction on the inside.
Politically, the strongest arguments for modular are speed, cost control and flexibility. You can demonstrate that the commune responded quickly to a real need, stayed within budget, and retained the option to return, relocate or repurpose the modules when the permanent solution is ready. That is a defensible position at any Gemeindeversammlung.
Questions Swiss Municipalities Are Asking
Can modular classrooms meet SIA norms for thermal and acoustic performance?
Yes, for new units specified to current standards. SIA 180 (thermal) and SIA 181 (acoustic) requirements can be met through factory-built wall assemblies, insulated glazing and acoustic ceiling treatments. For second-hand units, compliance depends on the original specification and any upgrades applied during refurbishment. Always request performance data before procurement.
Is renting more expensive than buying over a five-year horizon?
In most cases, yes. Cumulative rental costs over five years will typically exceed the purchase price of equivalent new units. However, renting avoids capital budget approval, eliminates asset disposal risk and provides flexibility if your timeline changes. The comparison is not purely financial; it is also about budget structure and political process.
Can second-hand units be made barrier-free after purchase?
External features like ramps, lifts and accessible sanitary modules can be added to most pre-owned modular buildings. Internal dimensions (door widths, corridor widths, turning circles) are fixed by the frame and must be verified before purchase. If the base dimensions comply with SIA 500, barrier-free conversion is feasible.
What happens to the modules when the permanent building is ready?
Rented units are returned to the supplier. Purchased units can be resold, relocated to another commune site, offered to other municipalities, or returned to the supplier under a buyback agreement if one was arranged at procurement. Modular buildings retain residual value precisely because they can be moved and reused.
How do modular extensions affect school accreditation or inspection outcomes?
A modular classroom that meets the relevant SIA standards, cantonal building regulations and BehiG accessibility requirements is functionally equivalent to a conventional classroom. Cantonal school inspectorates assess the learning environment, not the construction method. Ensure your specification covers daylight, ventilation, acoustics, room size per pupil and accessibility, and the inspection outcome should be no different.

Book a free consultation
Open, non-binding and tailored to your project.