How to Plan a Complete Modular Business Site: Offices, Changing Rooms, Storage and More
The Real Problem: You Don't Need a Container, You Need a Functioning Site
When a business searches for a modular office, the actual need is almost never just an office. A logistics company expanding its yard needs workstations for dispatchers, changing rooms for drivers, secure storage for tools, and sanitary facilities that meet workplace welfare standards. A construction firm setting up a new project site needs site offices, welfare units, break rooms, and lockable storage, all operational before groundwork begins. A sports club renovating its clubhouse needs temporary changing rooms, showers, an admin office, and accessible toilet facilities for members and visitors.
The instinct is to solve each need separately: call one supplier for the office, another for the toilet block, a third for storage containers. This fragmented approach creates predictable problems. Delivery windows clash. Units arrive in different dimensions and cannot be sensibly arranged on the available footprint. Electrical and plumbing connections are incompatible. Each supplier has its own lead time, its own contract terms, and its own definition of "installed." The result is a site that works eventually, but costs more and takes longer than it should have.
Thinking in systems rather than boxes changes the outcome. A modular business site planned as one coordinated project, with all space types specified, configured, and delivered together, avoids the compatibility headaches and duplicated logistics costs that come from multi-vendor sourcing. It also means that someone is accountable for the whole site working as intended, not just for individual units arriving on a truck.
What a Complete Modular Business Site Can Include
The range of functions a modular site can support is broader than most buyers expect at first enquiry. A well-planned site might include any combination of the following:
- Offices and meeting rooms, configured as open-plan, cellular, or coworking layouts depending on team size and work patterns
- Changing rooms and locker areas for staff, crew, or workforce, including separate male and female facilities where required
- Sanitary units: toilets, showers, and washrooms, including barrier-free configurations for accessibility compliance
- Secure storage for tools, equipment, materials, or inventory
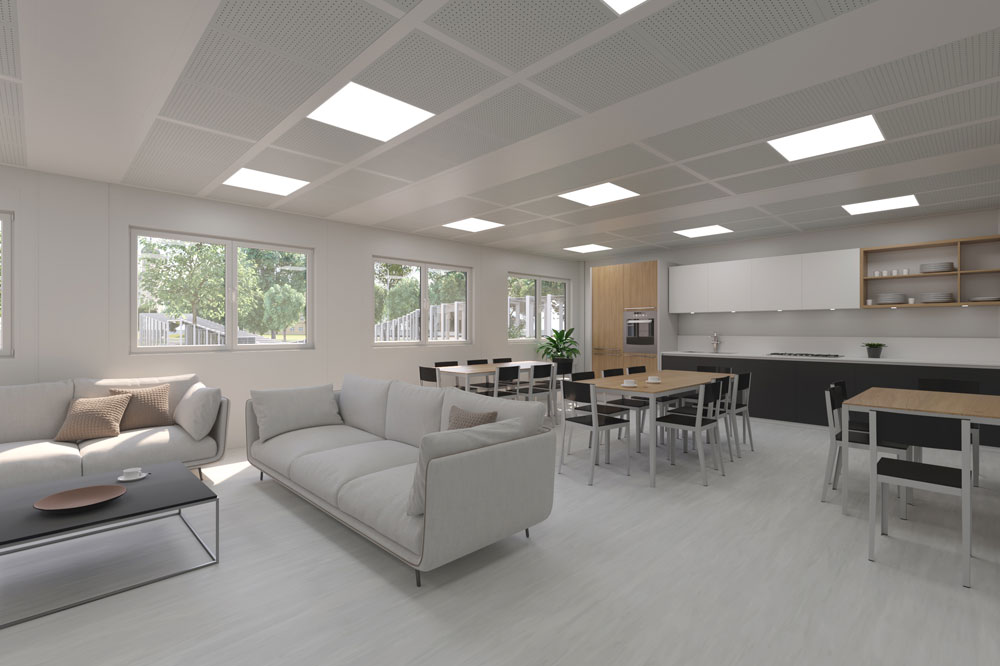
- Break rooms, canteens, and staff welfare areas with kitchenette facilities
- Security gatehouses and controlled access points for sites that need visitor management or perimeter control
- Workshop or technical spaces for maintenance, assembly, or equipment servicing
The point is not that every site needs all of these. It is that your site probably needs more than one of them, and planning them together, as a single layout with shared services routing and a coherent site flow, is fundamentally different from bolting together units sourced piecemeal.
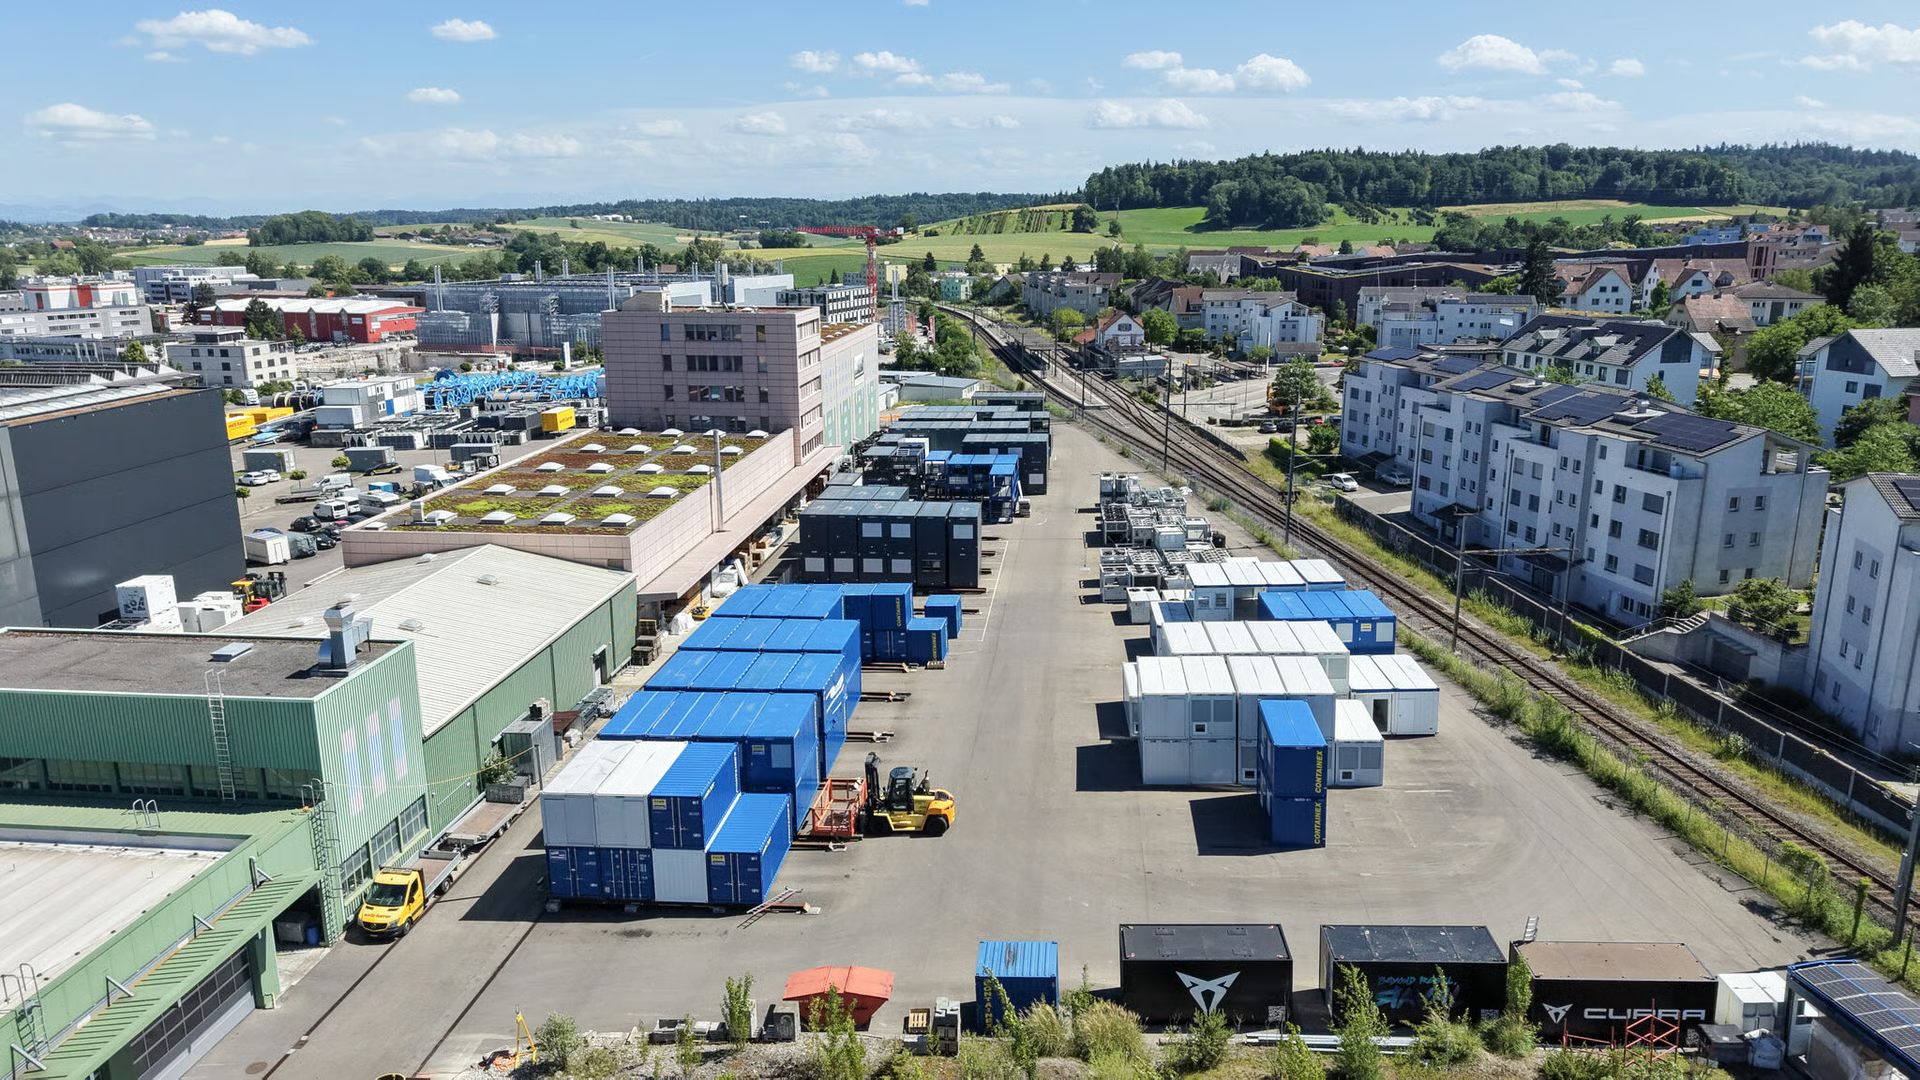
HEPF AG covers over 40 commercial sub-niches from a single coordination point. Their commercial portfolio includes container offices, workforce accommodation with locker rooms and shower facilities, security gatehouses, showrooms, workshop units, and sports infrastructure, all planned around the site footprint, daily workflow, user needs, budget, and project duration.
Matching the Right Product Line to Each Function
One of the most useful insights in modular site planning is that not every space on your site needs the same specification level. Over-specifying storage units wastes money. Under-specifying client-facing offices undermines your business image. The practical approach is to match each function to the right product tier.
Offices and client-facing spaces
If visitors, clients, or senior staff will use the space, you want decent thermal performance, good natural light, quality interior finishes, and an exterior that does not scream "site cabin." Higher-comfort modular systems now offer glazed facades, timber or composite cladding, and interior fit-outs using recognised brands. This is where it makes sense to invest in a premium specification.
Changing rooms and sanitary facilities
These require specialist configurations: wet-room flooring, proper drainage falls, mechanical ventilation, hygienic wall surfaces, and hot water supply. A standard office module repurposed as a changing room is a poor solution. Purpose-designed sanitary and changing modules address these requirements from the factory, arriving with plumbing pre-installed and surfaces rated for the environment.
Workplace welfare regulations in most European jurisdictions mandate minimum provision of toilet and washing facilities relative to workforce size, and typically require heated changing areas on construction sites. Barrier-free sanitary facilities may also be required depending on the use case and applicable accessibility standards.
Storage
Storage units need to be weather-resistant, lockable, and robust enough to handle the contents without the cost of insulation, glazing, or interior finishing that an office requires. A secure steel container with a solid locking mechanism is the right tool. Specifying it like an office module adds cost for no functional benefit.
Back-of-house and welfare areas
Break rooms, canteens, and rest areas sit somewhere in the middle. They need basic comfort, heating or cooling, and a functional kitchenette, but they do not need the architectural finish of a client-facing reception. An economical, functional specification works well here.
How mixing tiers controls your budget
By drawing from different product tiers within a single project, you allocate budget where it has the most impact. The offices that clients see get premium treatment. The storage that nobody sees gets robust, economical treatment. The sanitary facilities get specialist treatment because hygiene and drainage are non-negotiable. This is only practical when your project partner offers a portfolio broad enough to cover all tiers.
HEPF's product portfolio is structured by use-case intensity. The Plus Line serves public-facing or long-term office environments with higher architectural quality. The Sanitary Line provides toilets, showers, and changing facilities, combinable with any other line. The Storage Line delivers secure, weather-resistant lockable units. The Basic Line offers economical, fast solutions for temporary or budget-driven needs. A single project can draw from multiple lines without sourcing from multiple suppliers.
One Partner vs. Multiple Vendors: The Coordination Advantage
The practical case for using a single modular infrastructure partner is not about brand loyalty. It is about risk reduction and operational simplicity.
Single timeline, single accountability
When one partner coordinates layout planning, product selection, sourcing, delivery scheduling, and installation, you get one timeline. If something slips, there is one phone call to make and one party responsible for the recovery plan. With multiple vendors, delays compound: the sanitary units arrive before the office modules, the crane was booked for Tuesday but the storage containers are not ready until Thursday, and nobody owns the problem of getting the whole site operational by your deadline.
Layout planning as a system
A single partner plans the site layout holistically. That means thinking about pedestrian flow between offices and changing rooms, positioning sanitary units close to water and drainage connections, placing storage where delivery vehicles can access it without blocking the office entrance, and ensuring that electrical loads are balanced across the site. These are coordination decisions, not product decisions, and they are almost impossible to make well when each unit is sourced independently.
Scalability from day one
If your workforce grows mid-project, or a contract extension means the site needs to operate for another twelve months, adding units is far simpler when the original layout was planned with expansion in mind. A partner who knows the existing configuration can specify additional modules that connect to the same services routing and fit the available footprint without reworking what is already installed.
Flexible commercial terms across the site
Different parts of your site may have different economic logic. You might want to purchase office modules that will serve you for years, while renting sanitary units for a twelve-month project phase, and leasing storage containers with an option to buy at the end. A single partner offering rent, purchase, lease, and buy-back options across the full portfolio lets you structure each element to match its useful life on your site.
HEPF AG coordinates the path from requirement to installed facility, with units available to buy, rent, lease, or buy back. A business can rent changing rooms for a defined project duration while purchasing permanent office modules, all through one coordination process.
Speed and Minimal Disruption for Operational Sites
For businesses that cannot shut down operations during expansion, the speed of modular deployment is not a nice-to-have. It is the reason modular wins the decision.
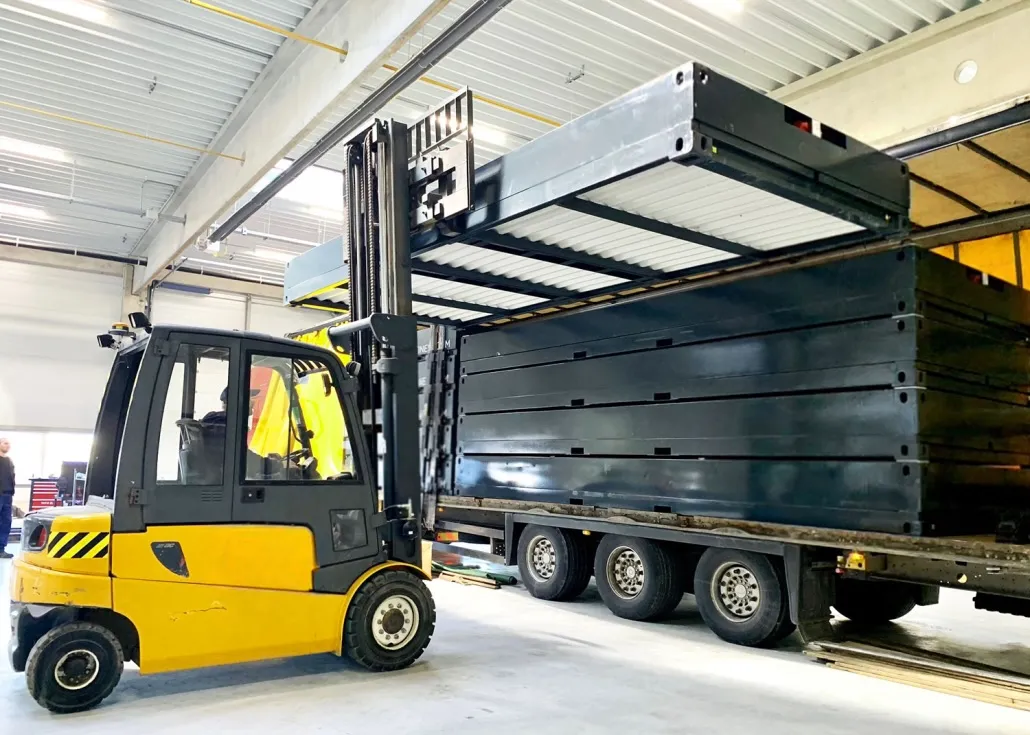
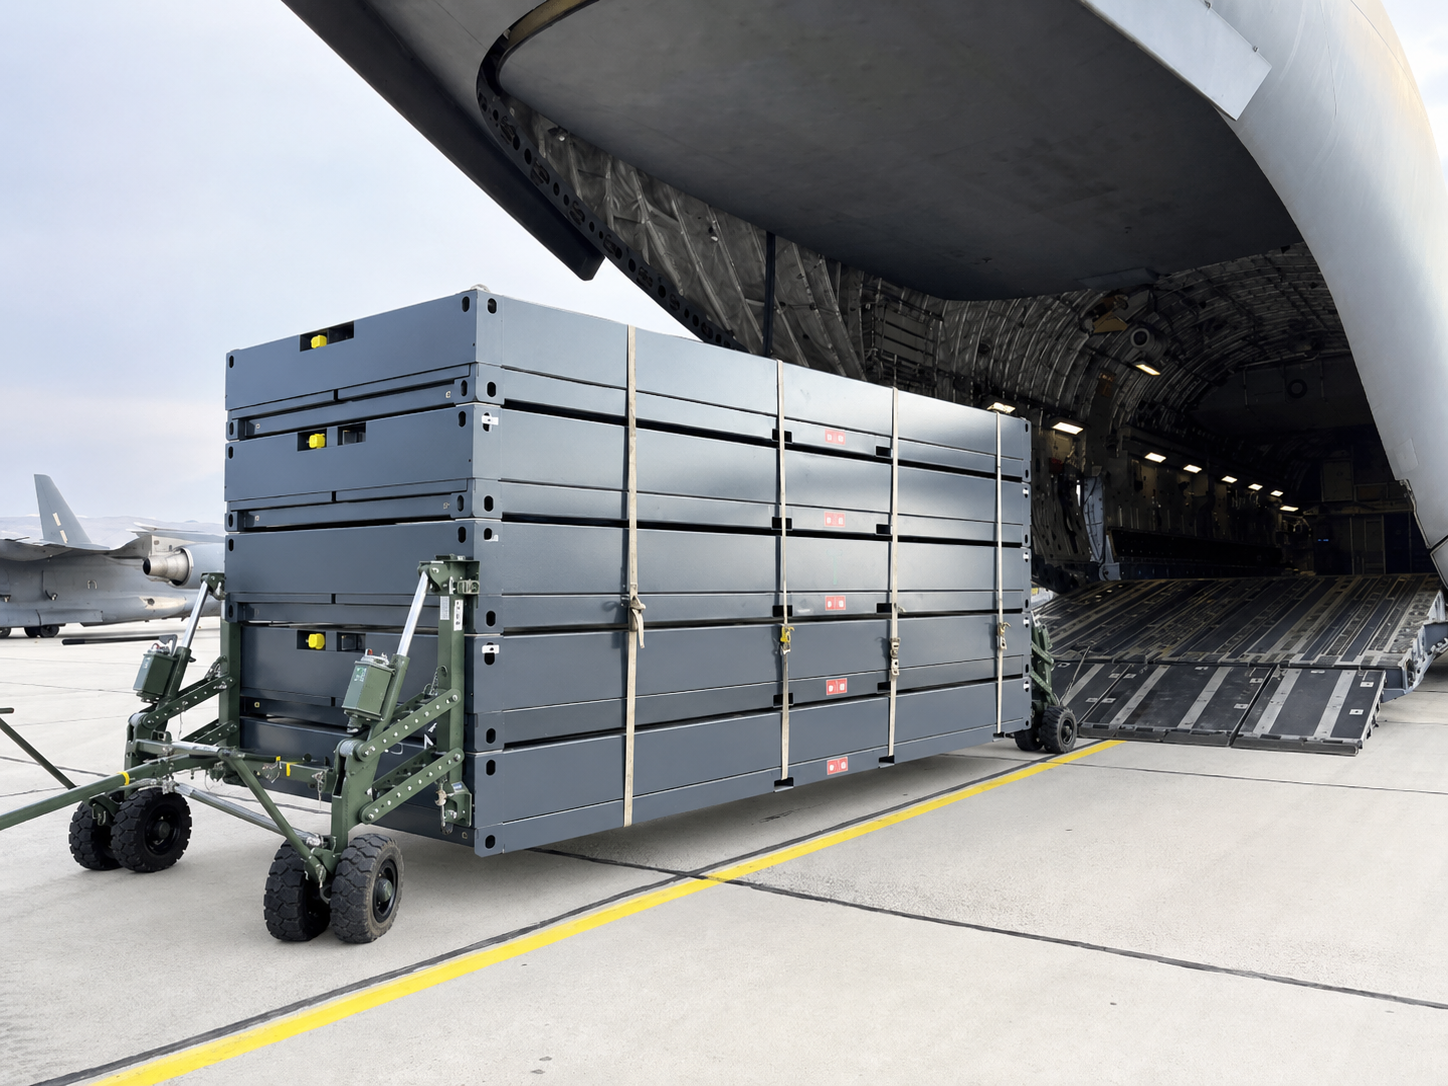
Factory-produced modules arrive on site substantially complete. Internal fit-out, electrical wiring, plumbing, insulation, and finishes are done in a controlled production environment before the unit reaches your site. On-site work is limited to positioning, levelling, connecting services, and final commissioning. This reduces noise, dust, waste, and the number of trades working on your premises.
Typical deployment timelines for modular commercial facilities are measured in days or weeks rather than months. HEPF reports an average of 14 days to deploy. For comparison, a comparable conventional build-out for a multi-function site would typically take several months from groundwork to handover.
This matters most for active sites. A construction project cannot pause while welfare facilities are built. A logistics hub cannot close its yard for two months to add office capacity. A sports facility hosting fixtures cannot shut changing rooms for a season. Modular infrastructure arrives, gets placed, gets connected, and starts working, with minimal interference to existing operations.
What site preparation is needed before units arrive?
Modular units are not zero-prep. You will typically need level hardstanding or simple pad foundations, service connections for electricity, water, and drainage, and adequate access for delivery vehicles and, in many cases, a crane. The extent of groundwork depends on the site conditions, the number and weight of units, and whether stacking is involved. A good project partner assesses this during the planning phase and specifies the prep work required so there are no surprises on delivery day.
Real-World Scenarios for Integrated Modular Sites
Construction site setup
A general contractor mobilising on a new project needs site offices for the project manager and subcontractor coordination, welfare facilities including toilets, changing rooms, and a drying room, a break area with a kitchenette, and secure storage for tools and high-value materials. All of this needs to be operational before the main works begin. Planning it as one modular package, delivered and installed in a single mobilisation, gets the site functional faster and avoids the common problem of welfare facilities arriving weeks after people start working.
Sports club renovation
A football or athletics club renovating its main building needs temporary changing rooms, showers, accessible toilets, and a small admin office to keep the club running during the build programme. These are often needed for twelve to eighteen months. Renting a coordinated set of modular units, planned as one layout with shared services, lets the club continue operating without the cost or permanence of a secondary traditional build.
Industrial or logistics expansion
A growing warehouse or distribution operation needs additional office space for new hires, plus changing and sanitary facilities to match the expanded workforce, plus storage for packaging materials or equipment. Sourcing these as a single modular project means the new capacity comes online together, rather than offices arriving in March and changing rooms not being ready until May.
Multi-week event operations
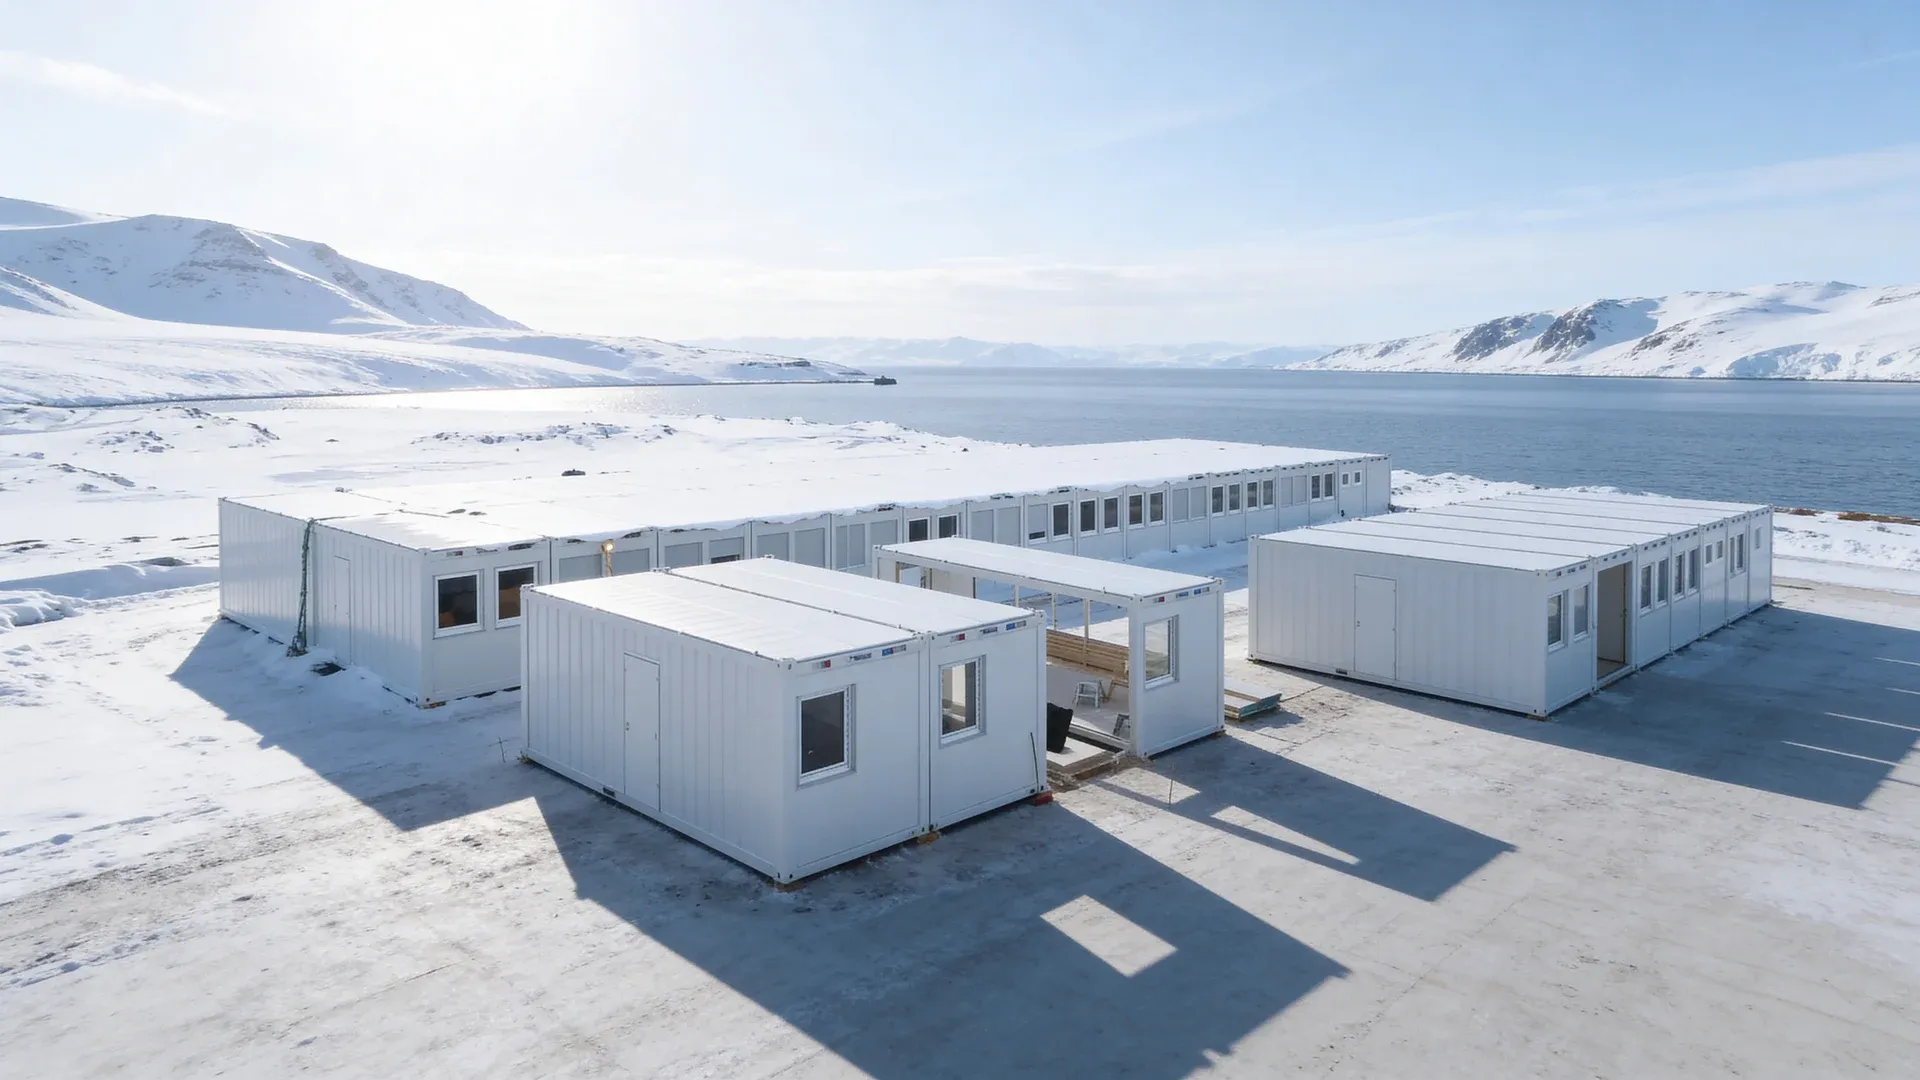
Large-scale events, such as international sports tournaments or conferences, require crew offices, production spaces, changing areas, sanitary facilities, and storage, all erected quickly and removed cleanly after the event. HEPF has delivered modular infrastructure for the World Economic Forum in Davos and UEFA Women's Euro 2025, projects where offices, crew facilities, and support spaces had to function as one integrated system under tight deadlines.
Planning Your Modular Business Site: A Practical Checklist
Before you contact any supplier, work through these questions internally. They will shape your brief and help you evaluate proposals on substance rather than sales pitch.
- What distinct functions does the site need to support? List every space type: office, changing, sanitary, storage, welfare, security, technical.
- How many people will use each space, and at what peak times? This drives unit sizing and, for sanitary facilities, determines how many fixtures you need to comply with workplace welfare requirements.
- How long will the facility be needed? This affects whether renting, buying, leasing, or a combination makes financial sense.
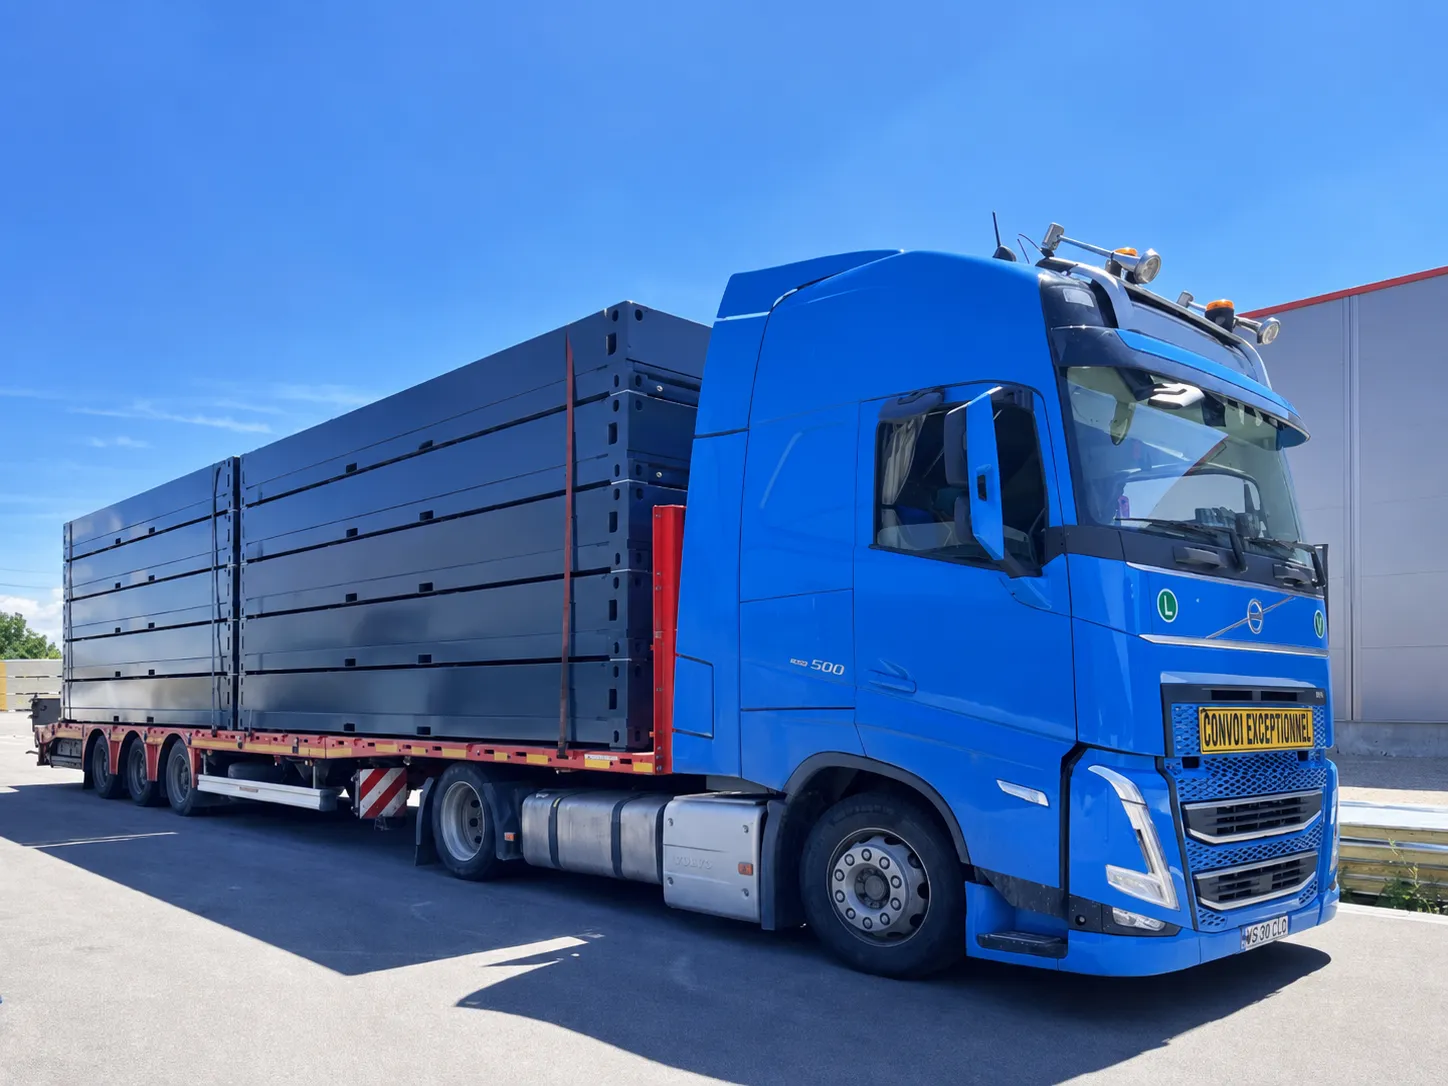
- What is the available footprint, and are there access constraints for delivery vehicles or cranes? Modular units for road transport in Europe are typically up to 2.55 metres wide as standard, with wider loads requiring escort vehicles.
- Can modules be stacked to make better use of a tight footprint? Stacking is structurally feasible with most commercial modular systems but requires appropriate foundations and may involve additional structural framing.
- Are there accessibility requirements? Barrier-free sanitary and office configurations should be specified from the outset, not retrofitted.
- Is future expansion likely? If so, the initial layout should leave space and services capacity for additional units.
- What are the hidden costs? Factor in site preparation, foundations, crane hire, utility connections, and any local permit requirements. A good project partner will flag these early.
Why Modular No Longer Means Temporary-Looking
The perception that modular commercial buildings look like site cabins is outdated but persistent. It is worth addressing directly, because it often determines whether a project gets internal sign-off.
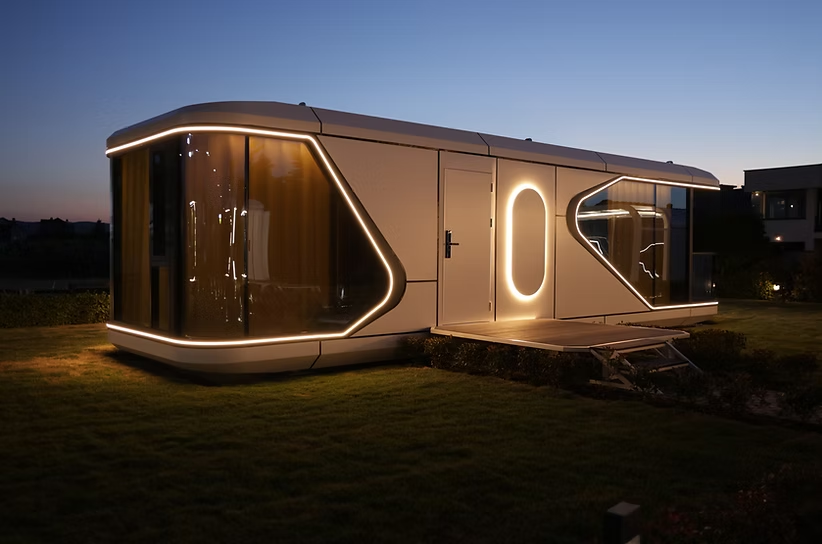
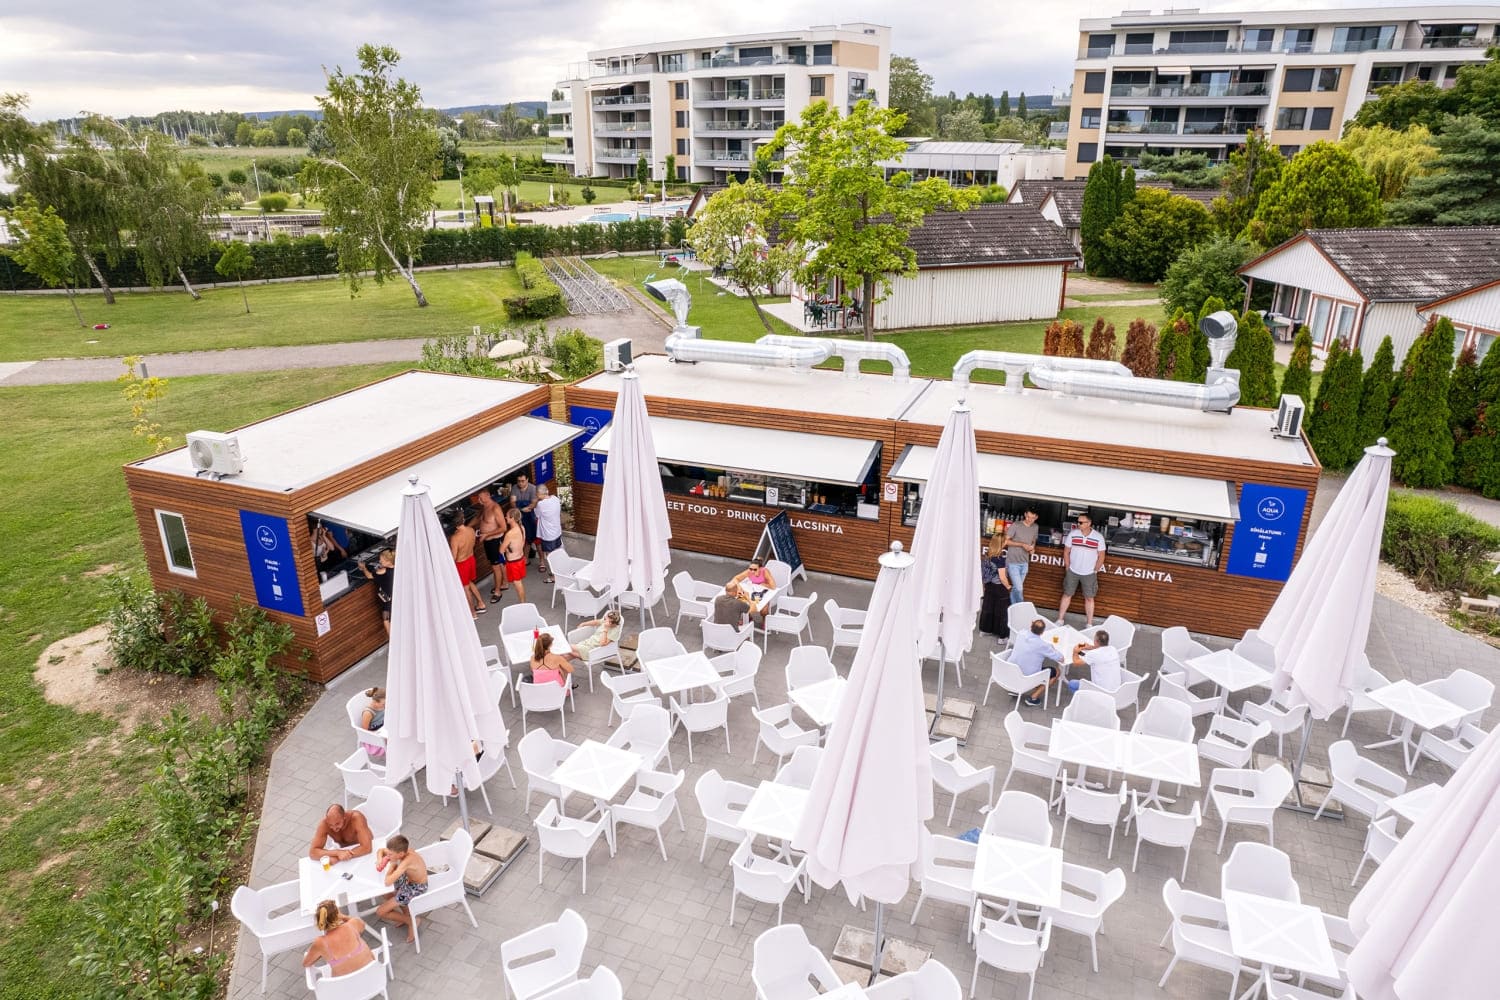
Modern modular office and commercial units can incorporate full-height glazing, timber or composite cladding, branded signage, and interior finishes that are indistinguishable from a conventional fit-out. This is particularly relevant for client-facing spaces: reception areas, showrooms, sales offices, and meeting rooms where appearance directly affects business credibility.
HEPF's modular units integrate finishes from brands including Geberit, Bosch, Miele, Siemens, and vZug, ensuring that commercial spaces meet the same quality expectations as conventional builds.
The important nuance is that this premium finish should be applied selectively. Your storage units and back-of-house welfare areas do not need floor-to-ceiling glass. Your reception and meeting spaces do. Planning the aesthetic investment where it matters, and keeping it practical everywhere else, is how modular sites deliver both appearance and value.
.webp)

Book a free consultation
Open, non-binding and tailored to your project.