Modular Homes: Office, Guest Room or Extra Living?
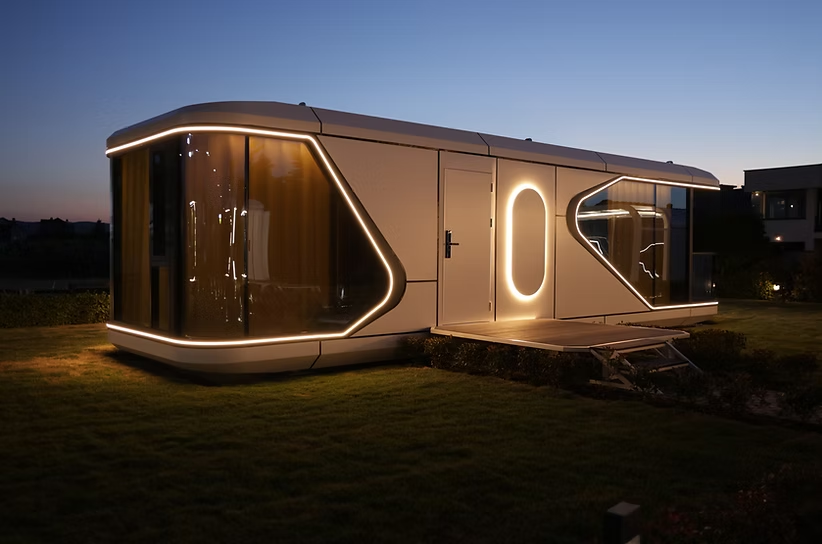
Your Garden Has More Potential Than You Think
Whether you need a focused workspace away from the household, a self-contained guest suite for ageing parents, or simply more living area without the disruption of a traditional extension, a modular unit placed in your garden can solve the problem in days rather than months. But the market is confusing. Tiny houses, garden pods, prefab cabins, flat-pack kits: prices range from under £15,000 for a bare shell to well over six figures for a finished space in Switzerland, and it is genuinely difficult to compare like with like.
This article breaks down the real costs, timelines, and practical trade-offs between a tiny house, a custom garden building, and a factory-finished plug-and-play garden module. By the end, you should be able to judge what you actually get for your money at each price point, and whether a modular garden module in the mid five-digit range is the right fit for your situation.
The Garden as Untapped Infrastructure
Most homeowners underestimate what their garden can accommodate, both structurally and in terms of permitted use. A flat area of 40 to 50 square metres, reasonable access for delivery, and proximity to mains utilities is enough to support a fully habitable building with its own heating, plumbing, and electrical supply.
Three use cases dominate current demand:
- A permanent home office or studio, driven by the reality that hybrid work is not going away
- A self-contained guest suite or granny flat for multi-generational living, where a family member needs independence without the cost of a second property
- Additional accommodation that generates rental income, whether as a short-term let or a longer tenancy
The shift behind all three is the same. Property prices, construction costs, and extension lead times have pushed homeowners to look at their existing land differently. What was once shed-and-lawn thinking is now an infrastructure decision: how do you extract the most value from land you already own, without a twelve-month building project?
The Problem With Tiny Houses and Custom Garden Buildings
Tiny houses look compelling online. The imagery is warm, the lifestyle narrative is appealing, and headline prices seem accessible. But the gap between a marketing price and a habitable-space price is often enormous.
What headline prices actually buy you
In the UK, basic tiny houses start at £30,000. In mainland Europe, entry-level units start around €32,000. In Switzerland, premium models regularly cross CHF 100,000. But at the lower end of these ranges, you are typically buying a shell or a near-shell: an insulated box with basic electrics, no bathroom, no heating system, no kitchen, and sometimes no internal wall finishes.
Bringing a shell to habitable standard costs a further CHF 15,000 to CHF 25,000 or more, depending on the level of finish. Add foundation work (typically CHF 3,000 to CHF 8,000 for a prepared base), utility trenching from your mains supply to the garden (CHF 2,000 to CHF 6,000 depending on distance), and bespoke design fees if you are commissioning a custom build (commonly 8 to 15 per cent of the total build cost), and the real number bears little resemblance to the one on the website.
The timeline problem
Custom tiny houses and bespoke garden buildings commonly take six to twelve months from order to delivery. If the provider is a small workshop, delays are frequent. If the design is bespoke, every change order adds weeks. You are managing multiple contractors: groundworker, electrician, plumber, the builder, possibly an architect. Coordination is your problem.
Flat-pack cabins at the budget end (from roughly CHF14,500) arrive faster, but they arrive in pieces. Assembly takes days or weeks of on-site work, and the result is rarely insulated or serviced to a standard suitable for year-round habitable use.
The lifestyle brand premium
A significant portion of the tiny house market operates as lifestyle branding. You pay for curated aesthetics, social media presence, and a narrative about simple living. What you do not always get is verified thermal performance, independently tested insulation values, or compliance with recognised construction standards. This is not universally true, but it is common enough that buyers should ask hard questions about what standards a unit actually meets before committing.
What Plug-and-Play Actually Means in Practice
The term "plug-and-play" is used loosely in the garden building market. It is worth being precise about what it should mean, because the difference between genuine turnkey delivery and flat-pack assembly is the difference between moving in on day one and starting a building project.
A true plug-and-play modular unit arrives factory-finished. That means:
- Electrical distribution is pre-wired and tested
- Plumbing for bathroom and kitchen (if specified) is installed and pressure-tested
- Heating is fitted and operational
- Insulation is factory-applied, continuous, and independently rated
- Interior finishes, flooring, fixtures, and fittings are complete
- The unit connects to your site's utility supply points through standard interfaces, with no on-site fabrication required
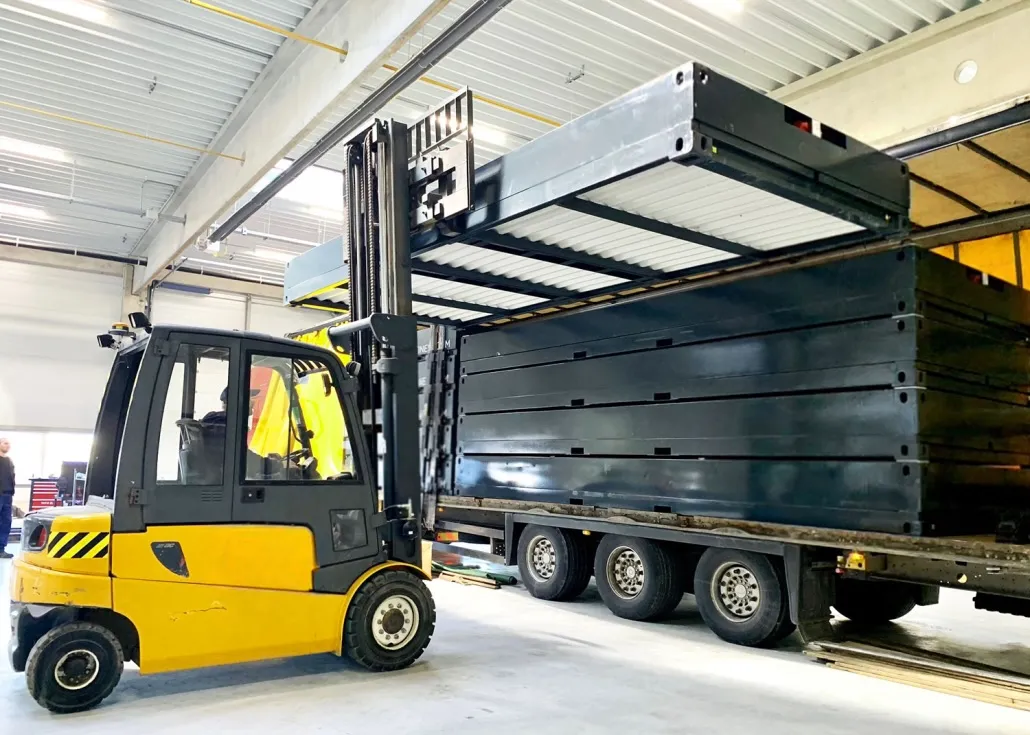
Installation on a prepared base takes under an hour. A crane places the unit, connections are made, and the space is operational the same day. This is not the same as a flat-pack kit that arrives on a lorry in panels and takes a week to assemble with a team of tradespeople.
The distinction matters because it eliminates the two biggest risks in any small construction project: coordination complexity and timeline uncertainty. There is no multi-trade sequencing to manage, no weather delays during on-site assembly, and no discovery of problems that only become visible once you start building.
HEPF Smart Line note: The HEPF Smart Line is a plug-and-play modular system built around aircraft-grade aluminium exteriors, closed-cell polyurethane insulation rated for an operational range of -40°C to +40°C, underfloor radiant heating, and triple glazing. Units arrive fully installed, pre-wired, plumbed, and ready to connect. A typical Smart Line module is placed and operational in under one hour on a prepared base.
Mid Five Digits vs. Six Figures: Where the Value Sits
The most useful way to compare options in this market is not by headline price but by cost per usable square metre on day one. "Usable" means heated, insulated, serviced, and finished to a standard you can live or work in immediately.
A worked comparison
Consider a 22 square metre space, roughly the size of a generous studio flat or a large home office with a bathroom:
- A typical European tiny house shell at 25 square metres might list at €45,000. Add €20,000 for fit-out (heating, bathroom, kitchen, floor finishes, smart controls) and you reach €65,000 total. That is roughly €2,600 per square metre, but with six to twelve months of project time and the coordination risk sitting with you.
- A premium Swiss tiny house at 20 square metres commonly exceeds CHF 100,000 fully finished. That is CHF 5,000 or more per square metre.
- A factory-finished plug-and-play module at 22 square metres in the mid five-digit range delivers a cost per square metre in the region of €2,500 to €2,950, but the space is habitable on day one, with heating, bathroom, insulation, and smart-home integration included in the price.
The critical difference is what is included at the base price. With a plug-and-play system, the price covers underfloor heating, a premium bathroom, high-performance insulation, full interior fit-out, and smart-home controls. With many tiny houses and custom garden buildings at a similar or higher price, heating systems, bathrooms, kitchens, smart controls, and quality insulation are extras.
How much does a smart home system cost?
If you have looked into retrofitting smart-home technology to an existing building, you will know that automation systems (lighting, heating, security, climate control) typically cost £20,000 to £50,000 or more for a full-house installation in the UK, depending on scope. In a factory-built module, smart-home integration is designed in from the start, not retrofitted, which removes much of the cabling, commissioning, and compatibility cost. This is one of the reasons a modular unit with smart controls included at the mid five-digit price point represents better value than buying a basic structure and adding technology afterwards.
Four Sizes, One System: Matching the Module to Your Use Case
Standardisation is what makes a modular system affordable without compromising quality. Rather than designing from scratch for every client, a well-engineered system offers a defined set of sizes that cover the most common use cases, with customisation applied within the system rather than to it.
- 18 square metres (V1): A focused home office or studio. Compact and self-contained, with no wasted space. Enough room for a desk, seating area, and storage, or a treatment room, music studio, or art space.
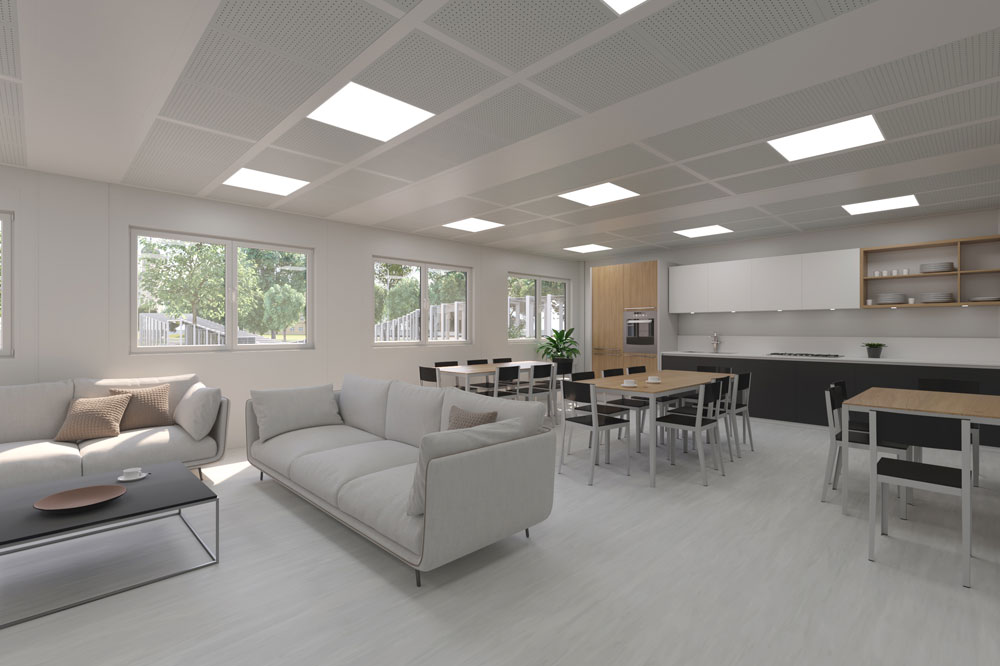
- 22 square metres (V2): A guest suite with kitchenette and bathroom. Fully independent accommodation suitable for a visiting family member or a short-term rental guest.
- 28 square metres (V3): Additional living space at a scale suitable for a semi-permanent resident, whether an ageing parent, a returning adult child, or a tenant.
- 38 square metres (V4): A full apartment-scale unit with open-plan living, working, and sleeping areas. At this size, the module functions as a genuine self-contained dwelling.
HEPF Smart Line note: The HEPF Smart Line is available in four standardised sizes from 18 to 38 square metres, all at 3.3 metres internal height. Every variant shares the same structural quality, insulation performance, and smart-home capability. The difference is footprint, not compromise.
Customisation Without the Custom Timeline
One of the strongest objections to modular buildings is aesthetic: the fear that the result will look like a portable cabin or a shipping container. This is a legitimate concern, and it is worth understanding what a well-specified system can actually offer.
Can a garden module look like a real building?
Yes, if the system is designed for it. Exterior cladding options on a quality modular unit typically include timber slats, composite panels, aluminium, stone-effect finishes, and brick-slip facades. A module clad in larch with a green roof is visually indistinguishable from a high-end garden studio designed by an architect.
Roof add-ons extend the system further: solar panels, green roofs, heat pumps, and battery storage can all be integrated. Interior specification covers flooring (oak, bamboo, walnut, terrazzo), full kitchen units, bathroom fixtures, and furnishings.
The key distinction is that customisation happens within a proven system. You are selecting from tested, compatible options, not commissioning a bespoke architectural project with an open-ended timeline and budget. The cladding changes; the structural integrity, insulation performance, and delivery timeline do not.
Permits, Placement, and Practical Realities
Do I need planning permission for a garden module?
In almost every European jurisdiction, any habitable structure placed in a garden requires at minimum a notification to local authorities, and in many cases a full building permit. The specifics vary considerably.
In England and Wales, outbuildings may fall under Permitted Development rights for ancillary use (a home office, a gym), but the moment a structure is used as sleeping accommodation or as a separate dwelling, a planning application is almost always required. Building Regulations (Part L for thermal performance, Part P for electrics) apply to habitable structures regardless of planning status.
In Switzerland, cantonal building laws govern. Most cantons require a Baugesuch (building application) for any structure with habitable use. Federal energy standards under MuKEn 2014 set minimum insulation and energy performance requirements, though their adoption and enforcement varies between cantons.
A modular unit built to recognised Swiss and EU standards (including fire classification under EN 13501-1 and thermal resistance standards under EN ISO 6946) simplifies the approval process because the documentation already exists. It does not guarantee approval. No responsible supplier can promise that, because the decision rests with your local authority.
What site preparation do I need?
The basics are straightforward: a level, load-bearing base (concrete slab, screw piles, or compacted gravel depending on the system), utility access points for electricity, water, and drainage within reasonable distance, and crane access if the unit is delivered as a single piece. Your supplier should be able to specify exact requirements for the base and connections before you commit.
HEPF Smart Line note: HEPF coordinates the full path from requirement to installed facility, including planning support, logistics, installation, and final handover. The client has one partner managing the process rather than multiple contractors. HEPF does not guarantee permits but works with clients to present a compliant, well-documented application.
Buy, Rent, or Sell Back: Flexibility Built Into the Model
This is where modular infrastructure diverges most sharply from traditional construction and from most tiny house purchases.
Not every garden module needs to be a permanent acquisition. If you need a home office for three years while a work pattern settles, or guest accommodation for an elderly parent whose needs may change, or a trial period before committing to a long-term use, a rental or lease model makes more sense than a purchase.
What happens if I no longer need it?
A traditional extension adds to your property value but cannot be removed without demolition. A tiny house can theoretically be resold, but the secondhand market is thin and depreciation is steep. A modular unit with a buy-back option retains residual value: the manufacturer takes it back, refurbishes it, and redeploys it. Your exit strategy is defined before you start.
This is particularly relevant if you are exploring rental income from garden accommodation. You can test the economics of short-term letting without a permanent capital commitment, and withdraw if the numbers do not work or regulations change.
HEPF Smart Line note: HEPF offers buy, rent, and lease options across its product lines. Units can also be sold back if no longer needed, a flexibility model that traditional construction or most tiny house purchases cannot match.
Who This Is For, and Who It Is Not
A factory-finished garden module in the mid five-digit range is the right solution if you want a high-quality, habitable space without managing a building project. It suits homeowners seeking a home office, guest suite, or additional living space that arrives finished and operational.
It is less suitable if you need a full-size family home replacement, a multi-storey structure, or if your primary criterion is the lowest possible price regardless of quality. At the budget end, a basic insulated shed or flat-pack cabin will always be cheaper. The question is whether it will be habitable, comfortable, and still performing in five years.
The distinction is between a lifestyle purchase and an infrastructure decision. A plug-and-play modular unit is infrastructure: engineered, certified, delivered as a system, and supported by a defined flexibility model. If that matches your requirements, it will cost less and arrive faster than most alternatives currently on the market.
How much does a Huf Haus cost?
Huf Haus is a premium prefab home manufacturer, not a garden module provider. Their turnkey homes typically start above CHF 400,000 and are designed as primary residences. If you are comparing a Huf Haus to a garden module, you are looking at fundamentally different products at different price scales. A garden module solves a specific, bounded problem (additional space on existing land) at a fraction of the cost of a new-build home.
What are the downsides of smart homes?
The most common complaints about smart-home technology relate to system complexity, compatibility between different manufacturers' products, and ongoing software maintenance. In a retrofit scenario, these are real concerns. In a factory-built module where the smart-home system is designed, installed, and tested as part of the build, most of these issues are eliminated before delivery. The system is a single, integrated package rather than a collection of aftermarket devices.

.webp)
Book a free consultation
Open, non-binding and tailored to your project.