How Quiet Is a Modular Building?
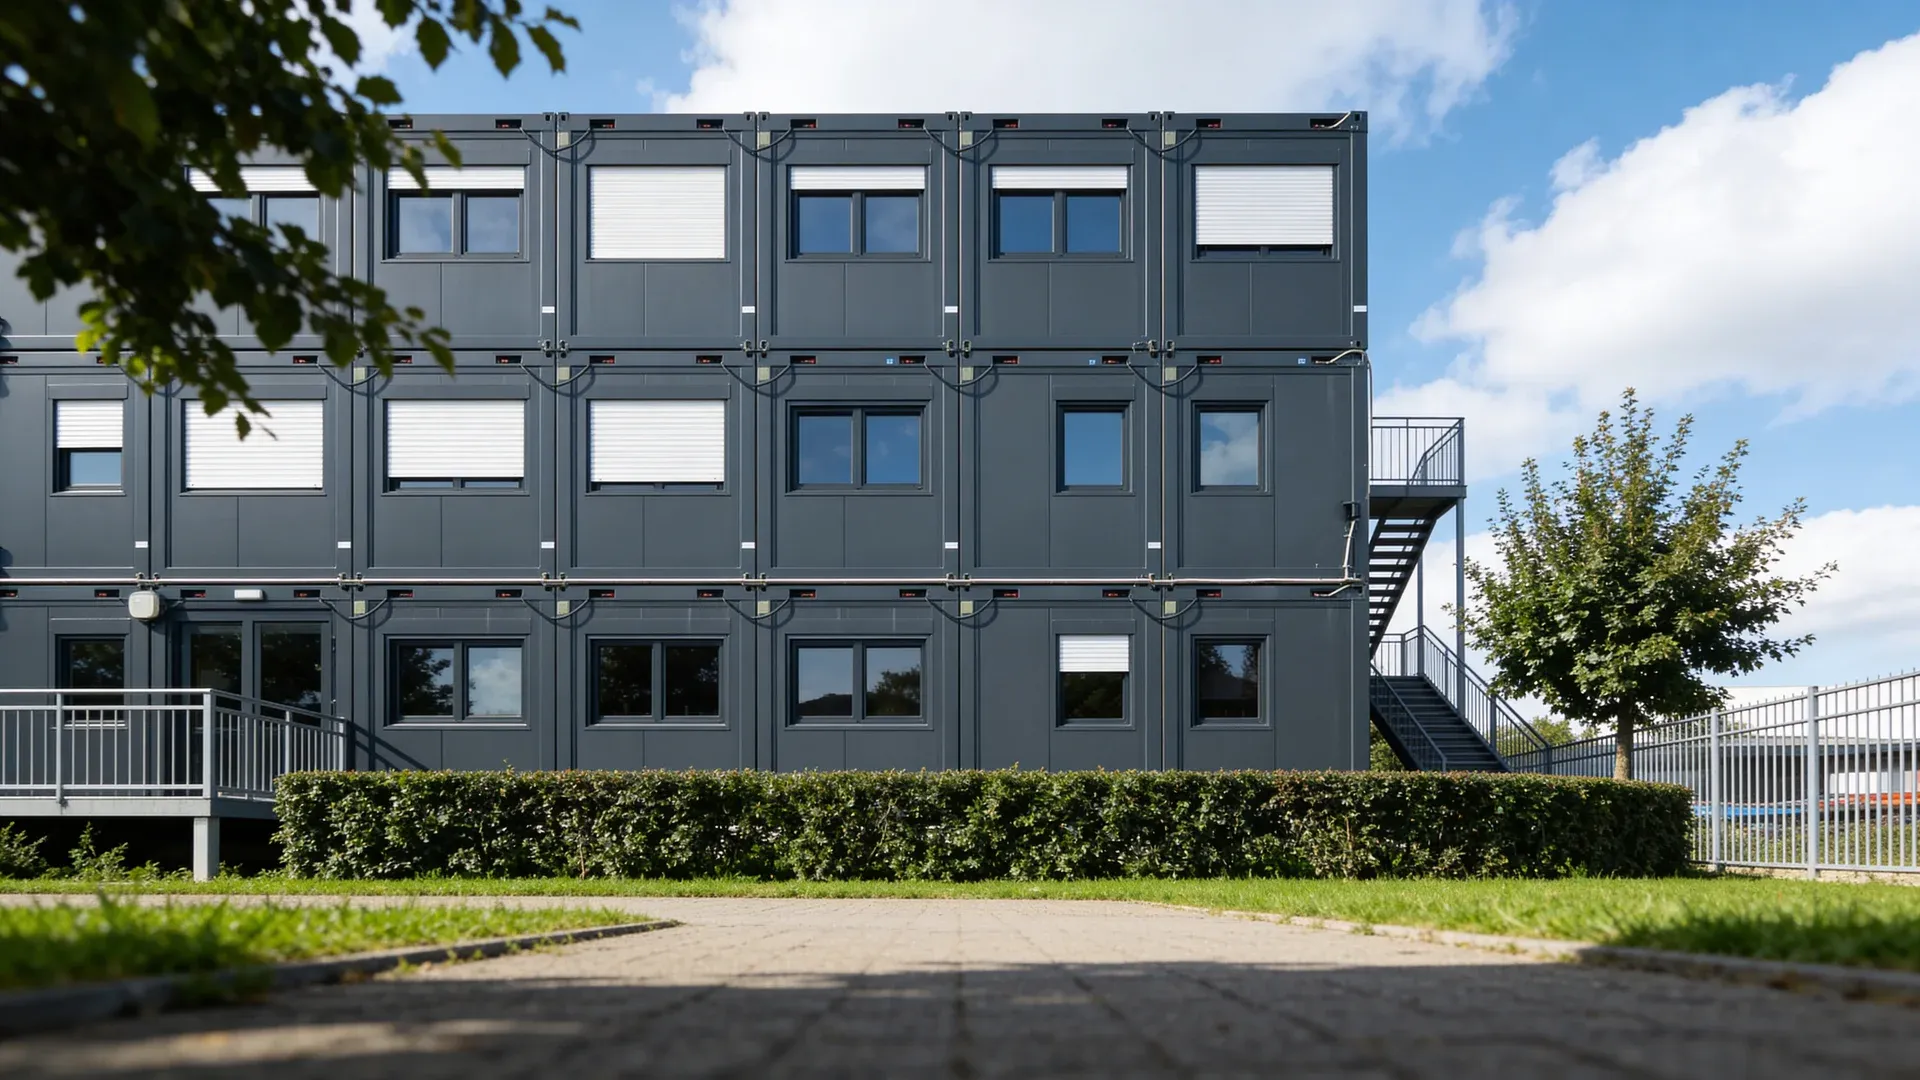
Why Modular Buildings Have a Noise Reputation, and Why It Is Outdated
The assumption that modular buildings are noisy has a real origin. Early portable cabins and repurposed shipping containers offered thin single-skin steel walls, no cavity insulation, and joints that leaked sound as freely as they leaked air. If your reference point for a container building is a site office from the 1990s, the scepticism is reasonable.
But it is no longer accurate. Modern modular building systems use multi-layer wall assemblies, insulated cavities, and engineered connection details that achieve acoustic performance comparable to conventional masonry or concrete construction. The weighted sound reduction index (Rw) of a well-specified modular partition, using a steel or timber stud frame with mineral wool infill and double-layer gypsum boarding on resilient channels, sits comfortably in the range of Rw 50 to 60 dB. That is equivalent to or better than a standard blockwork wall.
The difference between a shipping container with plywood lining and a purpose-configured modular facility is not incremental. It is the difference between a garden shed and a building.
By the end of this article, you will understand the three acoustic challenges specific to modular construction, what materials and details solve them, what performance targets to specify for your use case, and why getting this right depends on decisions made at the configuration stage rather than on site.
The Three Acoustic Challenges Specific to Modular Construction
Modular buildings share most acoustic physics with traditional construction, but three phenomena deserve particular attention because the structural form of prefabricated modules makes them more likely if not properly addressed.
Flanking transmission
Sound does not only travel through the wall between two rooms. It also travels around it, through junctions where walls meet floors, ceilings, and adjacent panels. In modular construction, where modules are joined together on site, the junctions between units are potential flanking paths. If two modules are rigidly bolted together without acoustic breaks at the connection points, airborne sound can bypass even a well-insulated party wall by travelling through the shared floor or ceiling structure.
The fix is detail design: resilient gaskets at module junctions, structural breaks at floor and ceiling connections, and careful attention to how services (ducts, pipes, cable trays) pass between units without creating acoustic bridges.
Mass-air-mass resonance
A double-skin wall or floor assembly (two rigid layers separated by an air cavity) has a resonant frequency. At that frequency, the assembly actually transmits more sound than a single layer of the same total mass. In modular construction, where lightweight steel-framed partitions with air cavities are common, this resonance typically falls in the low-frequency range (80 to 160 Hz), right where male speech, music bass, and mechanical hum sit.
The solution is to fill the cavity with a fibrous absorber such as mineral wool, to use layers of different mass (avoiding identical board on both sides), and to decouple the two skins mechanically so they do not vibrate as a single system.
Structural transmission of impact noise
When someone walks across a floor in a modular building, the impact energy enters the structure and propagates through rigid connections to adjacent modules. In a stacked configuration (two-storey modular buildings), footfall noise from the upper floor is a common complaint if the floor build-up does not include a resilient layer or floating floor treatment.
Traditional concrete floors have high mass, which helps. Modular steel or timber floors are lighter and stiffer, so they transmit impact energy more efficiently unless a decoupling layer (resilient mat, floating screed, or isolated floor deck) is included in the specification.
All three of these challenges are solvable at the design and specification stage. None of them is inherent to modular construction as a building method. They are inherent to poor specification.
What Makes the Difference: Materials and Wall Build-Up
Acoustic comfort in modular buildings comes down to four principles: mass, absorption, decoupling, and airtightness. Here is how each translates into real materials and details.
Mass
Heavier surfaces transmit less airborne sound. The mass law in acoustics states that doubling the surface mass of a partition adds roughly 6 dB to its sound insulation. In modular wall assemblies, mass is added through multiple layers of gypsum board. A single 12.5 mm gypsum board has a surface density of about 10 kg per square metre. Two layers bring this to roughly 20 kg per square metre per side. This is a simple, cost-effective way to improve transmission loss.
Absorption in cavities
Mineral wool (stone wool) at densities between 40 and 80 kg per cubic metre is the standard cavity absorber in modular wall and floor assemblies. It converts sound energy to heat through friction as air molecules move through the fibrous matrix. Without cavity absorption, the air gap between two board layers acts as a resonant chamber. With it, the resonance is damped and the overall Rw of the assembly increases by 5 to 10 dB.
Mechanical decoupling
Resilient channels or resilient bars are metal profiles that connect the plasterboard to the stud frame through a flexible, spring-like mounting. They break the rigid vibration path between the two skins of a partition. A double-boarded partition on resilient channels with mineral wool infill can achieve Rw 55 to 60 dB from a stud wall that would otherwise deliver Rw 40 to 45 dB. The improvement is substantial and the added cost is modest.
Airtightness
A 1 mm gap running along a partition joint can reduce the effective sound insulation by 10 to 15 dB. Sound travels through air, and any path that lets air through lets sound through. Acoustic sealant at all board edges, perimeter joints, service penetrations, and socket back-boxes is not optional. Factory-controlled modular production, where joints are sealed under consistent conditions rather than on a windy building site, actually offers an advantage here.
Windows and glazing
Facade sound insulation depends heavily on window specification. A standard double-glazed unit (4-16-4 mm) achieves Rw around 29 to 32 dB. Upgrading to asymmetric glazing (for example 6-16-4 mm) or adding a laminated acoustic interlayer pushes this to Rw 35 to 40 dB. Triple glazing with acoustic laminate can reach Rw 42 dB or more. For modular buildings near roads, railways, or construction sites, window specification is often the weakest link in the facade and deserves early attention.
Rain Noise, External Sound, and the Roof Question
Rain impact noise on an uninsulated metal roof can reach 70 dB inside the building. That is louder than normal conversation. For any occupied space, whether a classroom, an office, or a dwelling, this is unacceptable.
The solution is layered. Insulated sandwich roof panels (100 mm PIR or mineral wool core between steel skins) reduce rain noise significantly on their own. Adding a suspended ceiling with an absorptive mineral wool layer above it creates an additional air gap and absorption zone, bringing interior rain noise below 45 dB, which is comparable to rain on a tiled masonry roof with a plasterboard ceiling.
For schools and housing, where concentration and sleep depend on low background noise, the roof assembly is as important as the walls. Specifying it properly adds little to the overall project cost but makes the difference between a building that works and one that does not.
External noise from traffic, neighbouring activity, or industrial sources is managed through the combined insulation of the facade: wall build-up, glazing, door seals, and ventilation openings. If mechanical ventilation is used instead of openable windows, the facade can remain sealed, which is a significant acoustic advantage in noisy environments.
Acoustic Standards and What Good Enough Actually Means
If you are specifying a modular building for an occupied use, you need to know what performance targets apply. Here are the key references for common use cases.
Housing
SIA 181, the Swiss standard for sound insulation in buildings, requires a minimum airborne sound insulation of Rw 52 dB between dwellings, with an increased requirement of Rw 55 dB for higher comfort. Impact sound insulation must achieve Ln,w 53 dB or better (lower numbers are better for impact sound). DIN 4109, the German equivalent, sets similar minimums (R'w 53 dB airborne, L'n,w 53 dB impact) with enhanced comfort levels defined in VDI 4100 reaching R'w 56 dB and L'n,w 46 dB.
Well-specified modular housing systems with double-boarded partitions, mineral wool cavities, resilient channels, and floating floor treatments can meet these thresholds. The critical factor is that the module junction details and the floor build-ups are designed to achieve the required field performance, not just the laboratory rating of individual elements.
Schools
Classroom ambient noise levels should not exceed 30 to 35 dB LAeq. Reverberation time in primary school classrooms should be no more than 0.6 seconds. These targets demand both good external sound insulation (to keep traffic and playground noise out) and internal acoustic treatment (absorptive ceiling tiles or wall panels to control reverberation). A modular classroom that meets the wall and facade targets but has a hard, reflective ceiling will still be a poor teaching environment.
Offices
Open-plan offices tolerate background noise around 40 to 45 dB, but enclosed meeting rooms and private offices need partition performance of Rw 45 or above, with conference rooms requiring Rw 50 or more to prevent speech being overheard. Acoustic privacy in modular office buildings depends on both the partition specification and the ceiling void: if the partition stops at the suspended ceiling rather than continuing to the structural ceiling above, sound travels over the top.
How does acoustic performance in modular compare to traditional construction?
A fair comparison requires comparing like with like. A basic modular unit with single-board partitions and no resilient mounting will underperform a plastered blockwork wall. A well-specified modular partition with double boarding, mineral wool, and resilient channels will match or exceed it. The physics does not care whether the wall was built in a factory or on site. What matters is mass, absorption, decoupling, and airtightness.
How Use Case Determines Acoustic Priority
Acoustic requirements are not uniform. What matters most depends entirely on what the building is for.
Education
Speech intelligibility is the priority. Children, particularly younger children and those with hearing difficulties, need low background noise and controlled reverberation to understand their teacher. A modular classroom must be quiet enough inside, insulated enough from outside, and treated with enough absorption to keep reverberation below 0.6 seconds. This is achievable, but it requires specifying acoustic ceiling tiles or panels, not just insulated walls.
Housing and refugee accommodation
Privacy between units is non-negotiable. In refugee housing especially, where families live at close quarters and the political scrutiny on living conditions is high, the ability to have a conversation without being overheard by neighbours is a matter of dignity. Party wall and floor performance must meet SIA 181 or DIN 4109 minimums at a bare minimum, and the increased requirement level is strongly worth pursuing. Projects such as the Huttikon refugee housing demonstrate that modular housing can meet these standards when acoustic performance is part of the specification from the start.
Events
Short-term event installations may tolerate higher ambient noise in public areas. But backstage rooms, VIP hospitality, broadcast commentary positions, and medical facilities within an event compound all require meaningful sound isolation. Even temporary modular buildings can achieve this if the right product line is selected and the layout places noise-sensitive spaces away from stages and generators.
Industrial
In industrial applications, the priority may be reversed: keeping noise in rather than out. A modular compressor housing or generator enclosure needs high transmission loss to protect workers and neighbours from equipment noise. The same wall build-up principles apply, but the specification is driven by noise emission limits rather than interior comfort.
Specifying Acoustic Performance Early: The Project Coordination Advantage
The most important point in this article is this: acoustic performance in a modular building is determined at the configuration stage, not on the day of delivery.
If you order a modular building without specifying acoustic targets, you will receive whatever the default build-up provides. For a basic product line, that may be adequate for a site store but nowhere near adequate for a classroom or a dwelling. Retrofitting acoustic improvements after installation is expensive, disruptive, and only partially effective. Adding a resilient channel layer to an already-boarded wall means stripping the internal lining, refitting it on new mountings, and redecorating. Adding a floating floor to an already-furnished module means removing everything inside it.
This is where the distinction between a container reseller and a modular infrastructure partner matters in practice. A reseller ships a box. A project coordination partner asks what the building is for, what acoustic standards apply, and configures the system accordingly before anything is manufactured or delivered.
Layout planning also affects acoustic outcomes. Placing bedrooms of adjacent housing units back to back creates the highest privacy demand on the party wall. Offsetting them, so that a bedroom faces a corridor or a bathroom in the neighbouring unit, reduces the required partition performance. Routing mechanical services through acoustic enclosures rather than through open ceiling voids prevents duct-borne noise transfer. These are design decisions, not construction fixes.
HEPF coordinates modular infrastructure projects from requirement through to installed facility. Its product lines, from the Basic Line for functional temporary use to the Plus Line for public-facing, long-term installations, are systems designed for specific use cases. The Plus Line specifically addresses the concern that modular buildings compromise on comfort, including acoustic comfort. For projects such as Schule Wetzikon or the Huttikon housing scheme, acoustic performance is part of the project specification from the configuration phase, not an afterthought. HEPF helps clients select and configure the right modular system for the acoustic demands of their sector.
Modular Can Be Quiet If It Is Done Right
Noise is not inherent to modular construction. It is a symptom of poor specification, cheap systems, or a lack of project coordination. Modern modular buildings routinely achieve Rw values of 50 to 60 dB for party walls, Ln,w values below 53 dB for floors, and interior ambient noise levels below 35 dB in classrooms and bedrooms.
The physics is well understood. The materials are standard. The details are proven. What determines whether your modular building is quiet or noisy is whether acoustic comfort was treated as a project requirement from day one, and whether the partner coordinating your project had the expertise and the product range to deliver it.
If you are planning a modular school, office, housing project, or any other occupied facility, specify your acoustic targets in writing before you request a configuration. Ask what wall, floor, and roof build-ups will be used. Ask for Rw and Ln,w values for the proposed assemblies. Ask how module junctions are detailed. If your modular partner cannot answer these questions, they are selling you a box, not a building.




.webp)

Book a free consultation
Open, non-binding and tailored to your project.