Foundation Options for Modular Buildings
Why Foundation Choice Matters More in Modular Construction
The foundation beneath a modular building is the most common source of delay, unexpected cost, and long-term performance problems in container-based construction, yet it is the element that receives the least attention during early project planning. If you are evaluating a modular building for any purpose, from a temporary site office to a multi-storey school, understanding what goes beneath it will save you time, money, and trouble.
By the end of this article you will be able to identify which foundation type suits your use case, understand how project duration and commercial model affect the decision, and know what site preparation needs to happen before modular units arrive.
Modular buildings distribute load differently from conventional construction. A traditional masonry or timber-frame building spreads weight relatively evenly across its walls and down into continuous footings. A container-based modular unit concentrates load at its corner castings and along the steel chassis rails that form its structural frame. ISO container corner castings are rated to approximately 192 kN (around 19.6 tonnes) per corner in stacking mode. This means the foundation must deliver adequate bearing capacity at specific discrete points rather than uniformly across the footprint.
A standard 20 ft container weighs roughly 2,200 kg empty. A fully fitted-out modular unit, with insulation, internal walls, flooring, electrics and plumbing, can weigh between 8,000 and 14,000 kg depending on specification. If you are linking multiple units side by side or stacking two storeys, the point loads at each connection multiply accordingly.
Getting the foundation wrong creates problems that are difficult and expensive to fix after delivery. Uneven settlement causes doors and windows to bind, cladding joints to open, and linked modules to separate. Insufficient drainage beneath the building leads to moisture ingress, corrosion of the steel chassis, and mould inside the unit. And if you chose a permanent foundation for a building you later want to relocate, you have wasted the cost of the groundworks and potentially damaged the site.
Foundation Types for Container and Modular Buildings
Rather than listing every foundation method in the abstract, it is more useful to understand each type's practical characteristics and where it fits.
Concrete pad or block foundations
Precast concrete pads or blocks are placed at the module's corner points and at intervals along the chassis rails. They are simple, relatively inexpensive, and well suited to flat, firm sites carrying single-storey units. On soft ground they can sink unevenly, so they are not appropriate without confirmed bearing capacity. They can usually be removed at the end of a project, though they are heavier to handle than other reversible options.
Strip footings and ring beams
A continuous concrete strip poured around the perimeter, sometimes with intermediate cross strips, provides a stable base for permanent installations and multi-module configurations. Strip footings require excavation, formwork, reinforcement, and concrete curing. Standard concrete needs a minimum of seven days to reach roughly 65 per cent of its design strength and 28 days for full characteristic strength, per EN 206. This curing window directly affects your project timeline: modules cannot be placed until the concrete is ready.
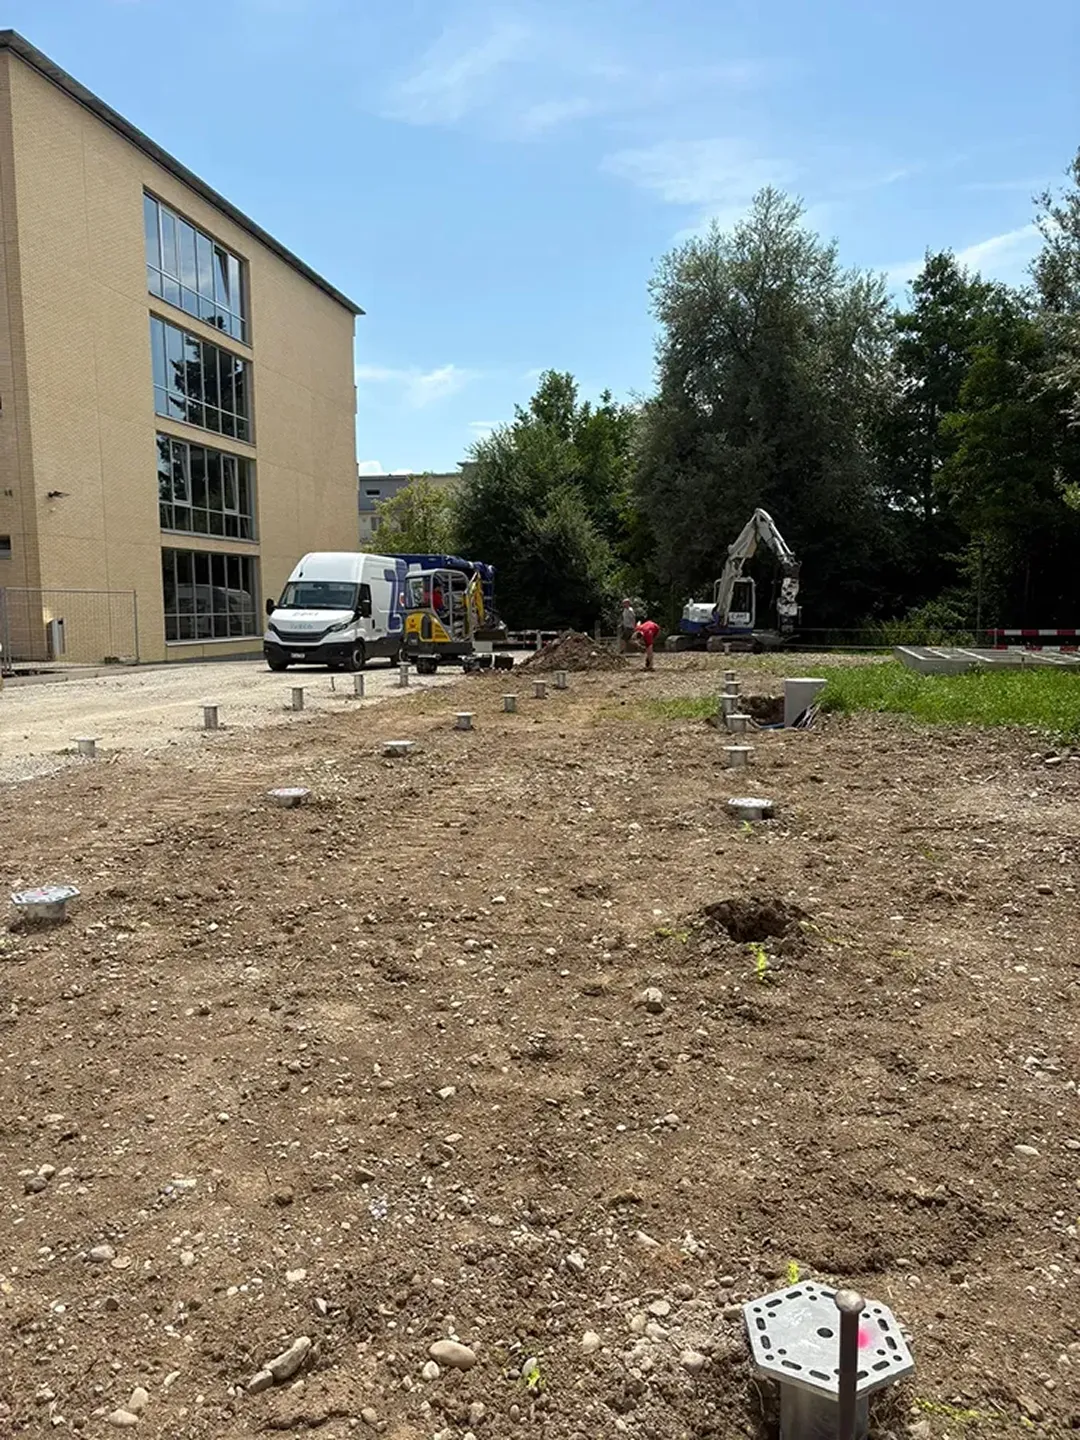
Screw piles (ground screws)
Steel shafts with a helical plate are driven mechanically into the ground without excavation. A standard ground screw (typically 76 mm or 89 mm shaft diameter with a 200 mm helix) can achieve load capacities of 20 to 50 kN per pile depending on soil conditions. Screw piles can be installed in under a day for a single-module setup. They require no concrete, produce no excavation spoil, and can be extracted and genuinely reused on another project. This makes them the natural choice for temporary or relocatable structures and for environmentally sensitive sites where ground disturbance must be minimised.
Slab foundations (raft)
A full reinforced concrete slab beneath the entire footprint provides maximum stability and is typically specified for heavy or multi-storey modular buildings. It is the most expensive foundation option with the longest preparation time. For a two-storey modular school or a permanent housing block, a slab may be the only option that satisfies structural requirements under Eurocode 7 (EN 1997), which governs geotechnical design including bearing capacity and settlement across Europe.
Pier and beam, jack pads and adjustable supports
Adjustable steel supports placed on small pads or directly on a firm surface are the fastest foundation to deploy. They are standard practice for short-term site offices, construction welfare units, and event infrastructure. They are limited to lighter single-storey loads and are not suitable for permanent occupation, but for a facility that will be on site for weeks or months, they keep preparation time and cost to a minimum.
How Project Duration Shapes the Foundation Decision
The distinction between temporary, semi-permanent, and permanent is not just a matter of preference. It has direct implications for cost, compliance, and what happens to the site afterward.
Temporary installations
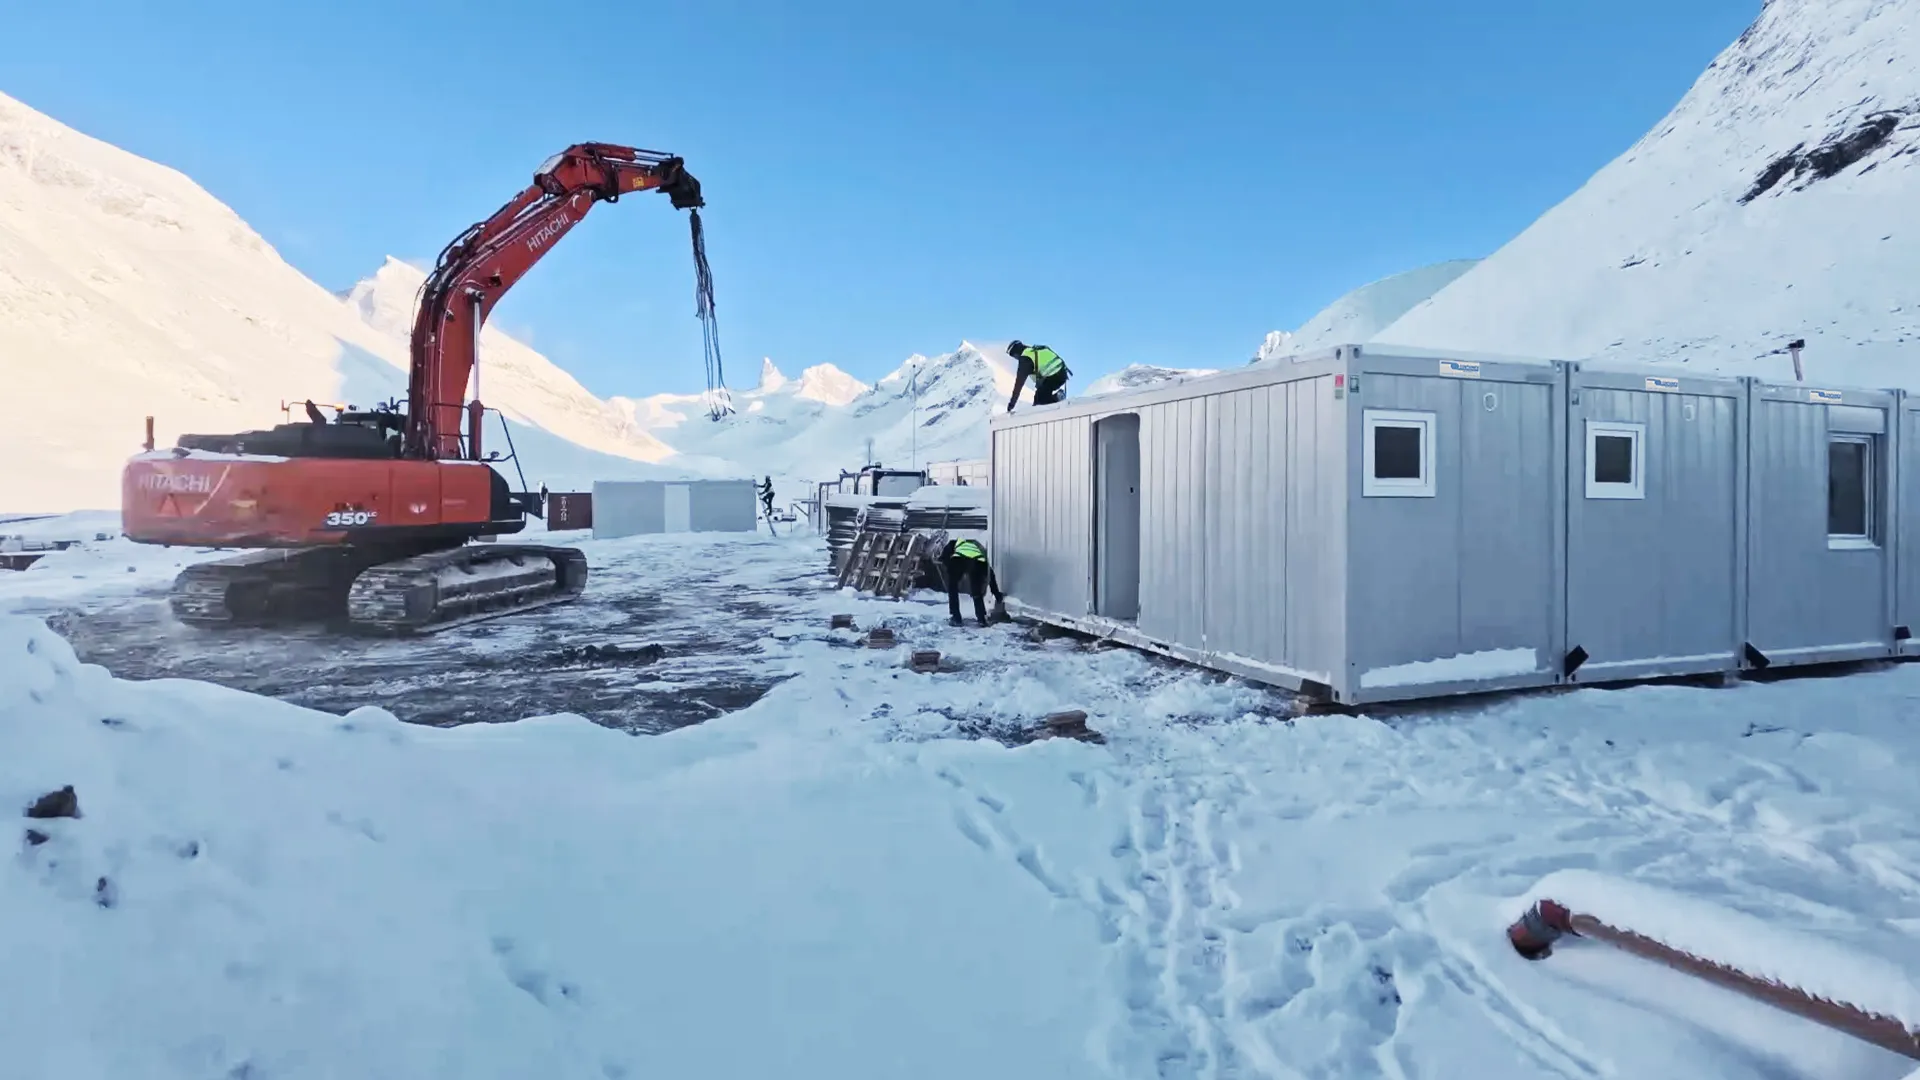
For events, construction sites, or emergency response, the priority is speed of deployment and full site restoration afterward. Screw piles, jack pads, and concrete blocks are all reversible. The ground can be returned to its original condition once the building is removed. This matters if you are operating on leased land, in a public park, or on a green-field site with environmental constraints.
Permanent installations
Schools, housing, offices, and commercial buildings intended for long-term use typically require strip footings, slab foundations, or engineered piled foundations. These must satisfy full structural design requirements. In Europe, foundation design for permanent buildings falls under Eurocode 7 (EN 1997) for geotechnical aspects, with load combinations defined by EN 1990 and actions on structures (wind, snow, imposed loads) by EN 1991.
In Germany, DIN 18940, published in 2023, is the first dedicated standard for container and modular buildings. It covers structural requirements including foundations and is worth being aware of if your project is on German soil.
Semi-permanent and relocatable projects
Interim classrooms with a defined five-year lease, workforce housing for a construction programme, or a facility rented on a flexible term all fall into this middle ground. Screw piles offer a strong balance here: they provide genuine structural stability, they meet building control requirements for occupied buildings in most jurisdictions, and they can be removed when the project ends.
The regulatory angle you should not ignore
In many European jurisdictions, the foundation type is one factor authorities use to determine whether a structure is classified as temporary or permanent. This classification then affects planning permission requirements, building control procedures, and sometimes tax treatment. In England, temporary buildings under 28 days on land may not require planning permission under the General Permitted Development Order. In Germany, structures classified as "fliegende Bauten" (temporary structures) under state building codes follow a different permit pathway than permanent buildings. A reversible foundation supports a temporary classification; a poured concrete slab works against it.
If you are renting a modular building and plan to return it at the end of a lease, a reversible foundation protects that option. If you are buying and may later want to sell the asset back or redeploy it to another site, the same logic applies. Foundation choice and commercial model are connected decisions.
Site Assessment: What Needs to Happen Before Units Arrive
The practical sequencing of site preparation is the area where projects most often lose time. Here is what needs to happen and roughly when.
Ground survey and soil analysis
A geotechnical survey establishes the soil's bearing capacity, the water table level, and drainage conditions. Typical safe bearing capacities range from 50 to 75 kN/m² for soft clay, 100 to 150 kN/m² for firm clay, 200 to 300 kN/m² for compact gravel, and 500+ kN/m² for rock. These numbers determine which foundation types are feasible. For anything beyond a short-term single container on a known hard surface, commission a ground survey. It is a modest cost that prevents a far larger problem.
Can you place a modular building on an existing hard surface?
Yes, in many cases. Existing concrete yards, car parks, and compacted hard-standings can serve as a base, sometimes with only levelling shims or jack pads between the surface and the module. But you need to verify the concrete's thickness, reinforcement, and condition. A 100 mm unreinforced car park slab may not handle the point loads from a fitted-out modular unit. Have a structural engineer assess it before committing.
Levelling and grading
Modular units require a level base within tight tolerances, typically plus or minus 10 mm across the footprint of each module. On sloped or uneven sites, cut-and-fill earthworks, retaining walls, or stepped foundations may be needed. Screw piles handle slope well because each pile can be set to a different height, achieving a level plane across uneven ground without extensive earthmoving.
Access planning
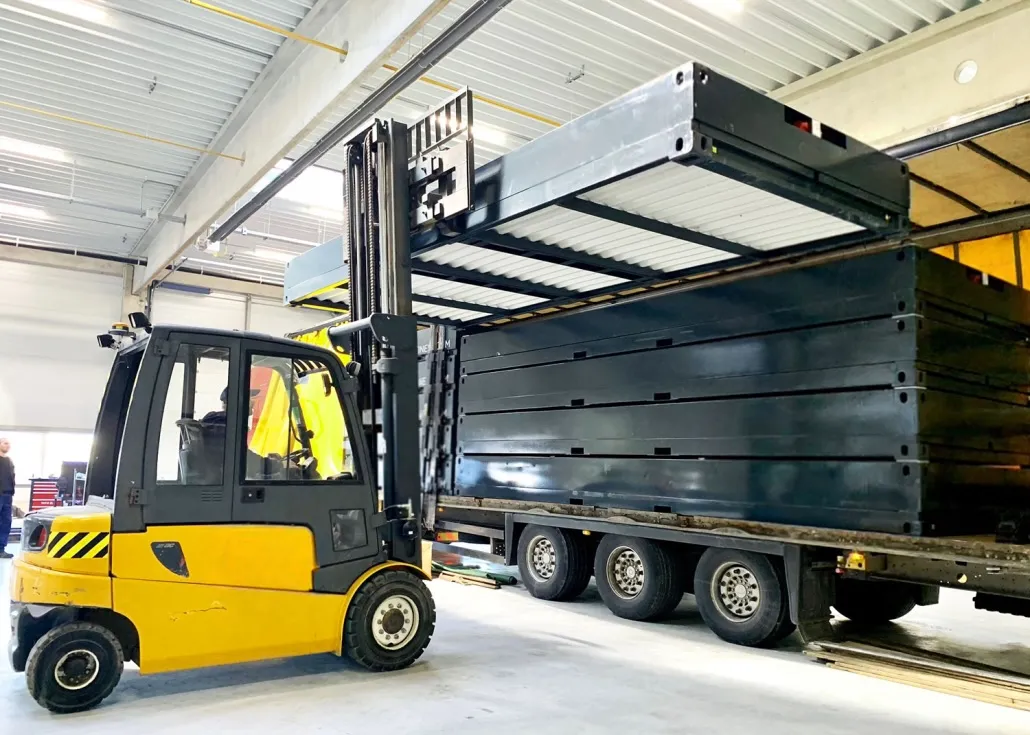
Delivery vehicles, usually low-loaders or flatbed trucks, and cranes need clear routes to the installation point with adequate turning space. A 40 ft module on a low-loader requires a turning radius of approximately 12 metres. If the crane cannot reach the foundation points from the access road, modules cannot be placed. Confirm access logistics before finalising the foundation layout.
Service connections
Water, electricity, and drainage stub-ups must be positioned to align precisely with the module's pre-installed connection points. These positions are defined by the module's design, not the groundworks contractor's convenience. Coordinate connection locations with the modular building supplier early, ideally before excavation begins.
Drainage and water management
Water pooling beneath a modular building is one of the most damaging and most preventable problems. Ensure the foundation design includes adequate drainage falls, and where necessary, install land drains or a gravel drainage layer beneath the units. This is especially important on clay soils where water sits rather than drains.
Matching Foundation to Use Case: Practical Combinations
The following examples illustrate how use case, duration, and modular product type interact to determine the right foundation approach.
Event infrastructure
Sanitary units, hospitality facilities, and backstage modules for a festival or sporting event need to be installed in days and removed without a trace. Jack pads on existing hard-standing or screw piles on grass are standard. The ground must be fully restorable. For foldable or rapid-deploy units, lightweight bases that can be set up by the same crew deploying the modules save coordination overhead.
Education
Interim classrooms or additional teaching space while a permanent school is renovated require stable, level, well-insulated bases that meet safety and accessibility standards, including level thresholds for wheelchair access. Screw piles work well for a defined interim period of two to five years. If the installation is intended to become permanent, strip footings or a slab may be required to satisfy building control.
Housing
Refugee accommodation, workforce housing, or social housing projects demand foundations that deliver stability, insulation from ground moisture, and a sense of permanence and dignity regardless of the structure above. Strip footings or screw piles depending on intended duration. The base must allow for a fully insulated floor void. For housing projects on soft or contaminated ground, a raised foundation on screw piles also provides a practical inspection space beneath the building.
Industrial and cold storage
Heavy storage containers and reefer (refrigerated) units may need reinforced concrete pads. Reefer units run refrigeration compressors continuously, generating vibration that lighter foundations do not absorb well. Compacted gravel or concrete pads rated for the combined static and dynamic load are standard. Always account for the weight of stored contents, not just the container itself.
Remote or environmentally sensitive sites
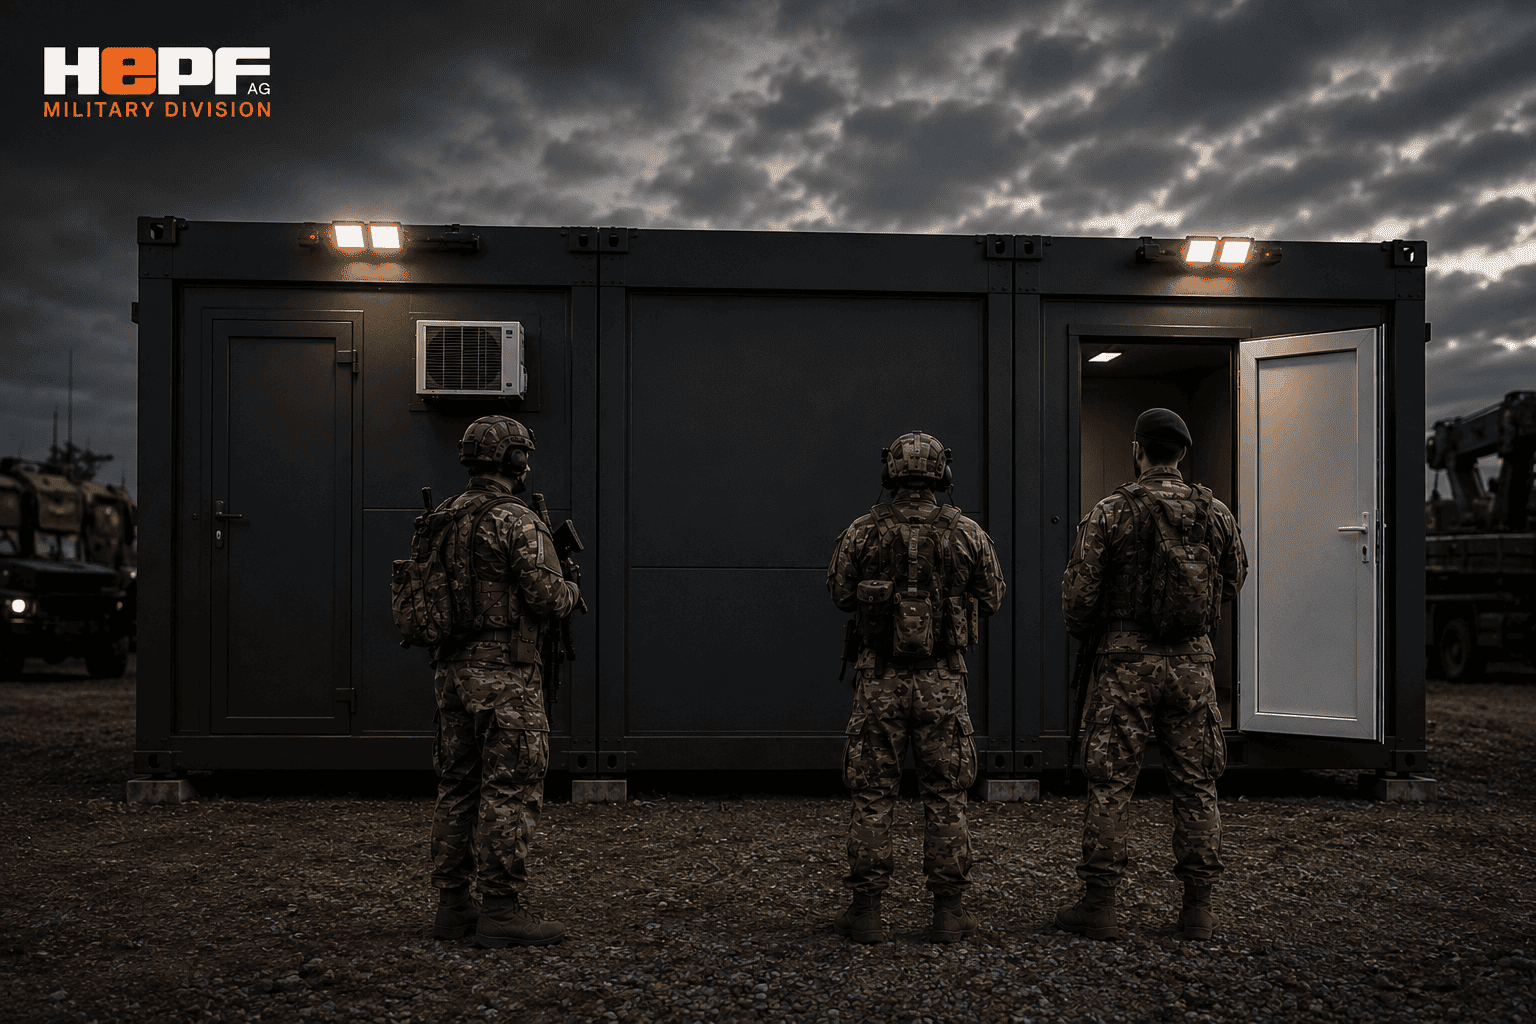
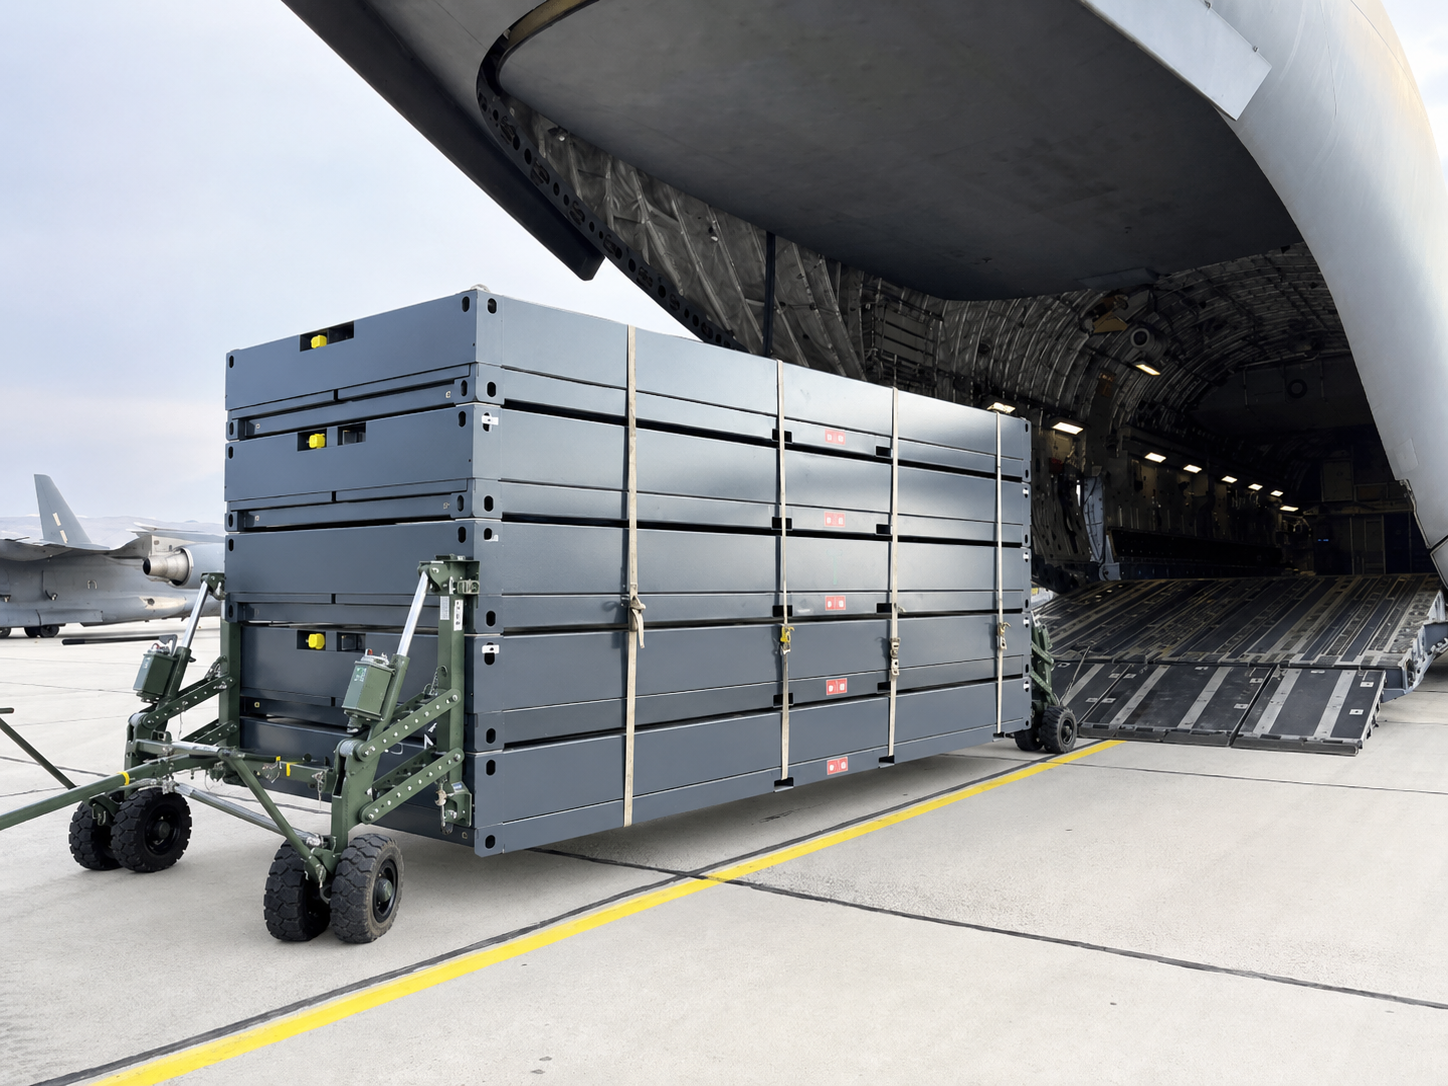
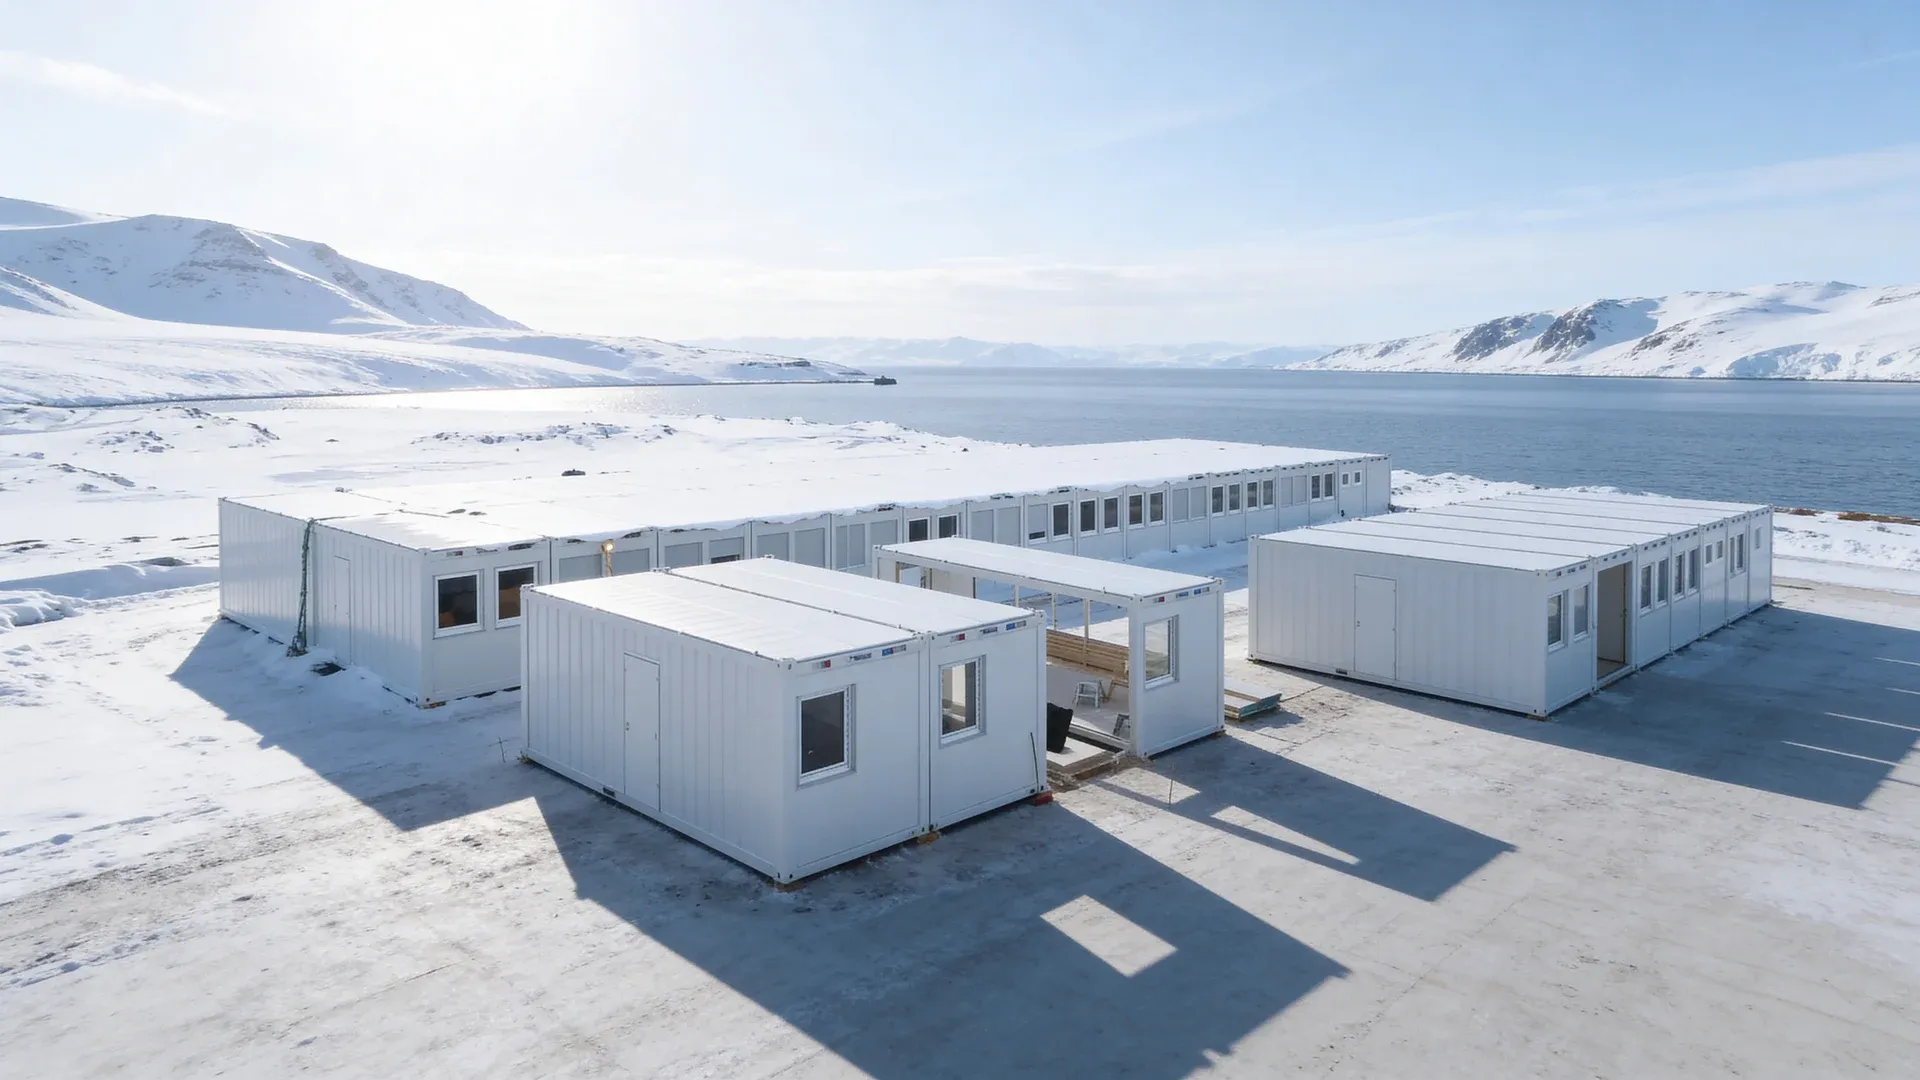
Tourism units, military field camps, and humanitarian facilities on unprepared ground benefit from screw piles or lightweight adjustable bases that minimise ground disturbance. On sites where no concrete delivery is feasible, screw piles installed with a handheld or small tracked machine may be the only practical option.
Common Mistakes and How to Avoid Them
- Skipping the ground survey. Soil that looks firm on the surface may have poor bearing capacity at the depth where loads are transferred. A survey costs a fraction of a failed foundation.
- Choosing a permanent foundation for a temporary need. You waste money on concrete and earthworks, damage the site, and lose the flexibility to relocate or return the building.
- Choosing a temporary foundation for a permanent building. You risk non-compliance with building regulations, structural problems over time, and difficulties with insurance and building control sign-off.
- Ignoring drainage. Water beneath a modular building corrodes the steel chassis, promotes mould, and can cause differential settlement.
- Failing to coordinate foundation completion with module delivery. If concrete has not cured when the lorry arrives, you face standing charges, rescheduling costs, and project delay. Work backward from the delivery date: 28 days for full concrete cure, plus excavation and pour time, plus survey and design time.
- Not confirming service connection positions before pouring concrete or installing piles. Misaligned drainage or electrical stub-ups mean expensive rework after the foundation is in place.
Sustainability Considerations for Modular Foundations
Concrete production accounts for roughly eight per cent of global CO2 emissions. A slab foundation for a single modular unit might require 5 to 10 cubic metres of concrete. Replacing that slab with screw piles can avoid 3 to 8 tonnes of concrete, with a corresponding reduction in embodied carbon.
Reversible foundations allow full site restoration, which is not just an environmental benefit but increasingly a contractual and regulatory requirement on leased land, green-field sites, and environmentally protected areas.
Screw piles and steel jack pads can be extracted, transported, and reused on the next project. This aligns with circular-economy principles and reduces the total material cost across multiple project cycles.
Modular construction already generates significantly less on-site waste than traditional building. Pairing a modular building with a low-impact, reusable foundation system strengthens the sustainability case across the full project lifecycle, which can matter for planning approvals, ESG reporting, and public procurement scoring.
Who Is Responsible for the Foundation?
This is one of the most frequently misunderstood points. In most modular building projects, the foundation is the client's responsibility, not the modular building supplier's. The supplier delivers units ready to be placed on a prepared base. If the base is not ready, not level, or not adequate, the installation cannot proceed.
However, a good modular infrastructure partner will advise on foundation requirements as part of project planning, provide technical drawings showing load points and connection positions, and coordinate the sequencing between groundworks and module delivery. This coordination role is where projects succeed or fail. If your modular supplier hands you a container and wishes you luck with the foundation, you are dealing with a reseller, not a project partner.


.webp)
Book a free consultation
Open, non-binding and tailored to your project.