Your Project Has a Timeline: Match It to the Right Modular System
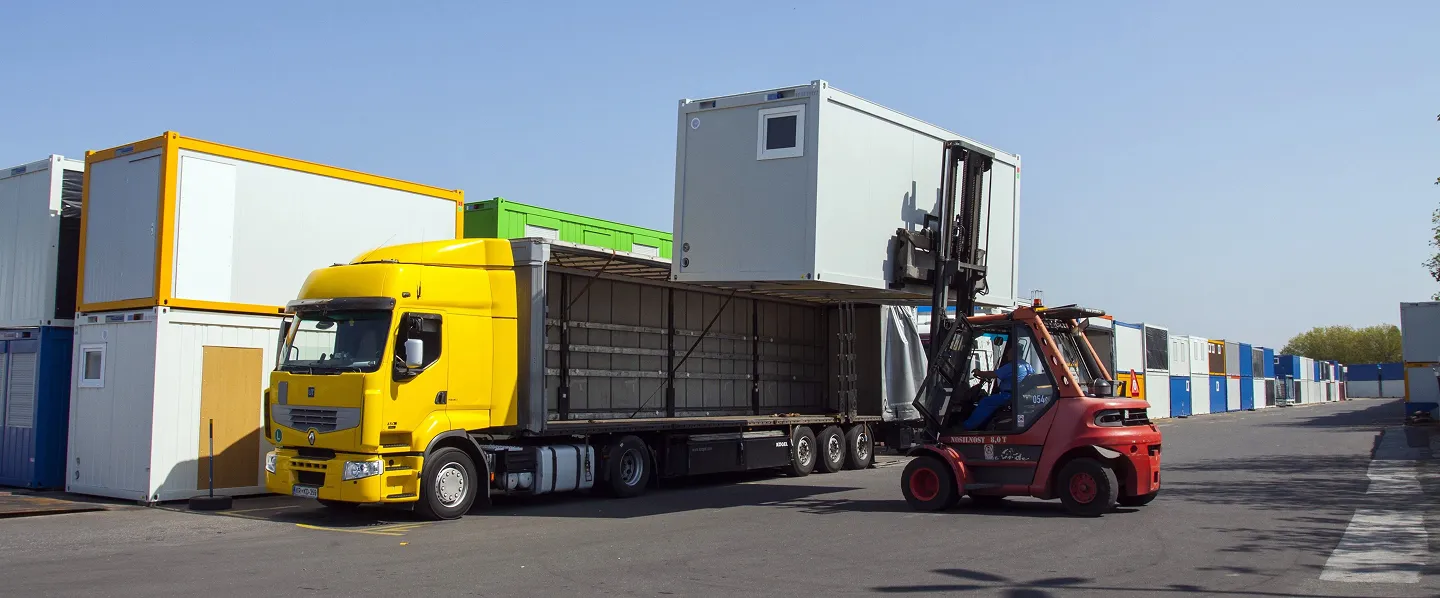
Why "Temporary vs Permanent" Is the Wrong Starting Question
If you are comparing temporary modular buildings against permanent modular buildings, you have probably started with the wrong question. The physical capability of the structure is rarely the deciding factor. A well-specified temporary container building can serve reliably for 25 to 30 years. A permanent modular facility can be disassembled, transported and re-erected on a new site. The labels "temporary" and "permanent" tell you less about the building itself and more about how your project is classified by planning authorities, how it sits on your balance sheet, and what happens to it when the current use ends.
The more useful starting point is your project: its duration, its regulatory pathway, whether the building will need to move, and how you intend to fund it. Get those answers right and the correct modular system follows logically.
This article gives you a practical framework for making that decision. By the end, you should be able to identify which modular approach fits your project, whether you need a single system or a combination, and what questions to ask before you commit.
When a Temporary Modular Building Is the Right Fit
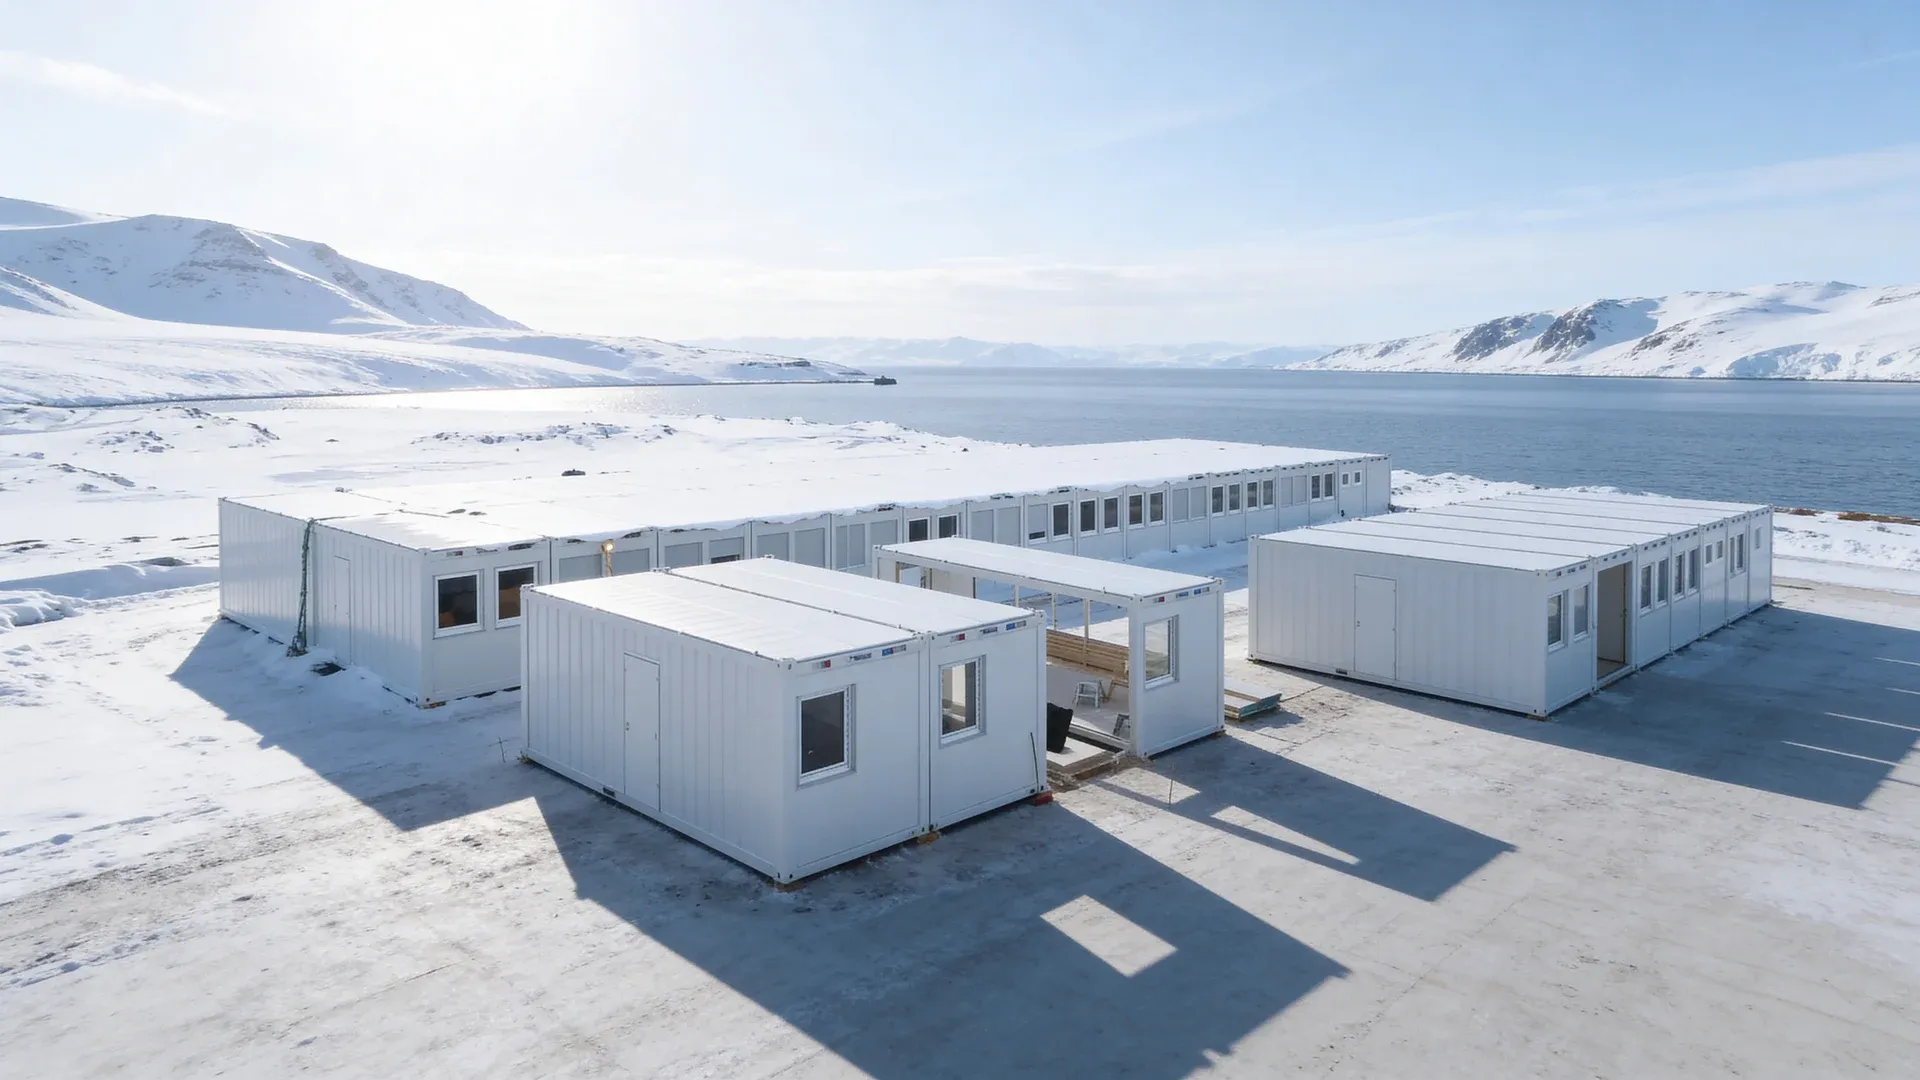
Temporary modular construction suits projects where you know the end date, expect the building to move, or need to be operational before a conventional planning process could even begin.
Typical scenarios include:
- Interim school capacity while a permanent building is refurbished or extended
- Construction-phase site offices, welfare facilities and secure storage
- Event infrastructure with a defined setup and strike window
- Emergency or transitional housing where speed of deployment is critical
- Seasonal operations that stand up and come down annually
Speed and permit advantages
In many European jurisdictions, structures classified as temporary benefit from shorter approval timelines. The specifics vary. In England and Wales, certain temporary structures may qualify for permitted development rights under the Town and Country Planning Act 1990, depending on size, duration and use. In Germany, temporary structures (Fliegende Bauten) below defined thresholds follow simplified approval routes under the relevant Landesbauordnung. In Switzerland, cantonal building regulations set the rules, and a structure's classification as temporary or permanent will shape which standards apply and how quickly you can get approval.
The point is not to memorise another country's planning code. It is to recognise that how your building is classified directly affects how quickly it can be approved, installed and operational.
Financial flexibility
Temporary modular buildings suit operating expenditure models. Renting, leasing or using hire purchase keeps the asset off your balance sheet and matches cost to project duration. If the supplier offers buyback, residual value is retained by the supplier and your total cost of ownership drops further.
Foundations designed for removal
Temporary installations typically use ground screws, concrete pads, steel frames or levelled hardstanding. The intent is that when the building leaves, the site returns to its previous condition without significant remediation.
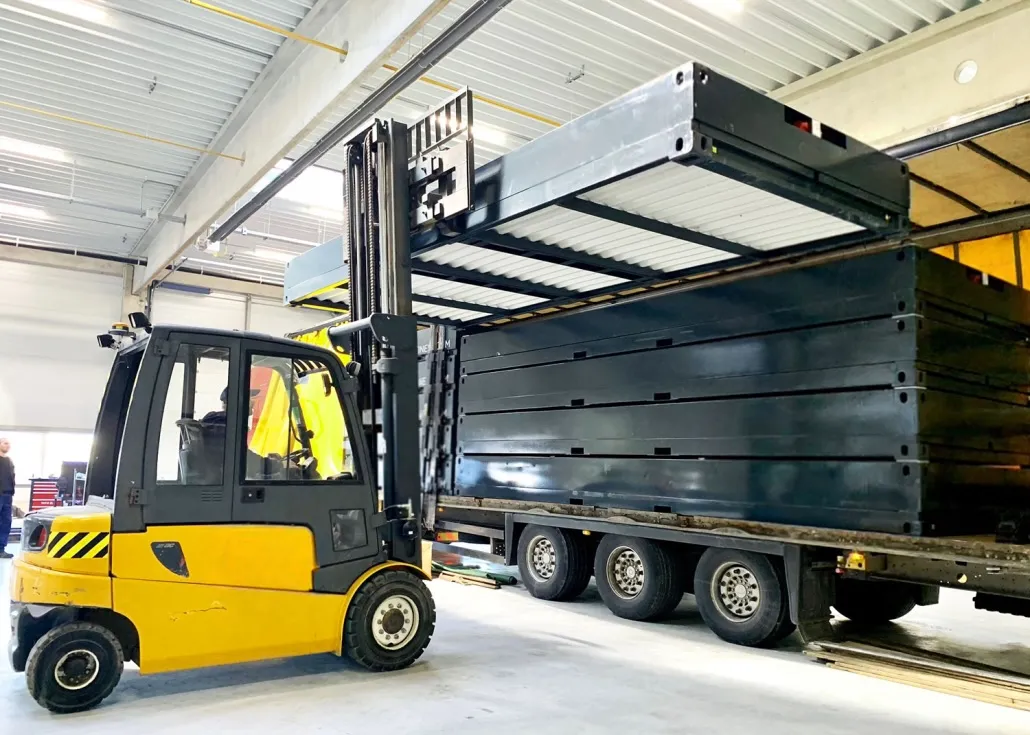
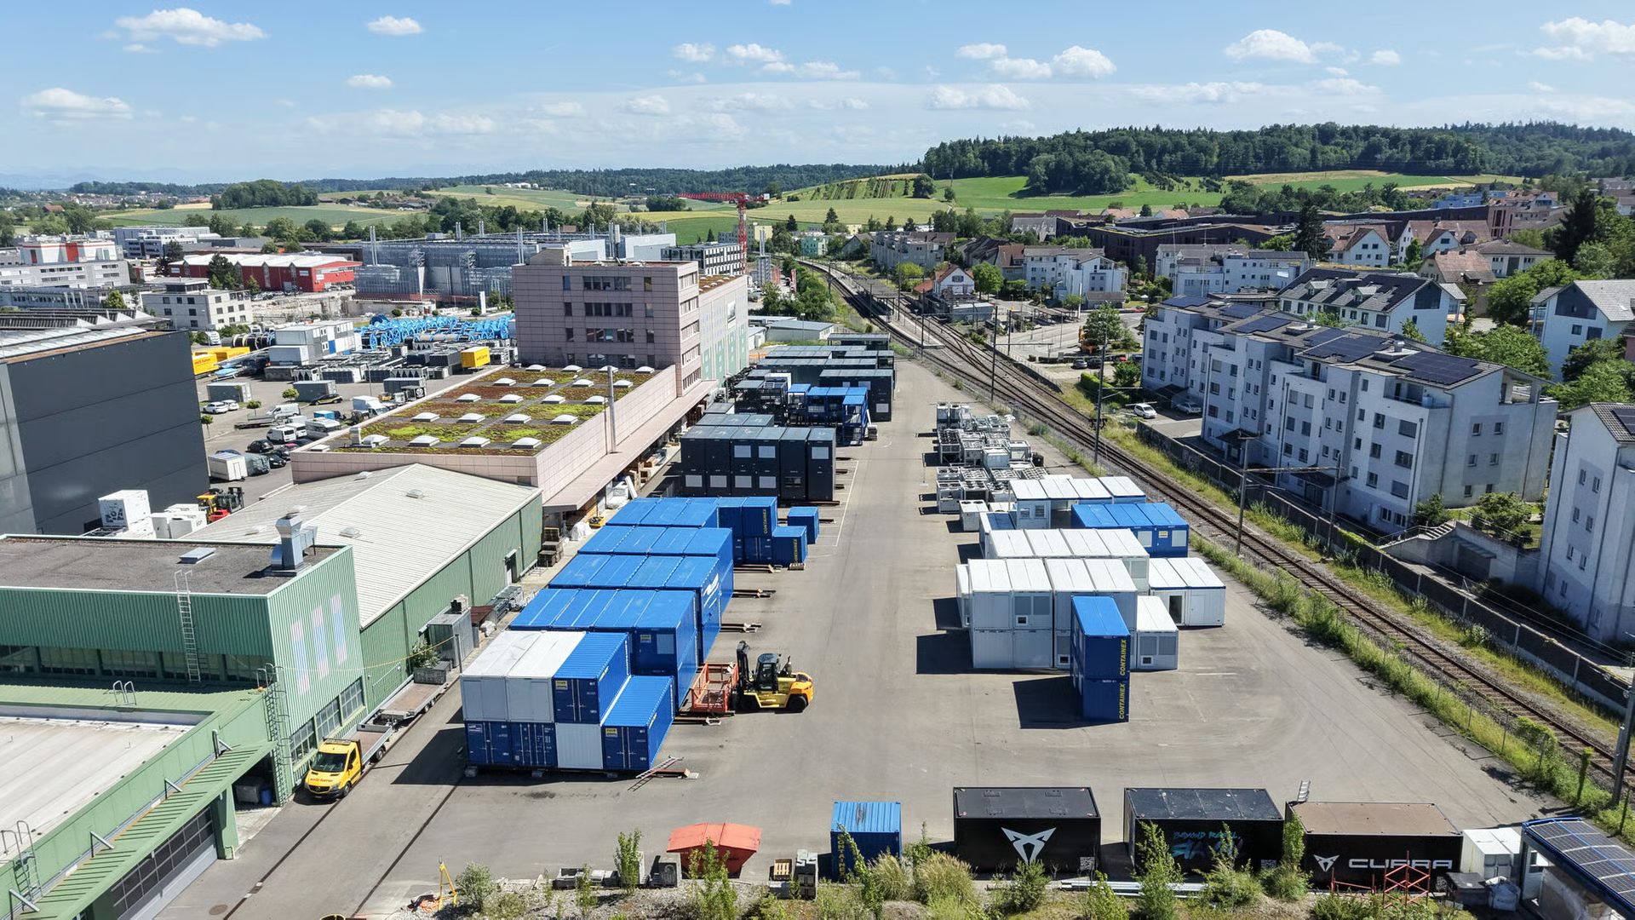
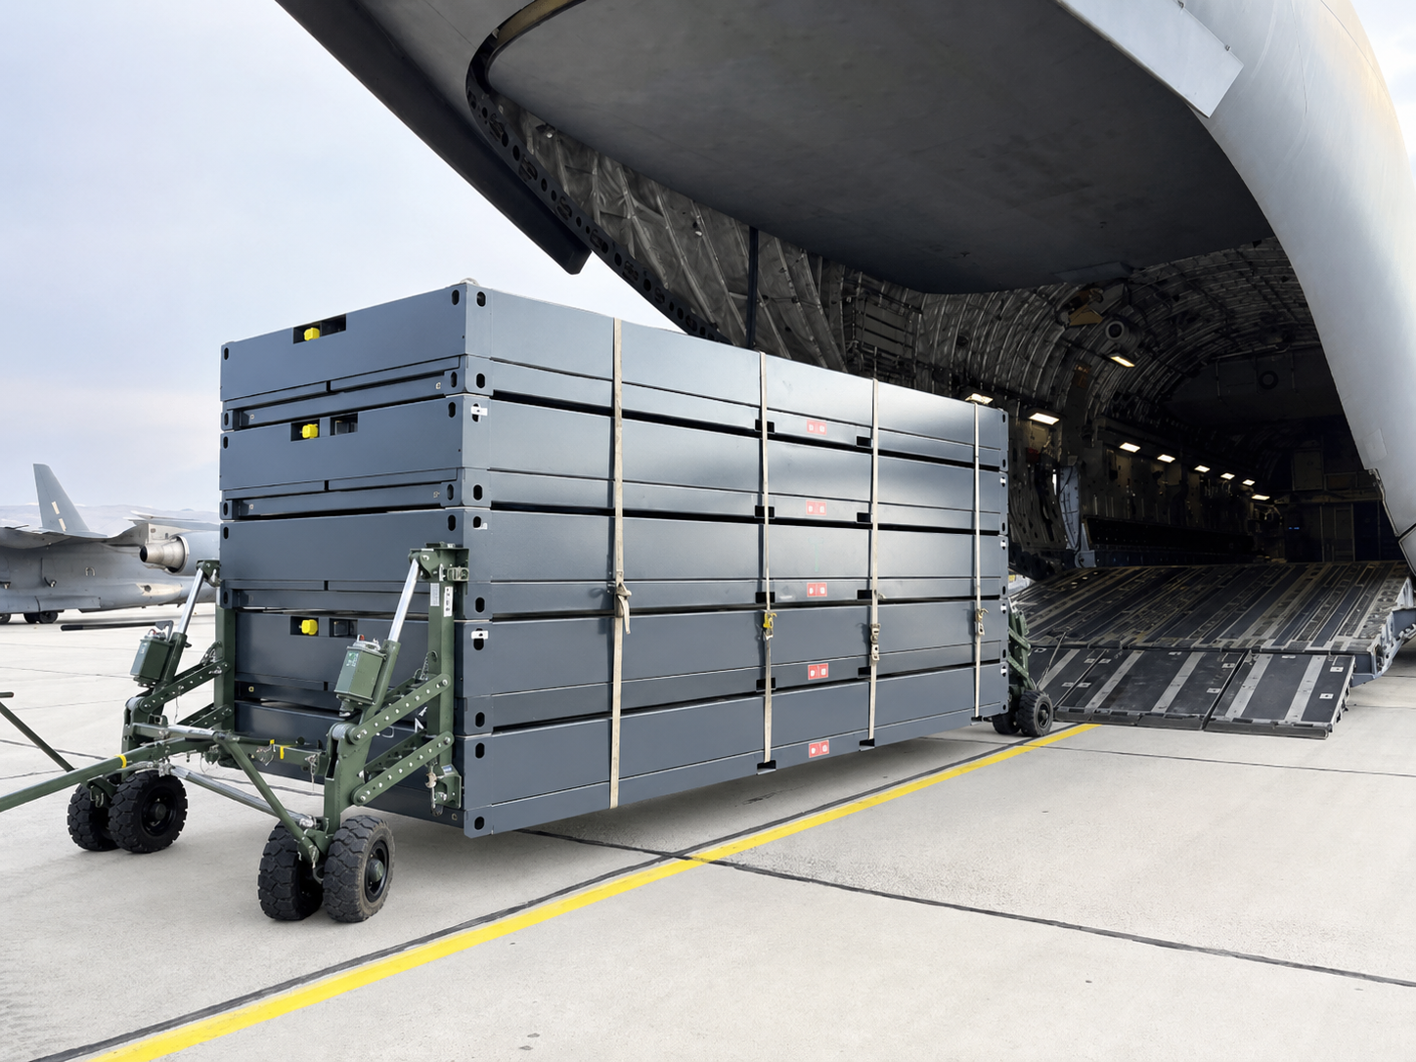
HEPF coordinates modular infrastructure across a range of timelines, from rapid-deploy foldable units for events and military field camps (FL BedStay Line, Foldable Line) to Basic Line site offices for construction phases. Units can be rented, leased or bought back, so your financial commitment matches your project duration.
When Permanent Modular Construction Makes More Sense
If the building will be in use for five years or more, needs to comply with full building codes, and must meet public expectations of quality and comfort, you are likely looking at a permanent modular installation.
Permanent modular buildings serve the same functions as traditional construction: schools, housing, commercial offices, public-facing facilities. What distinguishes them from conventional build is how they are produced (factory-controlled conditions, parallel site preparation) and the adaptability they retain even after installation.
Building code compliance and thermal performance
Permanent modular buildings must meet the same structural, fire, thermal and acoustic standards as any conventional building. In Switzerland, SIA standards apply, including SIA 180 for thermal protection and the SIA 260 to 267 series for structural design. In Germany, the Gebäudeenergiegesetz (GEG) governs energy performance. In England and Wales, Building Regulations under the Building Act 1984 apply in full.
Modern permanent modular systems routinely achieve wall U-values of 0.15 to 0.20 W/m²K, meeting or exceeding current minimums across most European markets. These are not compromised structures.
Foundations for permanence
Permanent installations require strip foundations, raft foundations or piled foundations depending on ground conditions and structural loads. These are designed to full engineering standards and represent a commitment to the site.
Long-term value
Permanent modular buildings are capital expenditure. They sit on your balance sheet as an asset, they are depreciable, and in most jurisdictions they are eligible for building-related tax treatment. The higher upfront cost compared to a temporary installation is offset by lower lifecycle cost, asset appreciation and the absence of ongoing rental payments.
Permanent does not mean immovable
This is a point worth stressing. A permanent modular building is designed for long-term use, but its modular nature still gives you options that a poured-concrete traditional build does not. Sections can be reconfigured, extended or, in some cases, disassembled and relocated if the project's needs change. You are not pouring your budget into a structure that can never adapt.
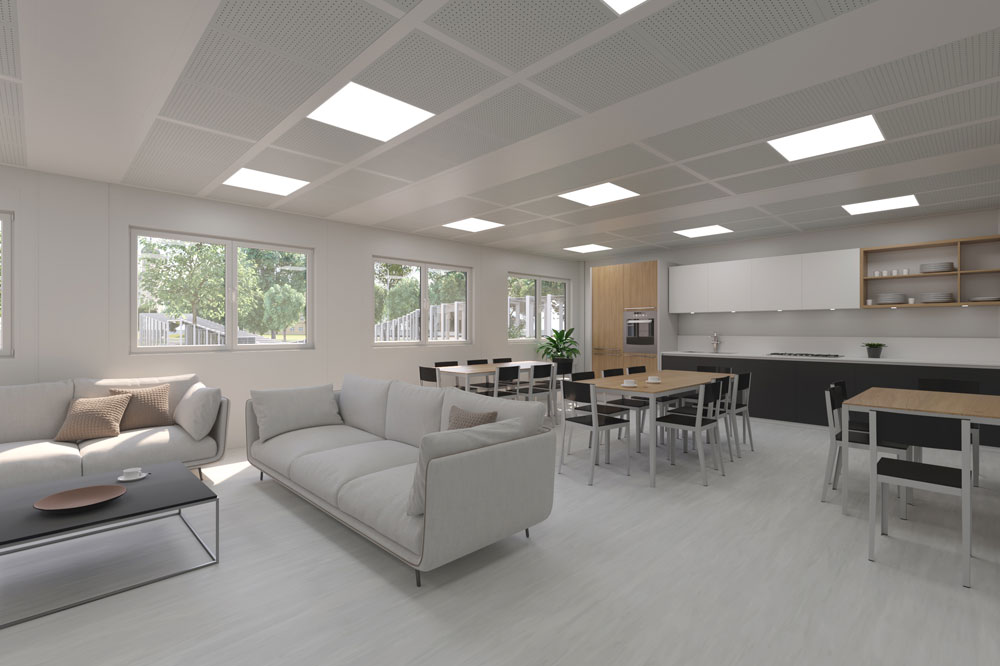
For long-term and public-facing projects, the Plus Line is specifically designed to counter the concern that modular looks cheap, delivering higher comfort and better thermal and architectural quality suited to schools, public buildings and permanent housing. The Classic Line serves as a reliable all-rounder for standard permanent applications such as offices and education facilities.
The Decision Framework: Five Factors That Determine Your Path
Rather than starting with "temporary or permanent," work through these five factors. Your answers will point you toward the right modular approach.
Duration
How long does the building need to be operational on this site? Under five years typically points toward a temporary classification and the operational flexibility that comes with it. Five years and beyond generally points toward permanent, with full building code compliance and a capital investment model. There is a grey zone between three and seven years where either approach can work, and the other four factors below will tip the balance.
Relocatability
Will the building need to move during its useful life? If relocation is part of the plan from day one, the foundation type, connection details and logistics strategy must be designed for it. This is not something you can decide later without significant cost. Foldable and flat-pack systems offer the greatest logistical advantage for repeated deployment. Standard container-based modules relocate well on standard transport. Larger permanent modular assemblies can be moved, but the cost and complexity rise with scale.
Regulatory context
What does your local planning authority classify as temporary, and what triggers a full building permit? This varies by country, by canton or county, and sometimes by municipality. Engage with this question early. A structure that qualifies as temporary in one jurisdiction may require full planning permission in another. Your modular project partner or local planning consultant should be able to clarify the pathway for your specific site and use case.
Financial model
Is this project better served by operating expenditure (rental, lease) or capital expenditure (purchase)? Rental and lease models reduce upfront commitment and suit defined-duration projects. Purchase makes sense when the building will serve you for a decade or more and you want the asset on your books. Buyback arrangements, where the supplier repurchases the unit at the end of your use, sit between the two and can be particularly effective for projects with uncertain durations.
End-of-life plan
What happens when this project ends? The options are: return the unit to the supplier, relocate it to another site, repurpose it for a different use, or leave it in place as a permanent asset. Each option has implications for how you specify, install and contract the building. If you do not think about this at the start, you will pay more to deal with it at the end.
The Hybrid Reality: Projects That Need Both
Many real projects do not fit neatly into one category. A school expansion might involve permanent classroom buildings alongside temporary overflow capacity that serves for two years while enrolment stabilises. A construction site might have a permanent administration block and temporary welfare units that move from phase to phase. A housing development might combine permanent residential modules with temporary sanitary and storage facilities during fitout.
Event infrastructure is another clear example. An annual event that returns to the same site each year may justify permanent foundations and semi-permanent structures for its core facilities, while deploying temporary modules for capacity that varies year to year.
Phased developments are perhaps the most common hybrid scenario. Temporary structures serve during construction of permanent facilities, then relocate to the next phase or return to the supplier. The temporary modules are not inferior to the permanent ones; they simply serve a different role in the project timeline.
Thinking in systems rather than single units is what makes this work. A permanent housing project (Classic or Plus Line) might integrate Sanitary Line modules for accessible bathrooms and Storage Line units for secure on-site logistics, with some elements permanent and others temporary. This combinability across product lines and timelines is what turns a collection of containers into a functioning facility.
Common Misconceptions That Lead to Wrong Decisions
"Temporary means low quality"
It does not. Modern temporary modular buildings are engineered for durability and, in many cases, for multiple redeployments. A temporary classification relates to planning status and intended duration of use on a specific site, not to the quality of the structure. A well-maintained temporary modular building can serve for decades.
"Permanent means you are locked in"
Modular construction inherently offers more future flexibility than traditional building methods. Even a permanent modular installation can be extended, reconfigured or, in some cases, disassembled. You are making a longer-term commitment, but you are not casting the building in concrete in the way a traditional build would.
"You have to choose one or the other at the start"
You do not. A good project partner will help you plan for transitions: temporary now, permanent later, or a combination that evolves as your project does. The key is to make these decisions consciously at the planning stage rather than discovering the constraints after installation.
"Containers are always temporary"
Container-based modular systems can be configured for permanent, code-compliant installations. The container is the structural chassis; what determines temporary or permanent status is the specification, foundation, compliance pathway and intended use.
How to Start: From Requirement to the Right System
Before you select a product, define your use case and timeline. Write down the duration, the site constraints, the regulatory context, your preferred financial model and what should happen at the end of the project. These five answers will shape every decision that follows.
Engage a project partner early, before you have committed to a specific product or configuration. The right partner will help you navigate the planning pathway, configure a system that fits your operational needs, and coordinate procurement, delivery and installation.
Consider the full lifecycle. The purchase or rental decision is the beginning, not the end. How will the building be delivered and installed? What services (power, water, data) need to be connected? What maintenance does it need during operation? And what happens when the project ends: return, relocate, repurpose or stay?
Finally, ask about flexibility. Can the system scale if your needs grow? Can it be relocated if your site changes? Can modules be reconfigured if the use case shifts? Modular construction's core advantage over traditional building is precisely this adaptability. Make sure your project exploits it.
HEPF supports the path from requirement to installed facility, helping clients select and configure the right modular system for their specific use case. Whether the need is a single temporary unit or a complete permanent modular facility, HEPF coordinates planning, configuration, sourcing, delivery and installation as one partner for modular infrastructure.
.webp)
Book a free consultation
Open, non-binding and tailored to your project.