Modular Healthcare Construction
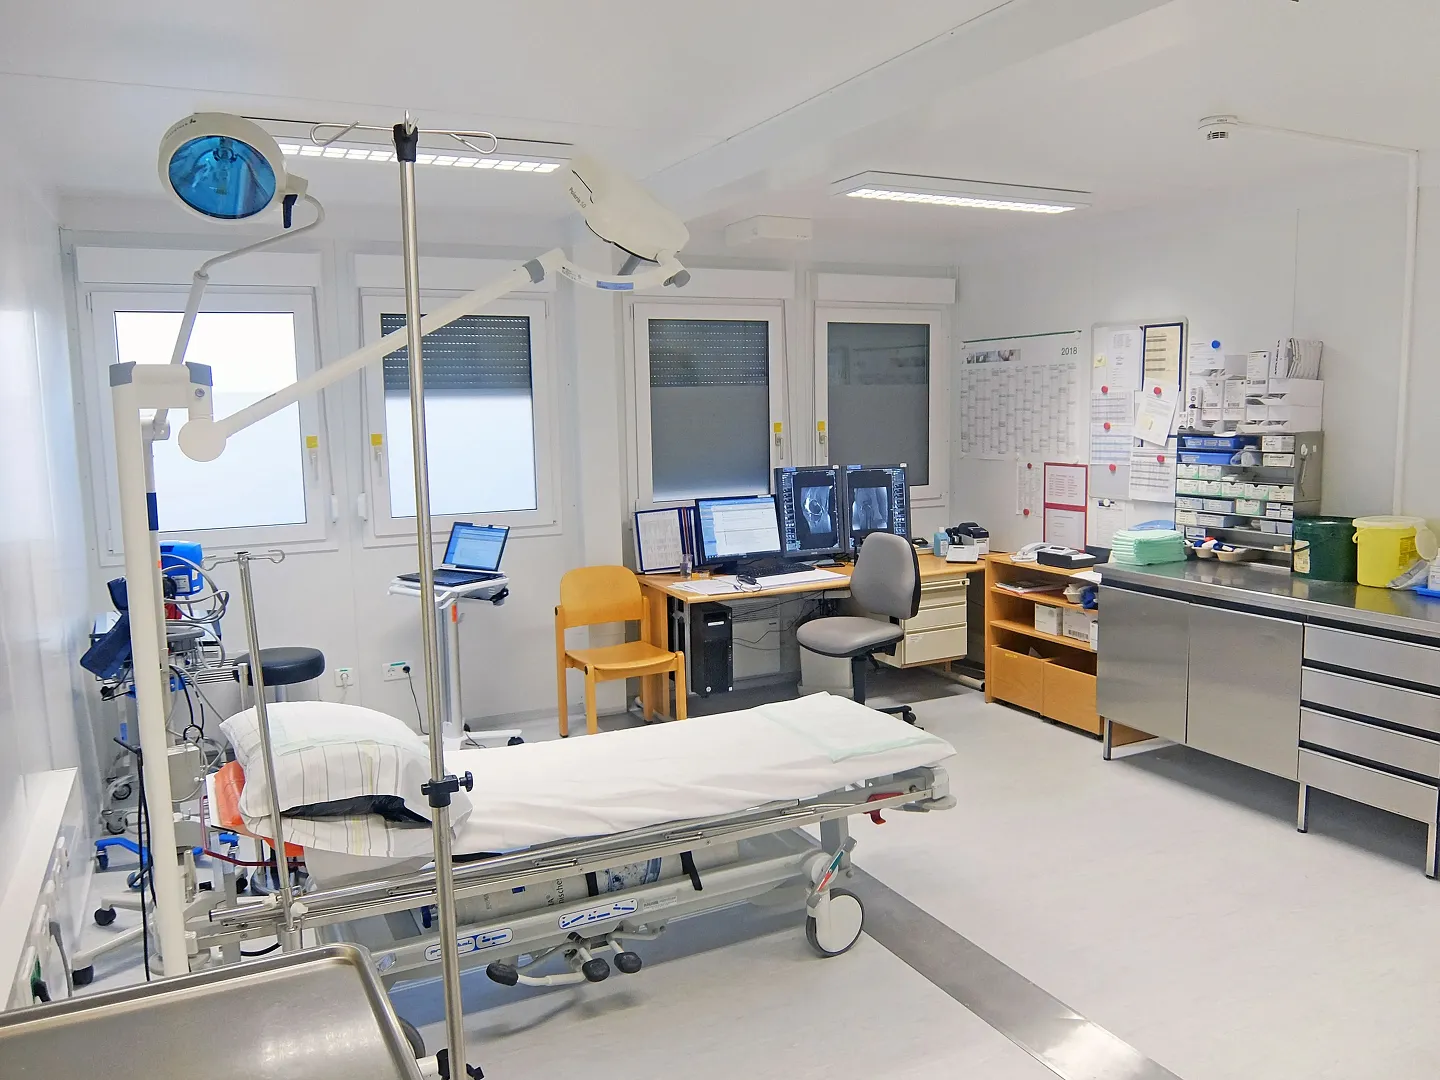
Healthcare infrastructure sits at the intersection of urgency and precision. Hospitals cannot close wards for years while a new wing goes up. Clinics serving growing populations cannot wait for a conventional build programme to clear planning, procurement, and construction phases that routinely stretch beyond three years. Modular construction offers a different path: factory-built, quality-controlled building units configured to clinical specifications, delivered to site, and assembled into operational facilities in a fraction of the conventional timeline.
This article is written for healthcare facility planners, hospital estates managers, and project leads evaluating whether modular healthcare construction is a credible option for their next capacity challenge. By the end, you should be able to assess which clinical functions suit modular delivery, understand the compliance pathway, identify honest limitations, and structure a procurement approach that fits your context.
Why Healthcare and Modular Construction Are a Natural Fit
The core tension in healthcare construction is that building work and patient care are fundamentally incompatible neighbours. Dust, noise, vibration, and contractor traffic on an active medical campus create infection risk, disrupt clinical workflows, and stress patients. Traditional construction on hospital sites typically requires elaborate hoarding, negative-pressure dust barriers, and out-of-hours working, all of which add cost and extend timelines.
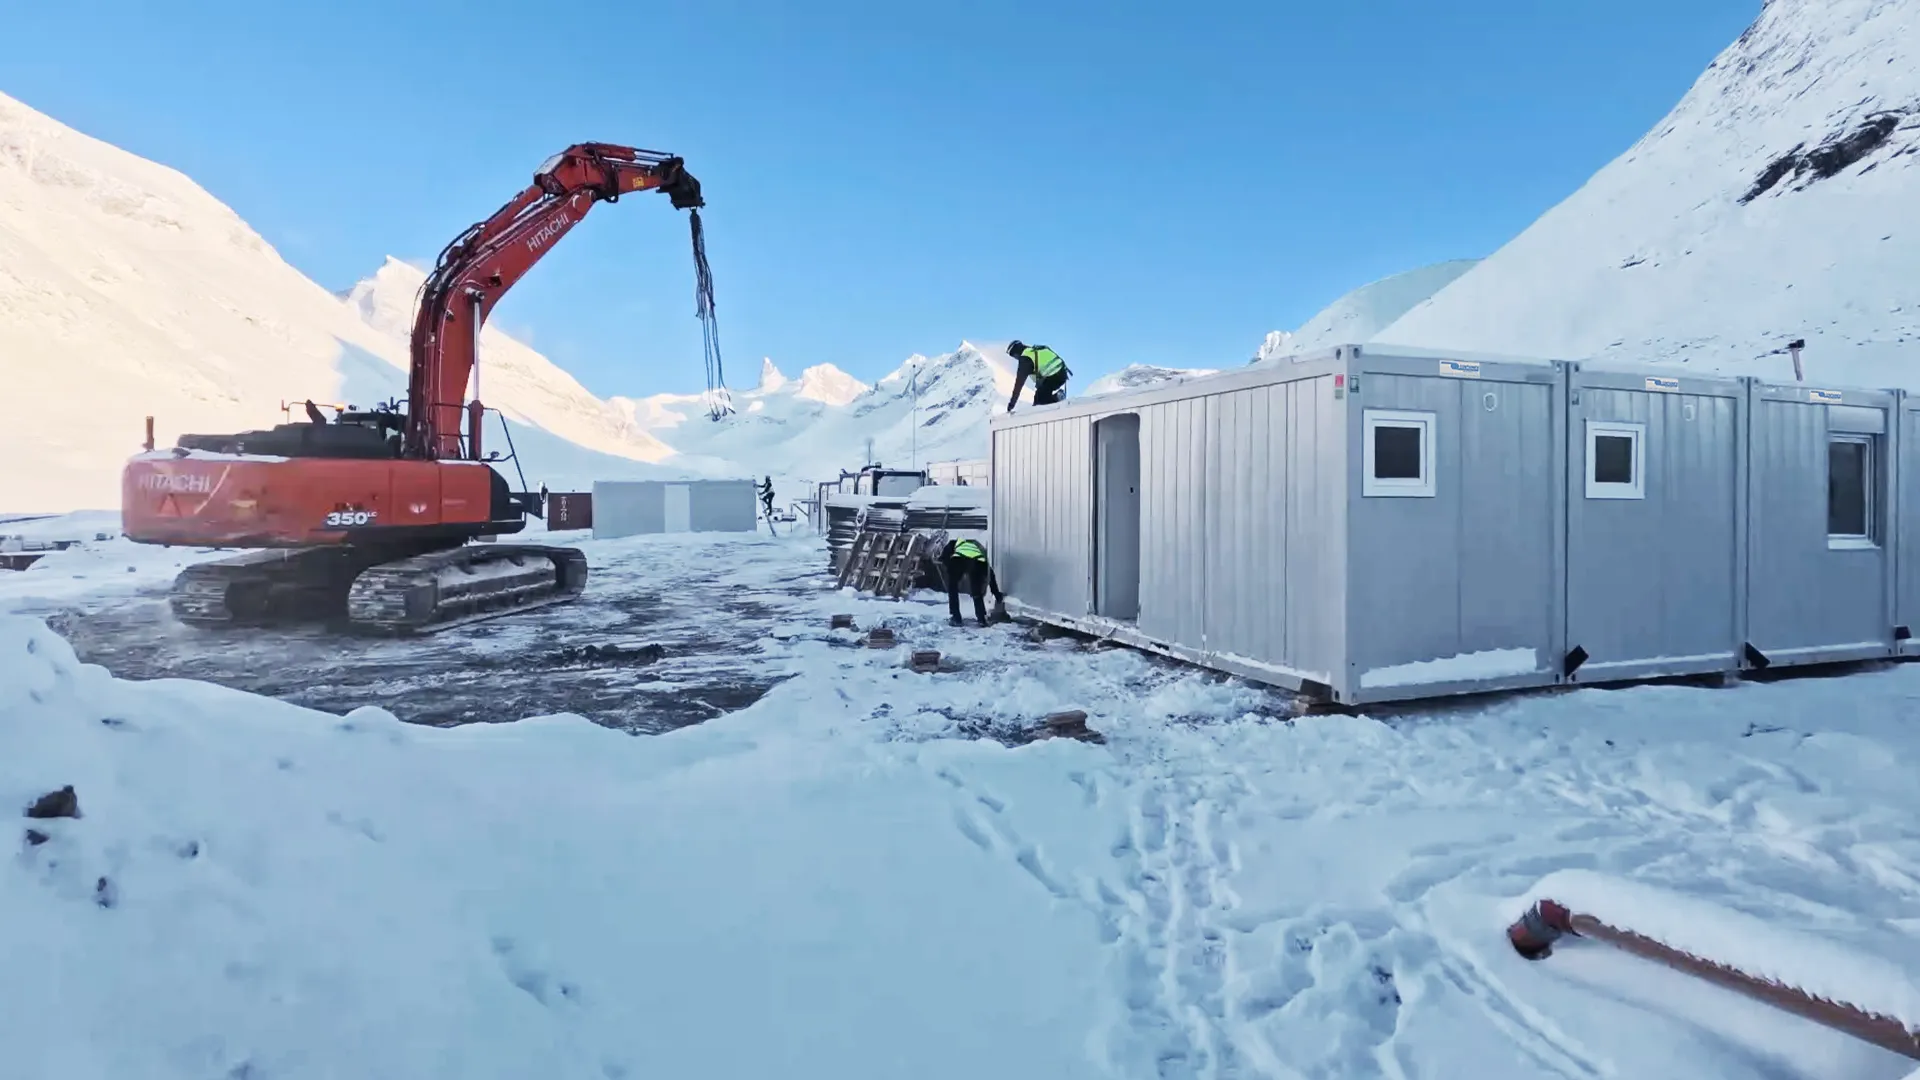
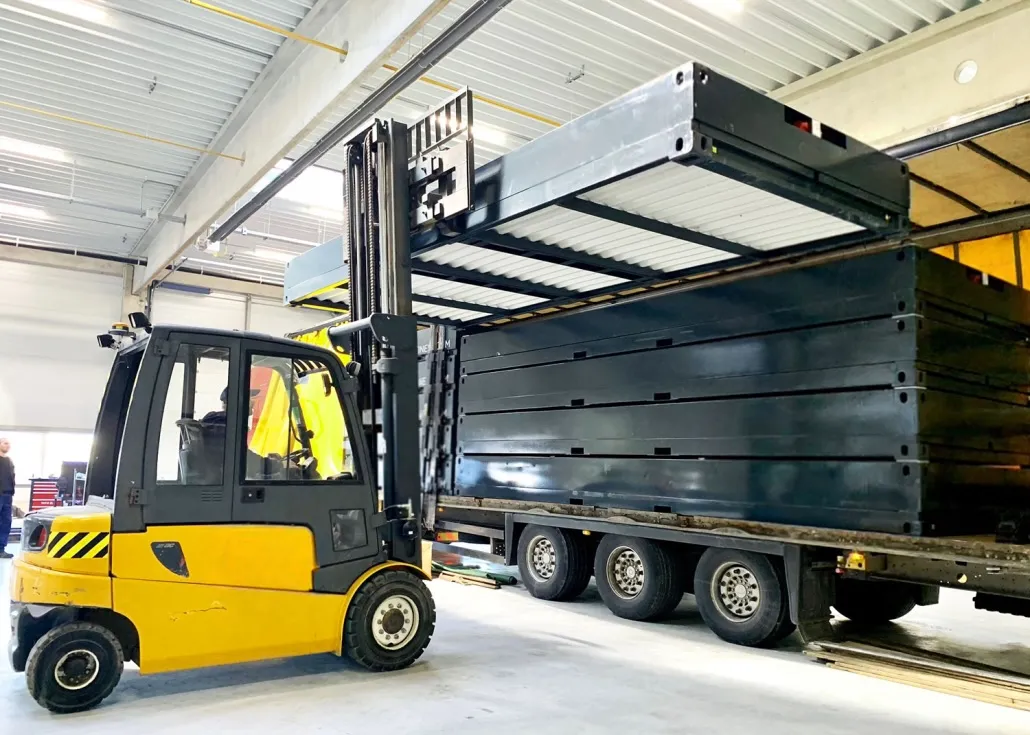
Modular construction shifts the majority of building work to a factory environment. Structural frames, internal fit-out, mechanical and electrical services, and finishes are completed off-site under controlled conditions. On-site work is reduced to foundation preparation, module placement, interconnection, and commissioning. Industry data from the Modular Building Institute and a 2019 McKinsey report on modular construction suggest this approach can compress overall project timelines by 25 to 50 per cent compared with conventional methods, largely because site preparation and module fabrication happen in parallel.
For healthcare, this parallel workflow is not merely a scheduling convenience. It means a hospital can continue operating its existing departments with minimal disruption while new capacity is being manufactured elsewhere and then craned into position over a matter of days rather than months.
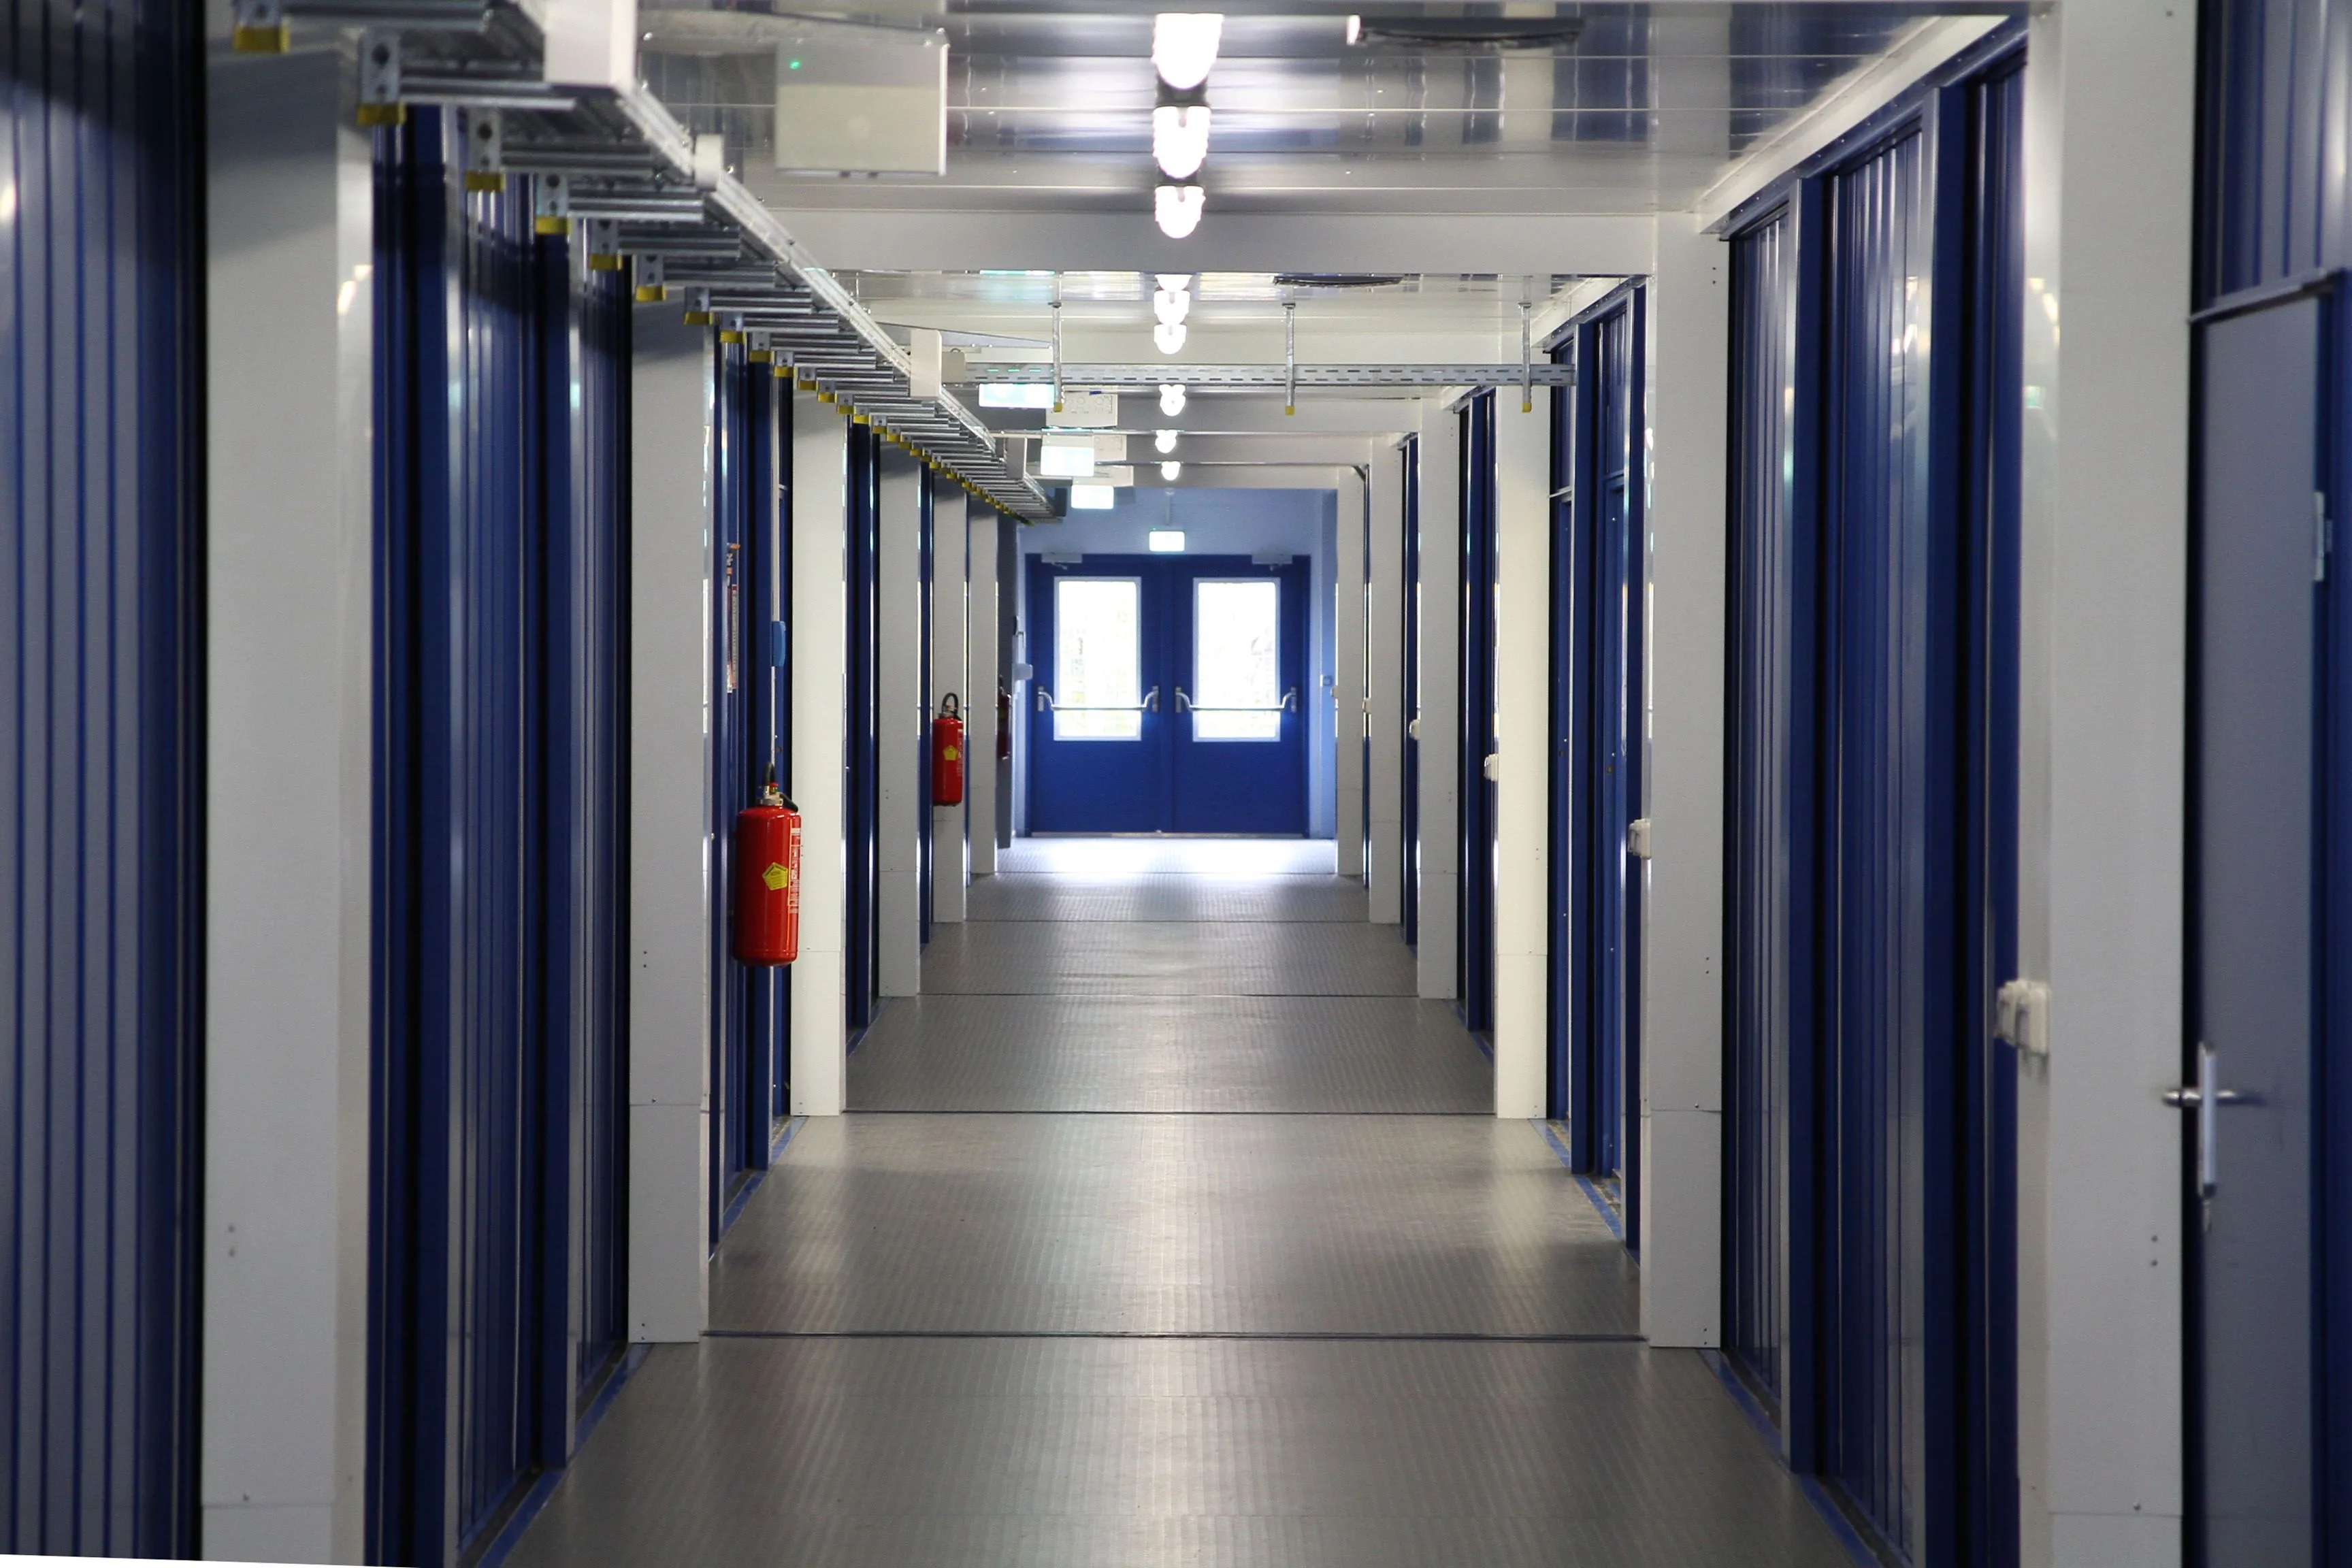
The controlled factory setting also matters for clinical-grade quality. Surfaces, joints, and finishes that must resist microbial colonisation and withstand rigorous cleaning regimes are easier to fabricate consistently in a controlled indoor environment than on a windswept building site. Inspection and testing of mechanical, electrical, and plumbing systems can be completed before the module leaves the factory, reducing the volume of on-site snagging.
Clinical Use Cases: Where Modular Buildings Serve Healthcare
Modular construction is not limited to emergency field hospitals, though those high-profile examples have shaped public perception. The realistic range of clinical functions that can be housed in modular facilities is broader than most people assume, but it does have boundaries.
Functions well suited to modular delivery
- Primary care and GP clinics, either standalone or adjacent to an existing campus
- Urgent care and emergency overflow units for surge capacity during seasonal peaks or public health crises
- Diagnostic and laboratory spaces, including pathology labs and testing centres with controlled environments
- Dental clinics and outpatient treatment rooms requiring specialist plumbing and ventilation
- Dialysis and chemotherapy suites where precise environmental controls (temperature, humidity, air changes) are essential
- Vaccination and screening centres deployable at community level for temporary or semi-permanent use
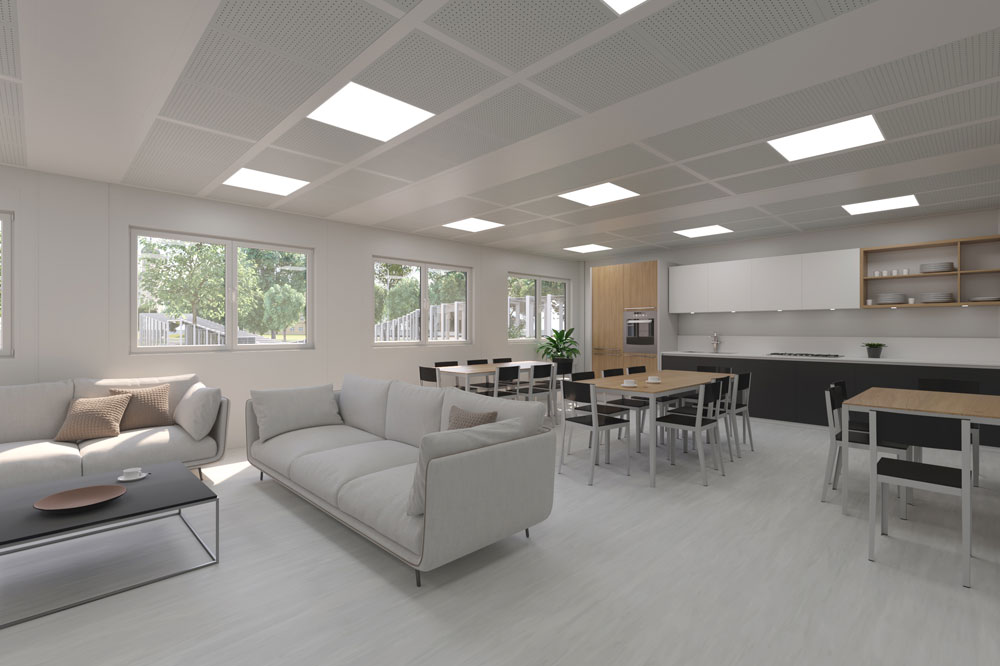
- Administrative, staff welfare, and training buildings on clinical campuses
Functions that require careful assessment
- Operating theatres with laminar airflow requirements can be delivered as modular units, but the specification complexity and cost are significantly higher. These projects demand close collaboration between clinical engineers, infection control teams, and the modular manufacturer.
- MRI suites require specialist radiofrequency shielding and structural provisions for magnet weight. While modular MRI units exist, they are a niche product with limited suppliers and are not a straightforward configuration exercise.
- Multi-storey inpatient wards are feasible in modular construction but require structural engineering input that goes well beyond standard module stacking.
Being honest about these boundaries is important. Modular construction is not a universal solution, but for the majority of outpatient, diagnostic, and support functions, it is a proven and practical approach.
Meeting Healthcare Compliance and Infection Control Standards
The single most common concern from healthcare planners considering modular buildings is whether they can genuinely meet clinical compliance requirements. The short answer is yes, provided they are specified and procured correctly. There is no regulatory exemption or shortcut for modular buildings: they must meet the same standards as any conventionally built healthcare facility.
Key standards and regulations to be aware of
The specific standards that apply depend on your jurisdiction and the clinical function of the building. In the European and DACH context, relevant frameworks include:
- DIN 1946-4, which governs ventilation and air conditioning in healthcare buildings in Germany and Switzerland. This standard specifies air change rates, pressure differentials, and filtration requirements for different room classes, from standard consulting rooms to operating theatres.
- EN 16798 (replacing EN 13779), which sets ventilation performance criteria for non-residential buildings across Europe.
- ISO 14644, relevant where modular spaces are used for cleanroom or controlled-environment applications such as laboratories or compounding pharmacies.
- EN 13501 for fire classification of construction products and building elements.
- EN 17210 for accessibility and usability of the built environment, essential for any patient-facing facility.
- SIA standards (Swiss Society of Engineers and Architects) for projects in Switzerland, covering structural, fire, and energy performance requirements.
For UK-focused readers, HTM 03-01 (ventilation in healthcare premises) and HTM 04-01 (water systems in healthcare) are directly applicable to modular buildings on NHS or private healthcare sites, and Part M of Building Regulations governs accessibility.
The compliance pathway for modular healthcare buildings
Understanding how compliance is achieved and documented is more useful than simply being told that "modular meets the same standards." The typical quality assurance chain works as follows:
- Clinical and technical requirements are defined at the briefing stage, including room-by-room specifications for ventilation, medical gases, electrical capacity, fire compartmentation, and accessibility.
- The modular manufacturer integrates these requirements into the factory production process. Surfaces, sealed joints, HVAC zoning, and pre-installed services are built to specification under factory quality management systems.
- Factory inspection and testing verify that modules meet the agreed specification before dispatch. This may include pressure testing of pipework, electrical certification, and air-tightness testing.
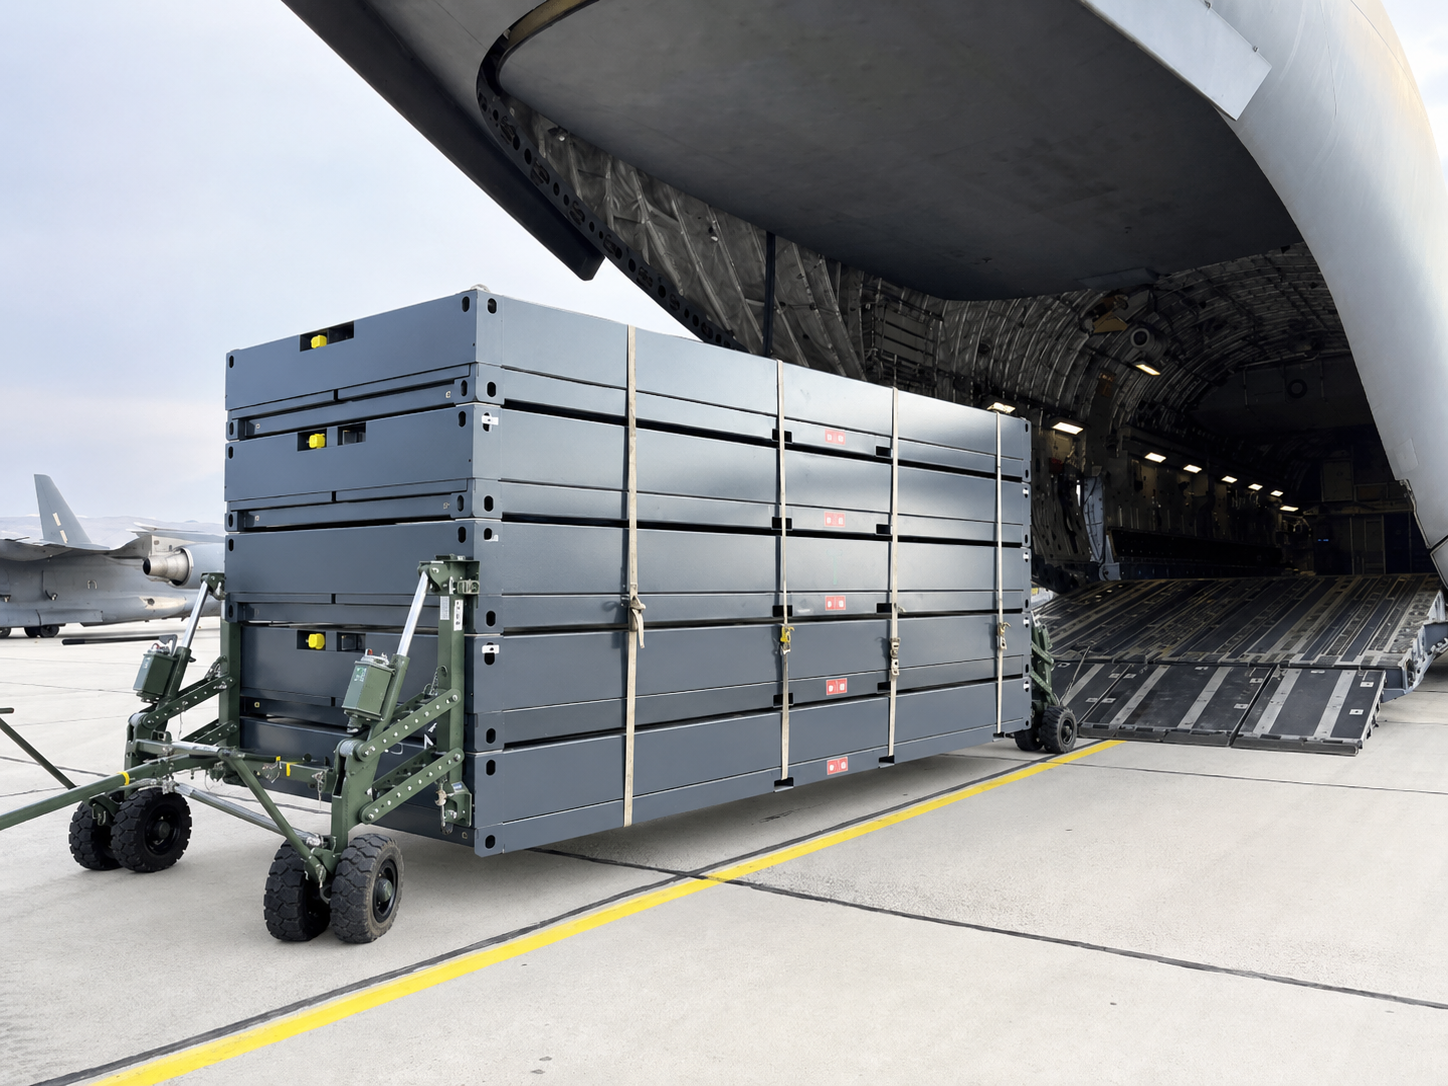
- Transport and handling protocols ensure modules arrive on site without damage to critical finishes or sealed systems.
- On-site commissioning covers connection of modules to site services, inter-module sealing, final testing of all systems, and inspection by relevant authorities.
- Regulatory sign-off is the responsibility of the client and their appointed project team, not the modular supplier. Building control approval, fire officer sign-off, and any healthcare-specific inspection (such as Care Quality Commission registration in the UK, or cantonal health authority approval in Switzerland) follow the same process as for conventional buildings.
The critical point: compliance is not inherent in the modular method. It is the result of correct specification, competent manufacturing, and proper commissioning. If you procure a modular building without defining clinical requirements precisely at the outset, the result will not be compliant, just as a poorly briefed conventional build would not be.
Speed, Cost, and Operational Advantages
How long does deployment actually take?
Timelines vary significantly depending on the complexity of the clinical function, the number of modules, and site conditions. As a rough framework:
- A simple primary care or screening facility using standard modules can move from confirmed order to operational handover in 12 to 20 weeks.
- A more complex outpatient or diagnostic facility with bespoke clinical fit-out is more likely to take 20 to 40 weeks.
- Permanent, multi-storey modular healthcare buildings with full clinical specification may take 9 to 15 months, still substantially faster than a comparable conventional build.
These timelines assume that planning permission and site preparation are progressed in parallel with module fabrication. If planning is delayed, the overall programme extends regardless of how fast the modules can be built.
What drives cost?
Most content on modular healthcare construction avoids discussing cost, which is unhelpful if you are trying to build a business case. While exact figures depend on specification and market conditions, the main cost drivers are:
- Module specification level: a basic welfare or administrative unit costs far less per square metre than a fully fitted clinical treatment room with medical gas outlets, antimicrobial surfaces, and specialist HVAC.
- Clinical fit-out: the internal systems (ventilation, medical gases, electrical, data, nurse call) typically represent a larger share of cost than the building shell.
- Site preparation: foundations, service connections, and access for crane delivery. Restricted sites on active hospital campuses often require out-of-hours crane lifts, which adds cost.
- Transport distance from factory to site.
- Ownership model: outright purchase has a different cost profile from rental or lease, and the right choice depends on how long you need the facility and how your organisation accounts for capital versus revenue spend.
Modular construction does not always cost less than conventional building on a like-for-like basis. Its financial advantage tends to come from reduced on-site preliminaries, shorter overall programmes (which reduce financing costs and bring revenue-generating capacity online sooner), and lower disruption costs to existing operations. For publicly funded healthcare providers, the ability to rent or lease modules can move infrastructure spend from capital to revenue budgets, which may be significant for procurement approval.
Temporary, Semi-Permanent, or Permanent: Choosing the Right Commitment
One of the most useful distinctions you can make early in a modular healthcare project is the intended duration and permanence of the facility. This decision shapes specification, ownership model, and regulatory approach.
- Temporary facilities (under two years) are typically used for surge capacity, screening programmes, or interim accommodation during renovation. Rental models suit this scenario. Specification can be lighter, though clinical compliance requirements still apply in full.
- Semi-permanent facilities (two to ten years) often serve as interim capacity that may become longer-term if demand persists. Lease models or lease-to-buy arrangements offer flexibility. Specification should anticipate potential extension of use.
- Permanent modular buildings (designed for 25 years or more) are built to the same structural and thermal performance standards as conventional buildings. They are purchased outright or financed as capital assets. There is no inherent reason a well-specified permanent modular building should have a shorter lifespan than a conventional one.
The ability to relocate, reconfigure, or return modules at the end of their useful life on a particular site is a genuine advantage of modular construction over conventional building. For healthcare systems that need to respond to shifting demographics or service reconfigurations, this flexibility has real strategic value.
Sustainability and Resource Efficiency
Healthcare systems across Europe face increasing pressure to reduce their environmental footprint. The NHS in England, for example, has committed to net zero by 2040 for direct emissions. Swiss federal buildings are subject to energy performance requirements under the Energy Strategy 2050.
Modular construction contributes to sustainability goals in several practical ways:
- Factory-based production generates less material waste than on-site construction, because cutting, fitting, and finishing happen in a controlled environment with better material utilisation.
- Reduced on-site construction time means fewer vehicle movements, less site energy consumption, and lower local disruption.
- Modules can be disassembled and relocated rather than demolished, extending the useful life of materials and embodied energy.
- Thermal performance and airtightness can be optimised and verified under factory conditions, supporting long-term operational energy efficiency.
These are genuine benefits, but they should be assessed in context. A modular building transported 1,500 kilometres from factory to site carries a significant transport carbon cost. Sourcing modules from manufacturers closer to the project site, or within the same region, reduces this impact.
Planning a Modular Healthcare Project: A Practical Checklist
If you are considering modular construction for a healthcare application, the following sequence will help you structure the project and avoid common pitfalls:
- Define the clinical function and duration of need before selecting a product or supplier. A vaccination centre and a permanent outpatient clinic are fundamentally different briefs.
- Specify clinical requirements in detail at the outset: ventilation rates, medical gas provision, infection control surfaces, accessibility, fire compartmentation. Do not leave these to be resolved after modules are ordered.
- Engage a modular infrastructure partner with experience in healthcare-adjacent or public-facing configurations. A generic container supplier is unlikely to understand clinical specification requirements.
- Survey the site early for crane access, foundation requirements, utility connection points, and any constraints from adjacent live clinical buildings.
- Clarify the ownership model. Rental, lease, and purchase each have different implications for budget approval, accounting treatment, and end-of-use flexibility.
- Plan for decommissioning or relocation from the start. If modules will eventually be removed, the site services connection strategy should anticipate clean disconnection.
- Confirm the regulatory approval pathway with your local building control and healthcare authority before committing to a programme. Modular buildings follow the same approval process as conventional ones, and this can be the longest lead item if not started early.
HEPF AG coordinates modular infrastructure projects across Europe and offers product lines suitable for healthcare support functions and public-facing clinical environments. The Classic Line provides a reliable, compliant configuration for offices, welfare, and clinical support spaces. The Plus Line delivers higher architectural and thermal quality for long-term, patient-facing facilities. The Sanitary Line provides barrier-free bathroom, shower, and fresh-water systems that are essential for any healthcare campus. Units can be bought, rented, leased, or bought back, supporting the flexible ownership models that healthcare planners typically require. HEPF's role is to help you select and configure the right modular system for your specific clinical need and coordinate the path from requirement to operational facility.
Is Modular the Right Choice for Your Healthcare Project?
Modular healthcare construction is not a panacea. It will not solve planning delays, workforce shortages, or political indecision about where to invest in health services. What it does offer is a proven, faster, and less disruptive method of delivering clinical and support infrastructure that meets the same standards as conventional construction.
The question for healthcare planners is not whether modular works in principle. It does, and the evidence base from projects across Europe and beyond is substantial. The question is whether it is the right method for your specific clinical function, site, timeline, and budget. Answering that question well requires clear specification, honest assessment of limitations, and a modular partner who understands healthcare infrastructure rather than simply selling containers.


.webp)
Book a free consultation
Open, non-binding and tailored to your project.