Modular Construction Timelines in Switzerland
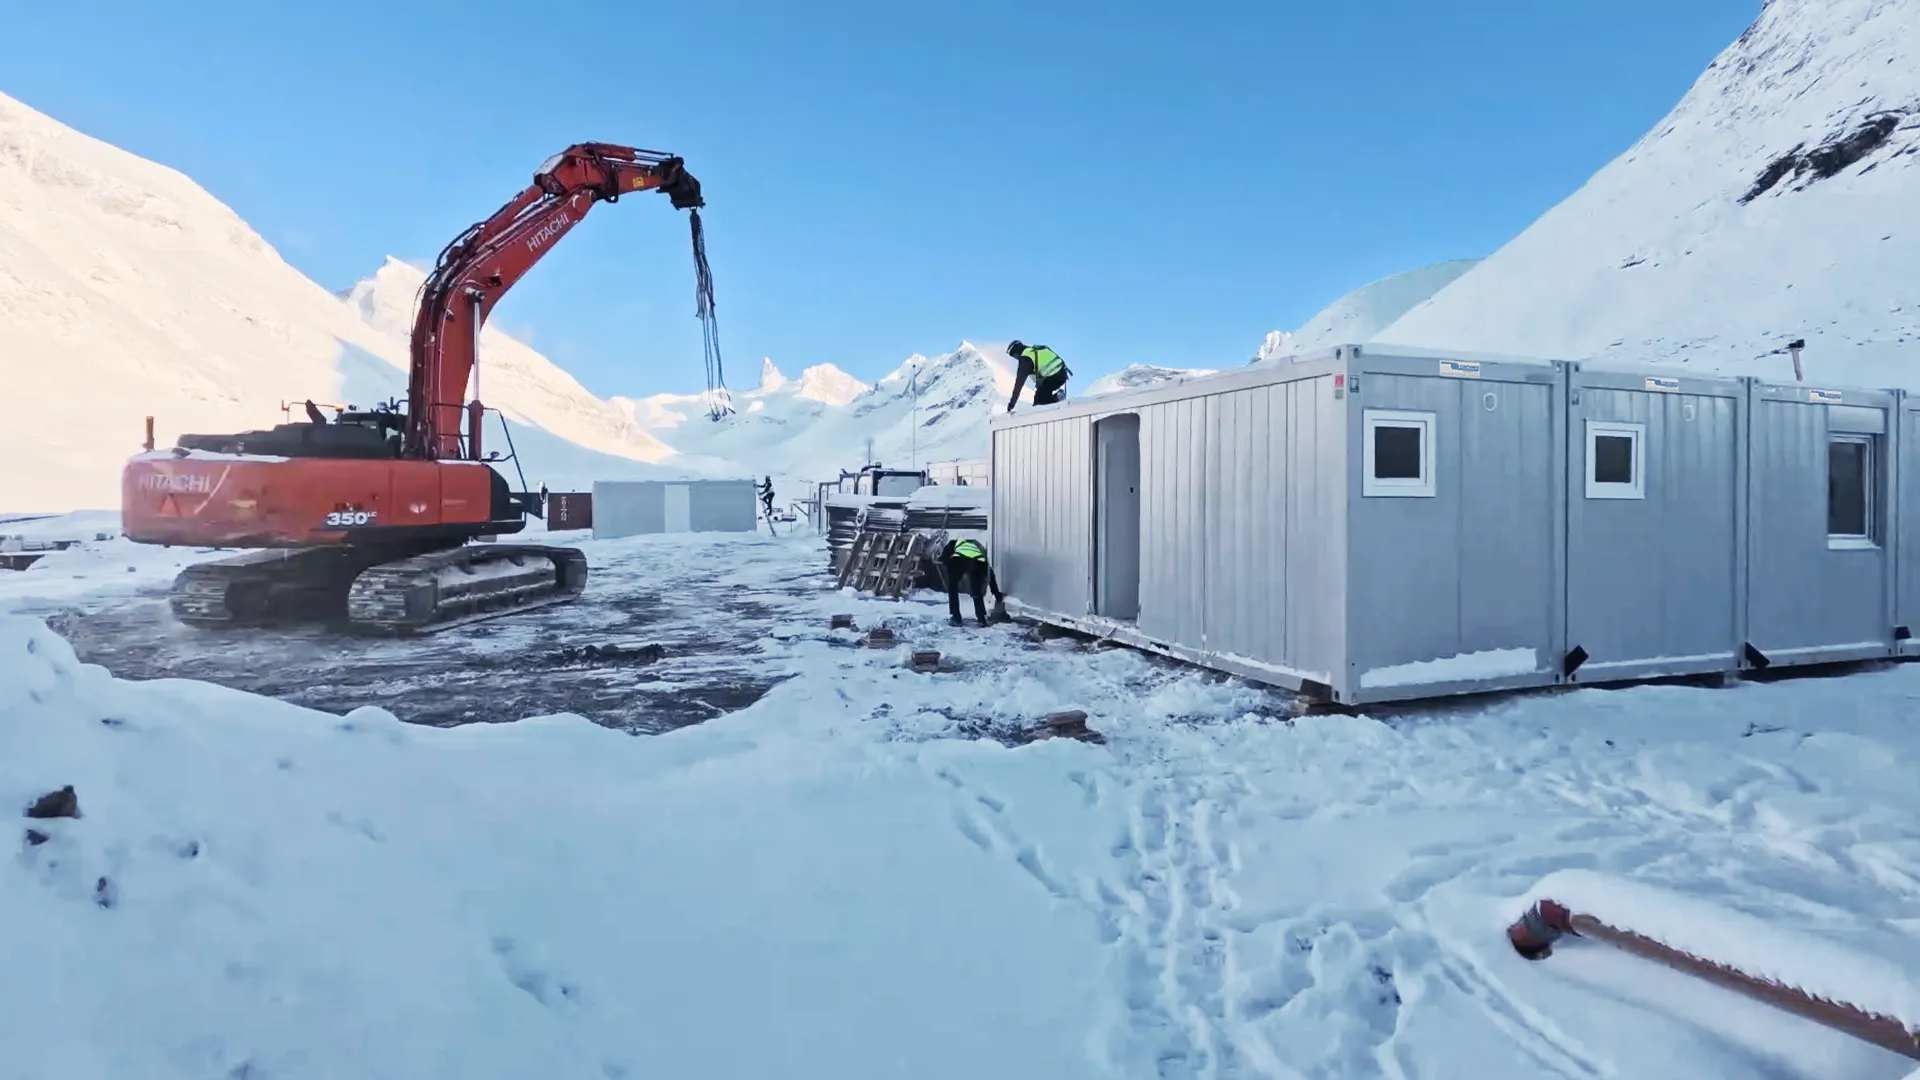
Why the "How Long" Question Is More Complex Than a Single Number
If you ask a modular building supplier how long a project takes, you will usually get a number that covers fabrication only. Four weeks. Eight weeks. Twelve weeks. That number is real, but it is not the answer to the question you are actually asking.
The question you are asking is: how long from the moment I decide I need a building to the moment people can walk through the door and use it?
That timeline includes requirements definition, system selection, permitting, site preparation, off-site fabrication, transport, on-site installation, utility connections, inspections, and handover. In Switzerland, the permitting phase alone can range from 30 days to four months depending on the procedure, the canton, and whether neighbours object.
The honest range for a complete modular construction project in Switzerland is roughly 3 to 6 months from first brief to operational handover, depending on scope and permit complexity. Traditional construction for a comparable building typically runs 9 to 15 months. The time saving is real, but it comes from specific structural advantages in how modular projects are organised, not from skipping steps.
This article walks through each phase of a modular building project in a Swiss context, with realistic durations, so you can plan backwards from your deadline and understand where time is gained and where it is not.
Phase 1: Requirements and Configuration (1 to 4 Weeks)
This is the phase most project owners underestimate. Getting it right here saves time in every phase that follows. Getting it wrong, or leaving it vague, creates delays that compound.
What happens in this phase:
- Defining the use case precisely. A temporary classroom during a school renovation has different requirements from workforce housing or event infrastructure. The use case determines which modular system is appropriate, what utility connections are needed, and which permit procedure applies.
- Selecting the right modular system. Not all container-based buildings are equivalent. A basic site office is a different product from a public-facing school pavilion with acoustic treatment, accessibility features, and thermal performance to match permanent construction. Choosing the wrong system, whether over-specified or under-specified, causes either unnecessary cost or costly changes later.
- Layout planning. How many units, in what configuration, with what internal layout. Stacking, corridors, access points, sanitary facilities, storage.
- Utility requirements. Electrical load, water and drainage connections, data cabling, heating and cooling. These need to be defined early because they affect both the module specification and the site preparation scope.
- Accessibility. Swiss accessibility requirements apply to modular buildings just as they do to conventional ones. If the building will be open to the public or used as a workplace, barrier-free access must be part of the initial configuration.
A coordinating partner who understands both the modular product range and the Swiss regulatory environment can compress this phase significantly. If you arrive at the permit application stage with an incomplete or mismatched specification, you lose weeks.
Phase 2: Permitting in Switzerland (2 to 16 Weeks)
Permitting is the phase where modular projects are most often delayed, and it is the phase where Swiss-specific knowledge matters most. The duration depends on which permit procedure applies, and that depends on the project's scale, permanence, location, and impact on third parties.
Three Permit Procedures Under Swiss Cantonal Law
Swiss building permits are governed at the cantonal level, not federally, which means procedures vary. In the Canton of Zurich, for example, the relevant law is the Planungs- und Baugesetz (PBG). Most cantons operate three tiers:
- Ordinary procedure (ordentliches Baubewilligungsverfahren): The full process. Typically 2 to 4 months. Required for permanent buildings, larger projects, or anything with significant third-party impact. Includes a public notice period (öffentliche Auflage) of typically 20 days, during which plans are publicly displayed. A 30-day objection window (Einsprache) follows. If a neighbour objects, the timeline extends further.
- Notification procedure (Anzeigeverfahren): Roughly 30 days. Available for smaller projects or, in some cantons, for temporary structures that meet specific criteria. Less administrative overhead, but the authority can still request additional documentation or escalate to the ordinary procedure.
- Reporting procedure (Meldeverfahren): Also roughly 30 days. The lightest-touch option, available for minor works or, in some cantons, for very short-term temporary installations. You notify the authority and proceed unless they intervene.
Temporary modular buildings often qualify for the notification or reporting procedure, but "temporary" is defined differently across cantons. Some cantons draw the line at structures in place for fewer than five years; others have different thresholds. Do not assume your project qualifies for a simplified procedure without checking the specific cantonal rules.
Digital Submission in Zurich
Since April 2024, the Canton of Zurich requires all building applications to be submitted digitally via the eBaugesucheZH platform. This removes postal delays and can shorten the administrative intake phase, but it does not change the statutory notice and objection periods.
Permit Expiry
In most cantons, a building permit lapses if construction does not begin within three years of issue. If you are planning a modular project with a future start date, factor this in.
What You Can Do to Avoid Permit Delays
- Submit a complete application. Incomplete submissions are the single most common cause of avoidable delay. Missing documents trigger requests for supplementary information, and each round can add weeks.
- Engage the cantonal or municipal building authority early for a preliminary consultation (Voranfrage) if there is any doubt about the applicable procedure or zoning compatibility.
- If your project involves a public notice period, prepare for the possibility of neighbour objections. This is not something you can control, but you can anticipate it in your project schedule by not treating the best-case timeline as the baseline.
Phase 3: Sourcing and Production (4 to 10 Weeks)
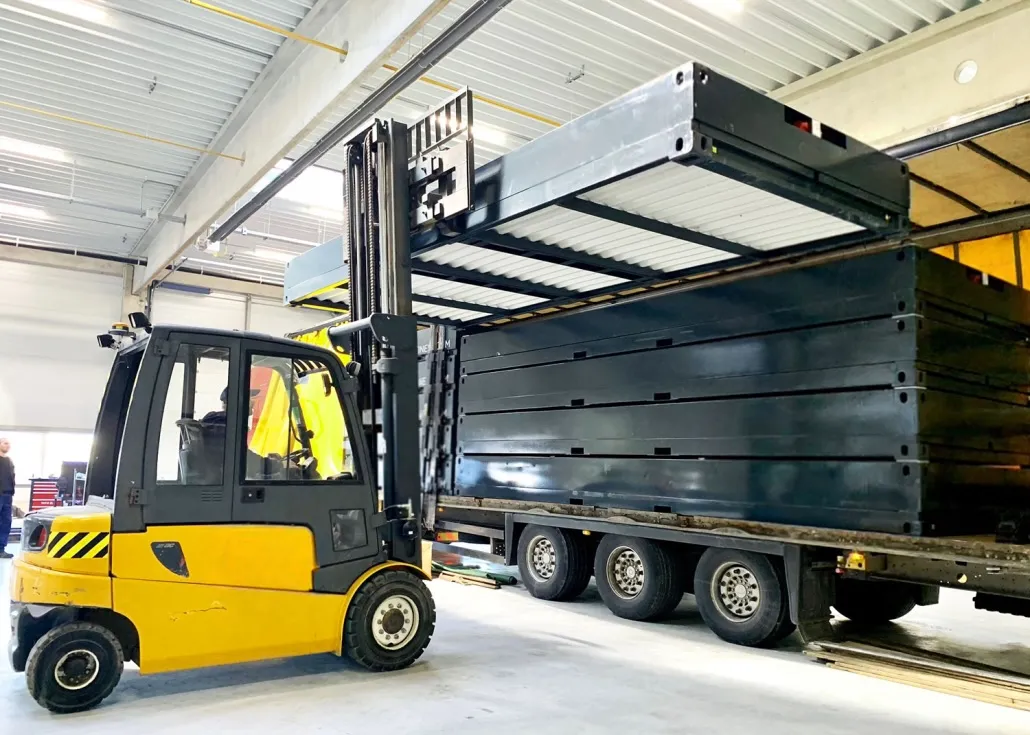
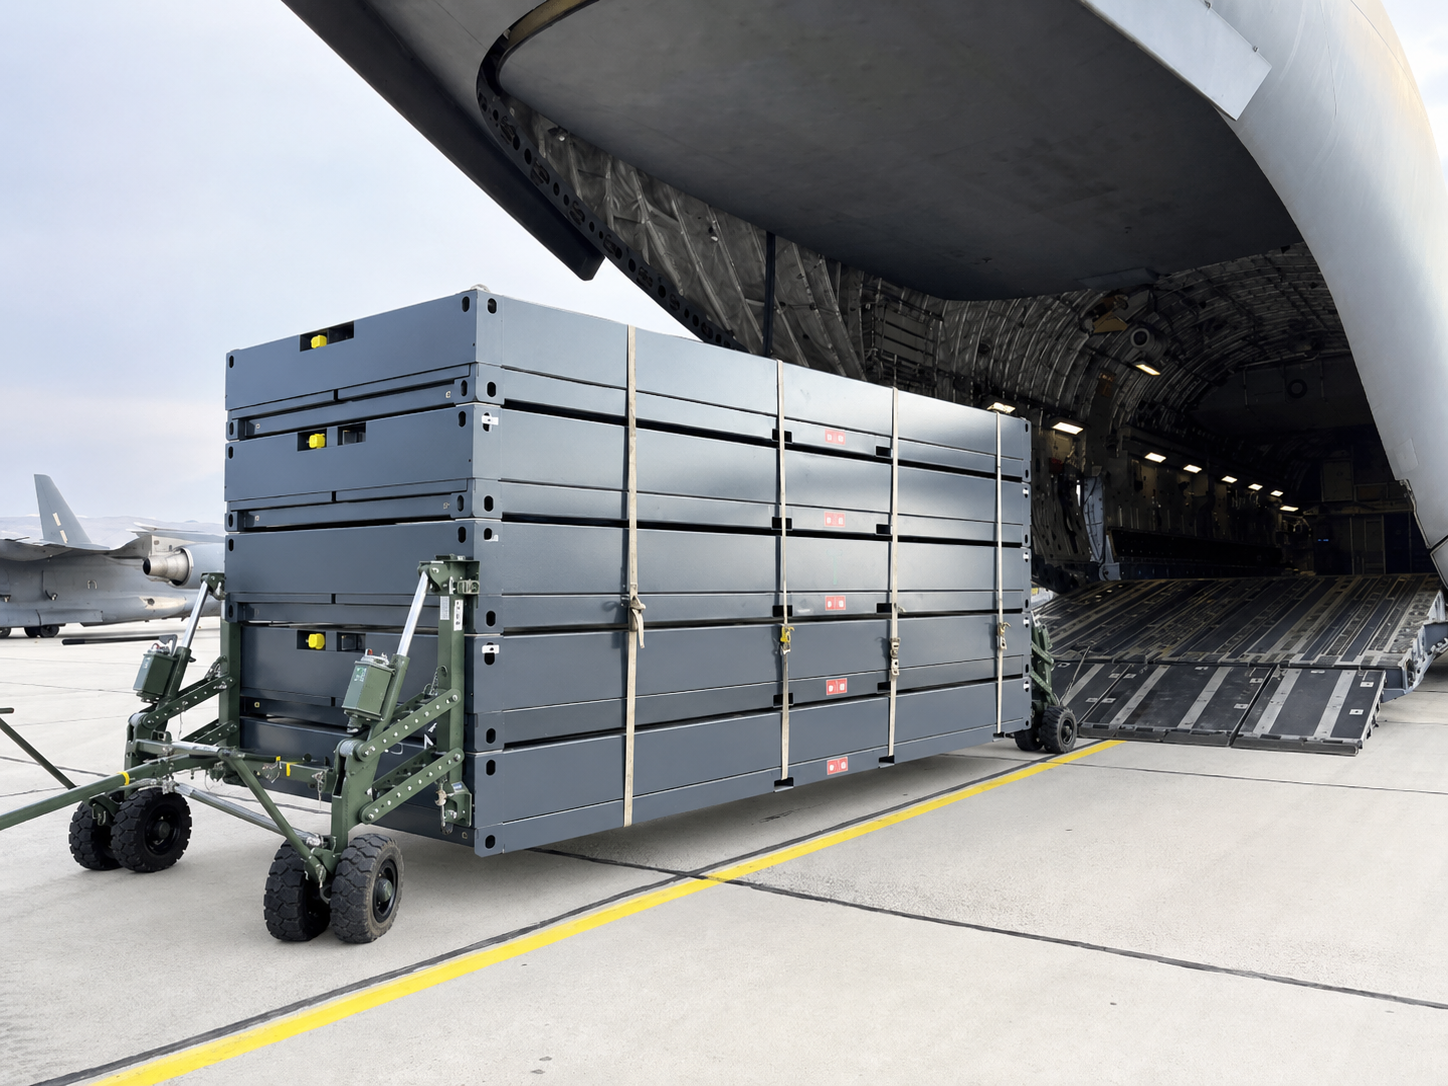
This is where the modular construction timeline fundamentally differs from traditional construction. In a conventional build, you cannot start constructing the building until the site is prepared. In a modular project, fabrication happens off-site in a factory-controlled environment while site preparation happens simultaneously on your plot. These parallel workflows are the single largest source of time savings in modular construction.
What Affects Production Duration
- System complexity. A standard storage container can ship in days. A fully fitted-out classroom module with electrical systems, acoustic treatment, flooring, and interior finishing takes longer, typically 6 to 10 weeks.
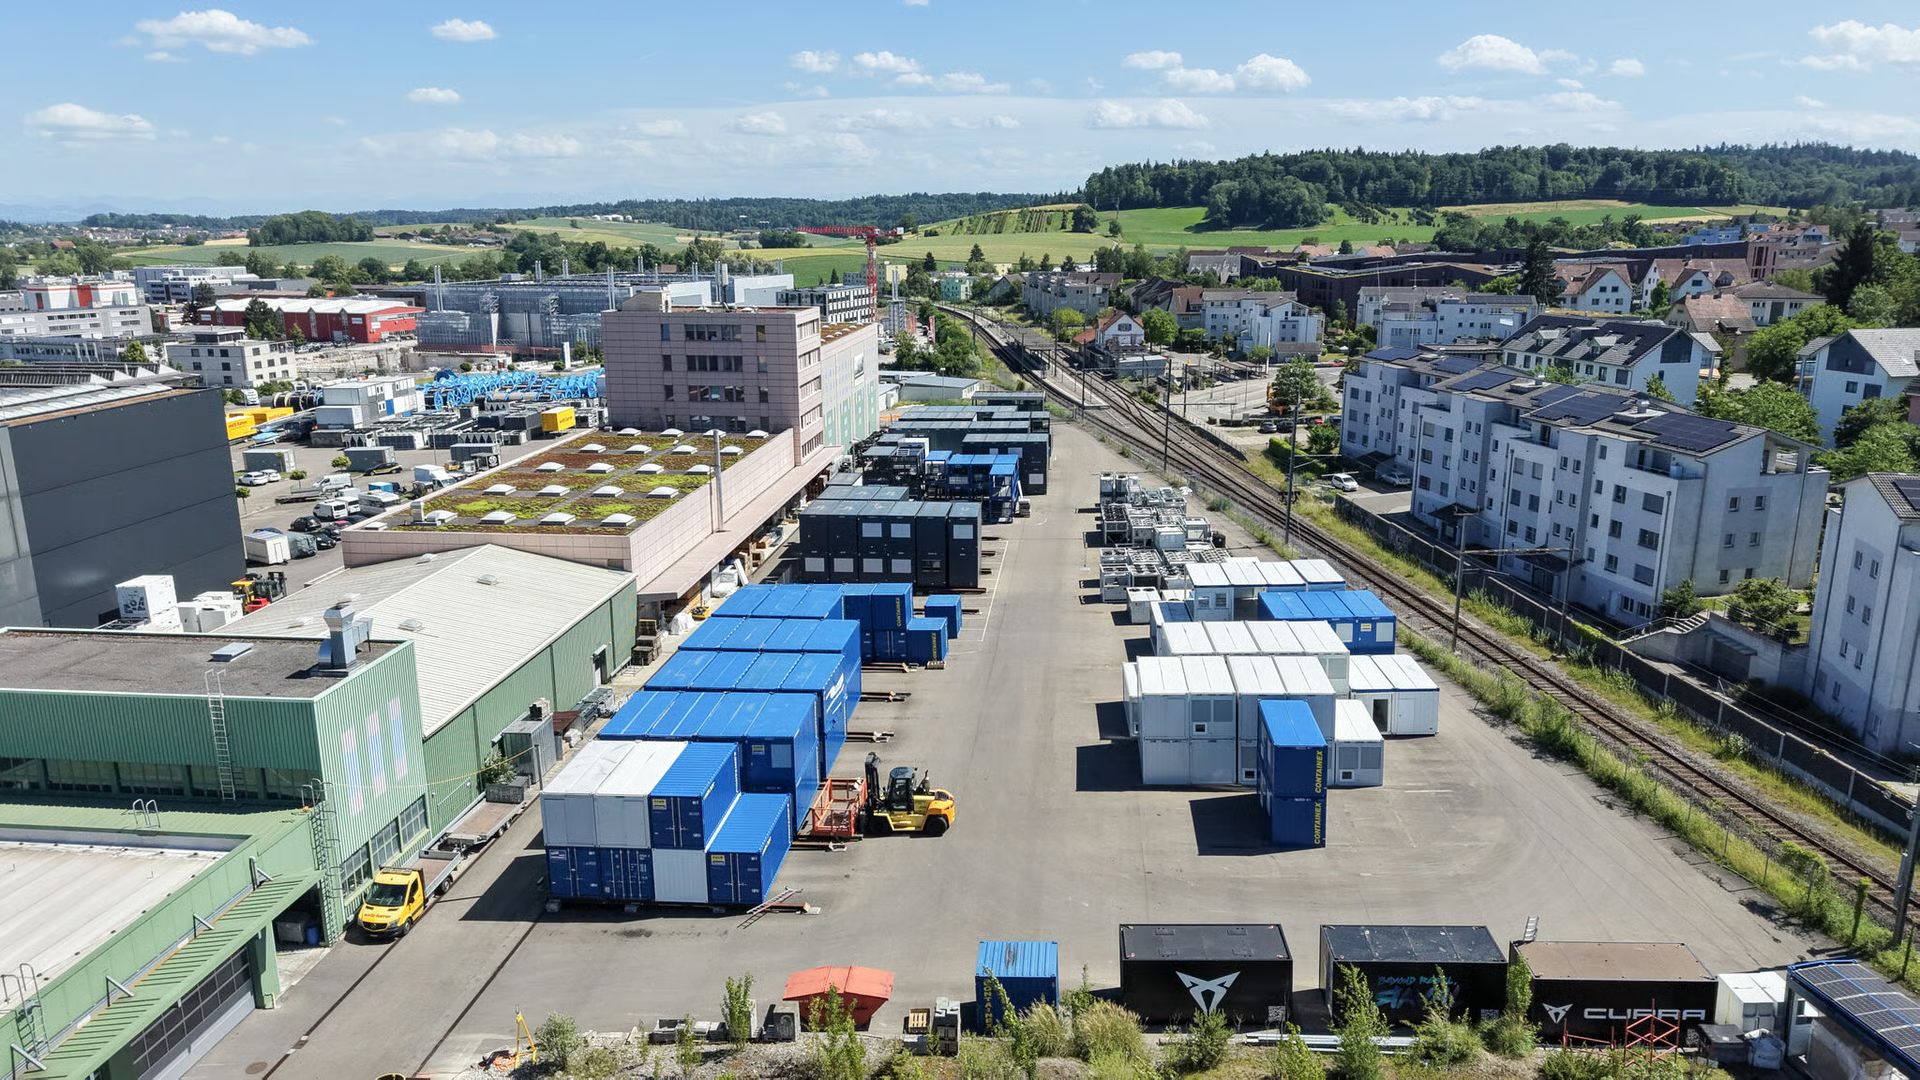
- Rent vs. buy. Renting a standard-specification unit from existing stock is faster than commissioning a bespoke configuration. If your timeline is tight and your requirements align with a standard layout, renting can shave weeks off the production phase.
- Order volume. A single module is straightforward. A multi-unit school or housing facility with 10 to 20 modules requires more coordination, though factory production is inherently more parallelisable than site construction.
Factory Advantages Over Site Construction
Off-site fabrication eliminates weather delays entirely. It also reduces quality variance because work is done in controlled conditions with consistent tooling. This matters particularly for buildings that need to meet specific thermal or acoustic performance standards.
Phase 4: Site Preparation (Runs in Parallel, 2 to 6 Weeks)
While modules are being fabricated, your site needs to be ready to receive them. Site preparation for a modular building is typically less extensive than for a conventional build, but it is not zero.
What is usually required:
- Ground levelling and, for multi-storey or long-term installations, foundation work. This can range from simple gravel pads for temporary single-storey units to concrete strip foundations for permanent multi-storey configurations.
- Utility connections brought to the site boundary or connection points: electrical supply, water, drainage, data.
- Access planning for delivery vehicles and cranes. In urban Swiss locations, this can be a significant constraint. Narrow streets, overhead lines, and limited staging areas all affect the installation plan.
The key discipline here is starting site preparation as soon as the permit is secured (or, for items that do not require a permit, even earlier). Every week of site prep that runs in parallel with fabrication is a week saved on the total timeline.
Phase 5: Delivery, Installation, and Handover (1 to 4 Weeks)
Transport Logistics in Switzerland
Modular units are delivered by road. Swiss road transport regulations set a maximum standard load width of 2.55 metres. Standard container modules fit within this limit. Wider or taller loads require a special transport permit from the relevant cantonal authority (coordinated through ASTRA regulations), which adds lead time to the logistics plan.
For alpine locations or constrained urban sites, transport routing needs careful planning. Turning radii, bridge weight limits, and overhead clearances all matter.
On-Site Assembly
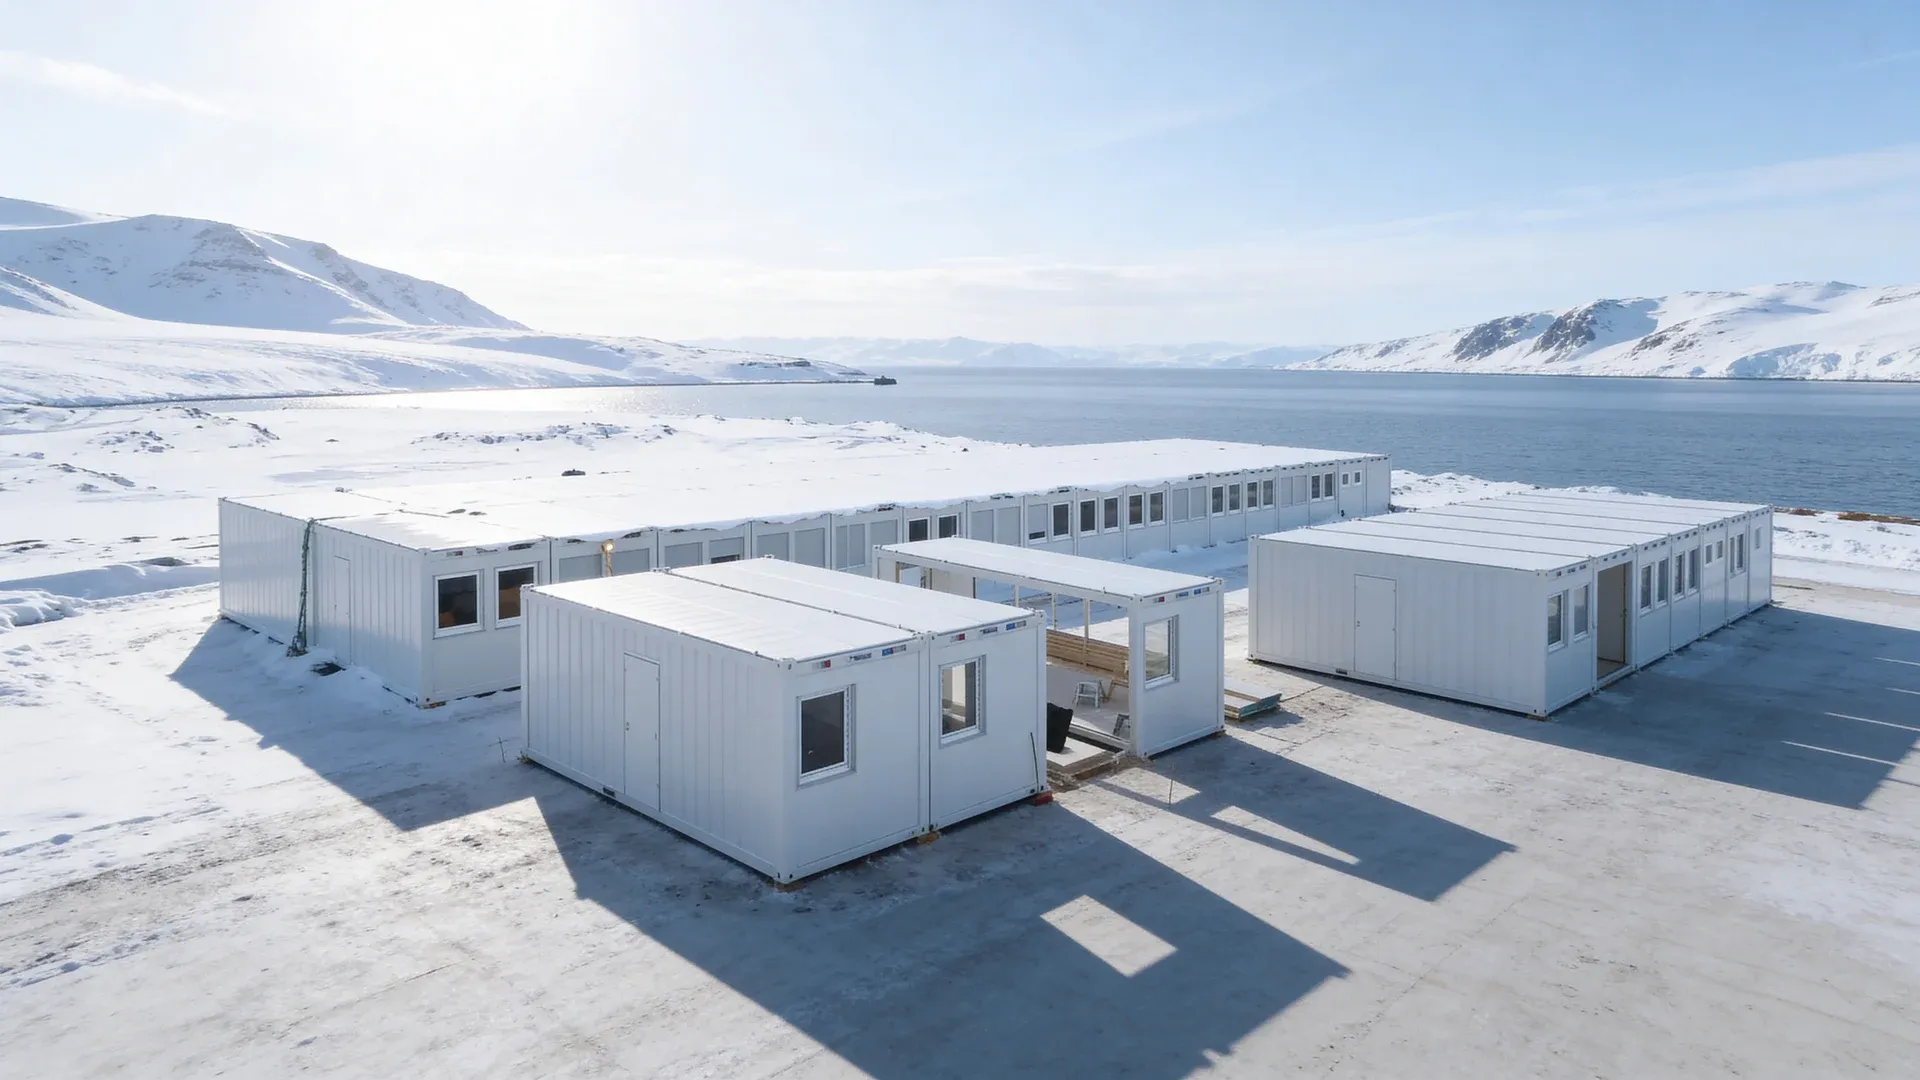
Single-unit installations can be placed and connected in a day. Multi-module configurations, where units are stacked, joined, and connected into a larger building, typically take 1 to 3 weeks depending on the number of modules and the complexity of inter-module connections (structural, electrical, plumbing, data).
Crane access is a critical path item. If the crane cannot reach the placement positions, the installation plan needs redesigning. This should be confirmed during the configuration phase, not discovered on delivery day.
Commissioning and Handover
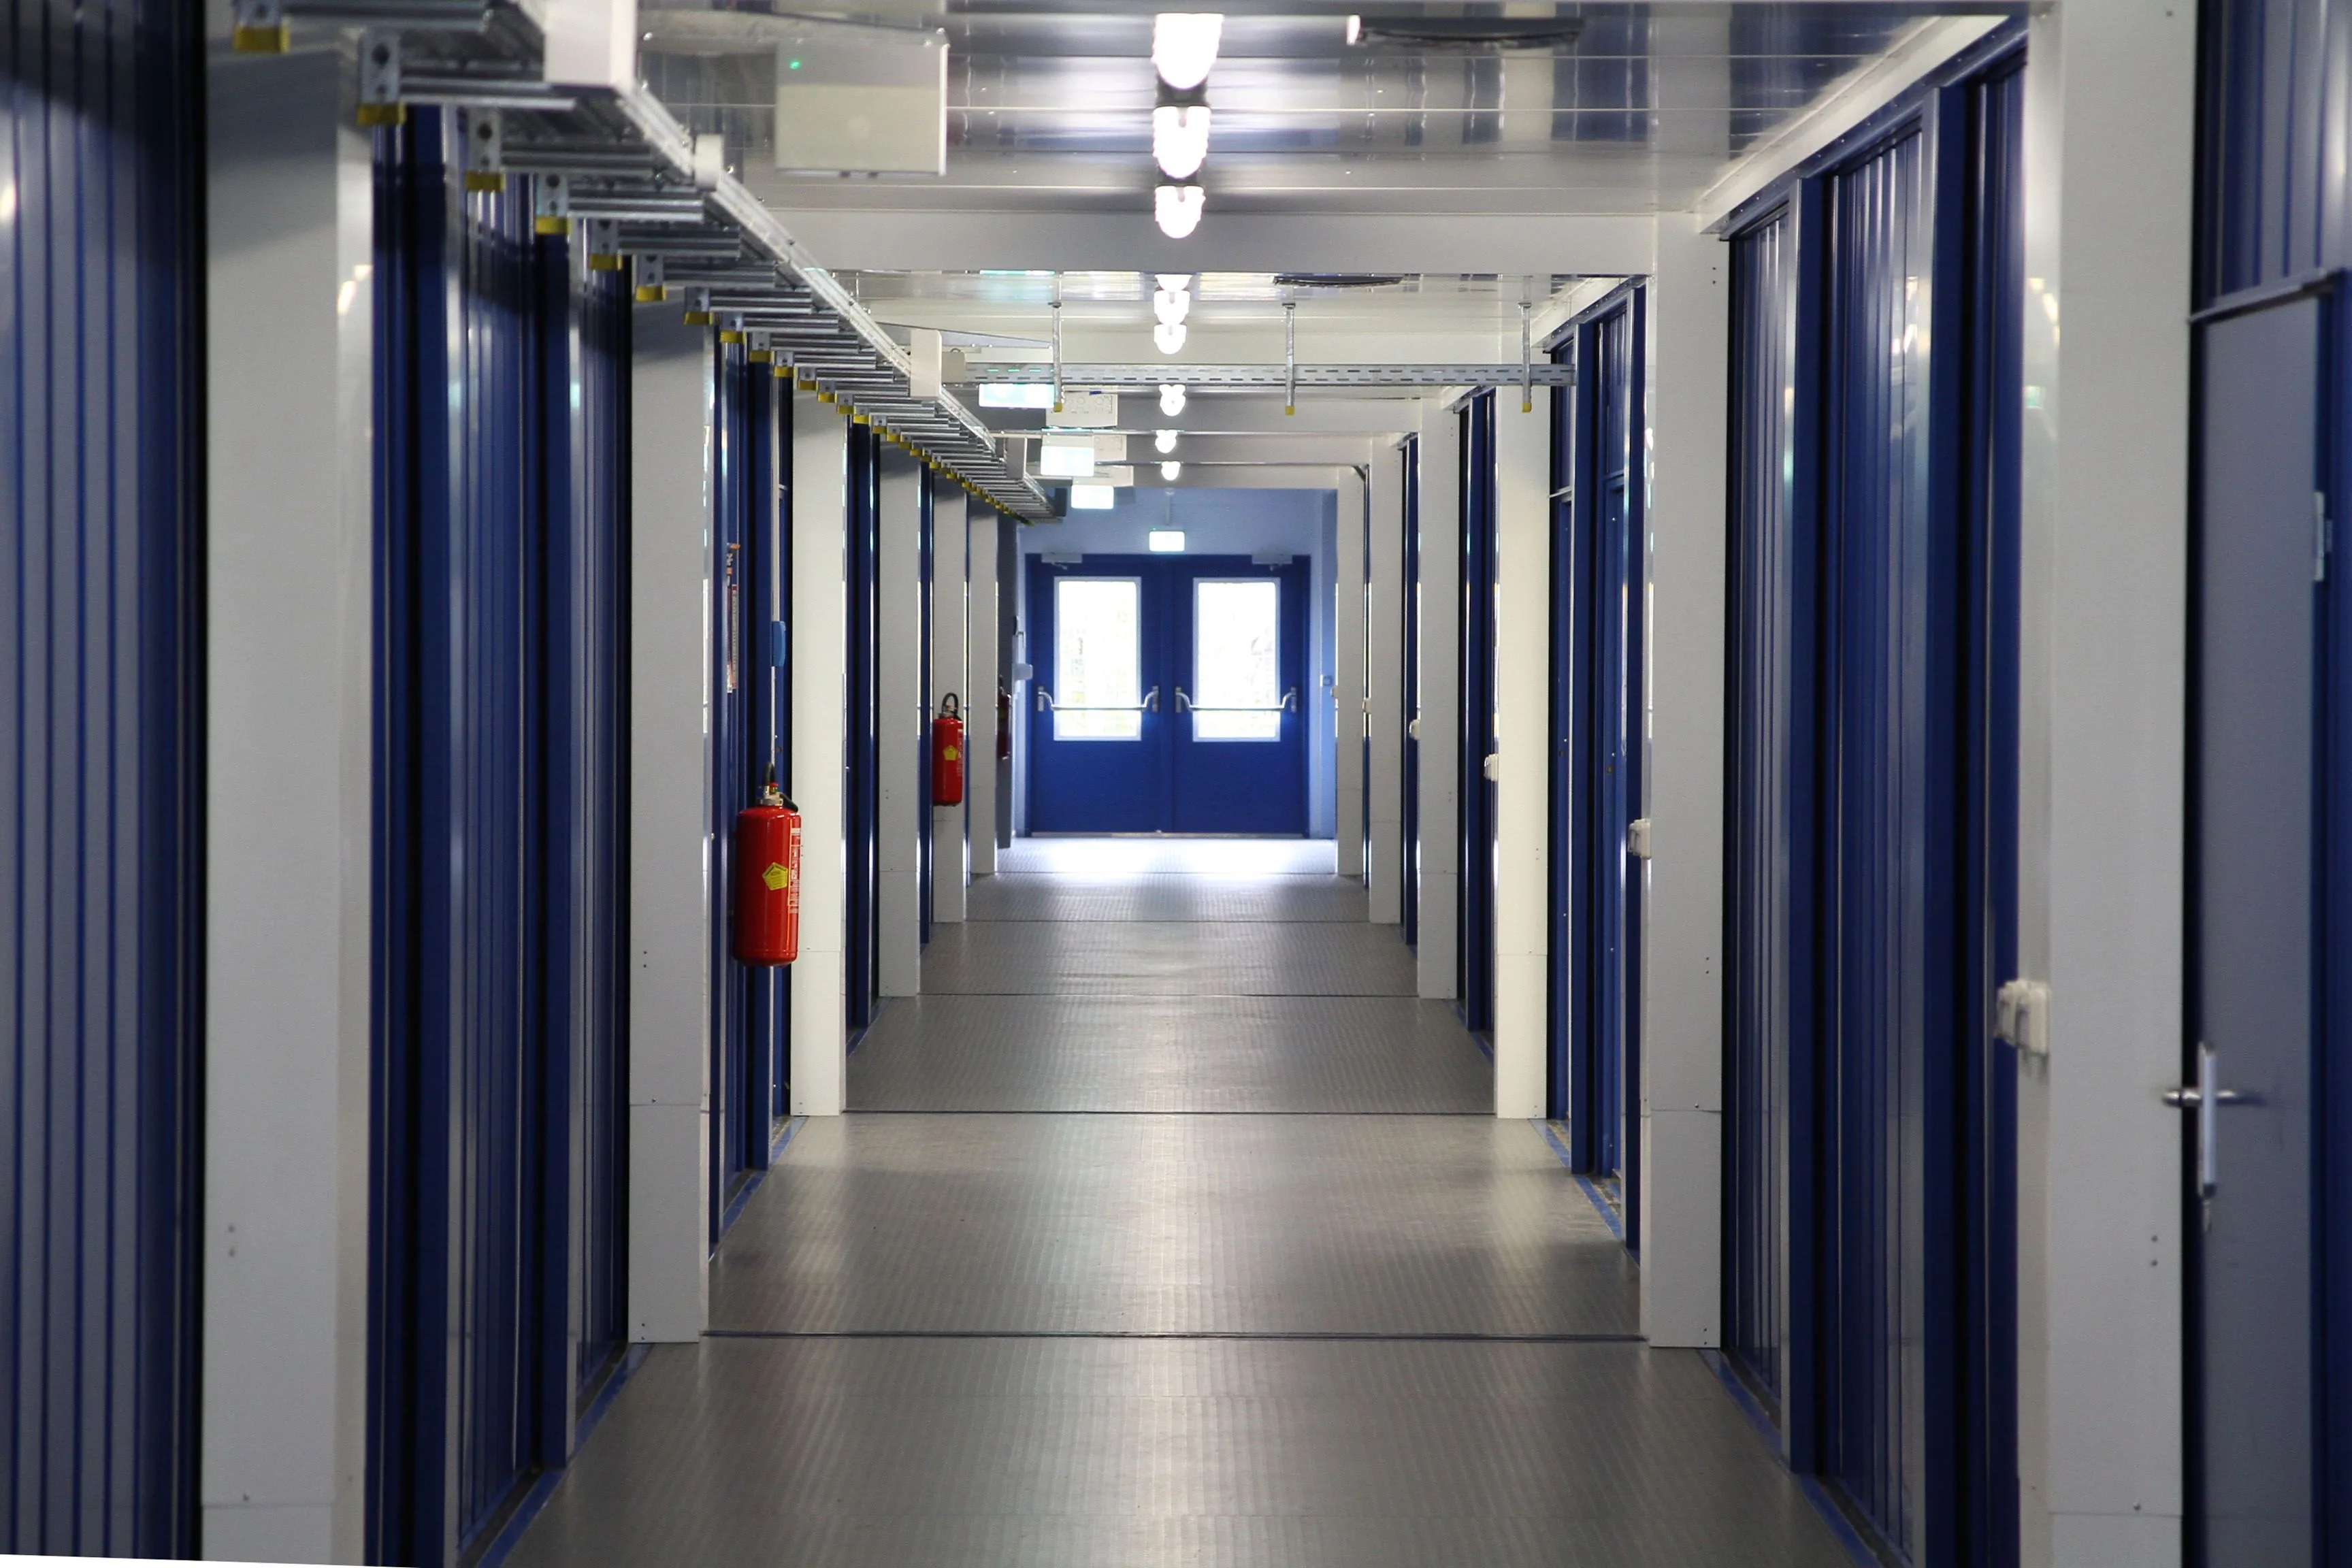
After physical installation, the building needs to be commissioned: utility connections tested, fire safety systems checked, and any cantonal inspection requirements fulfilled. Modular buildings must meet the same fire protection standards as conventional buildings under VKF/AEAI regulations. This is non-negotiable and should not be treated as an afterthought.
Handover includes documentation, operating instructions for building systems, and confirmation that the installation matches the permitted plans.
Where Modular Construction Saves the Most Time
The McKinsey Global Institute's 2019 analysis of modular construction found that modular approaches can accelerate project schedules by 20 to 50 percent compared to traditional construction. In Swiss practice, the savings tend to cluster around three factors:
- Parallel workflows. Fabrication and site preparation running simultaneously rather than sequentially. On a project where fabrication takes 8 weeks and site preparation takes 4, the parallel approach saves up to 4 weeks compared to doing them in sequence.
- Reduced on-site duration. Installation of prefabricated modules takes days to weeks rather than months. This means less disruption for neighbouring buildings, less noise, less construction traffic, and a shorter window of site-related risk. For schools planning around term dates or events with fixed deadlines, this is often the decisive advantage.
- Elimination of weather delays during construction. Factory fabrication is weather-independent. In Switzerland, where winter conditions can halt conventional site work for weeks, this is a material advantage for projects that span the colder months.
The time savings are most pronounced for mid-scale projects: school pavilions, temporary housing facilities, event infrastructure, and commercial buildings in the range of 5 to 30 modules. Very small projects (a single site office) are fast regardless of method. Very large or complex projects still require substantial planning and coordination time.
Realistic Timeline Examples by Use Case
These are indicative ranges based on typical Swiss project conditions, not guarantees. Your actual timeline depends on cantonal permit procedures, site conditions, and project scope.
- Temporary school pavilion (during renovation or to manage growing pupil numbers): 8 to 14 weeks total. Often eligible for a notification procedure, which keeps the permit phase short. Configuration uses proven classroom layouts.
- Event infrastructure for a multi-day event (backstage facilities, hospitality, sanitary, ticketing): 4 to 8 weeks. Frequently qualifies for a simplified permit procedure due to temporary nature. Standard configurations and rental stock accelerate sourcing.
- Refugee or workforce housing facility: 10 to 20 weeks depending on scale, site, and permit procedure. Housing projects often require the ordinary permit procedure, especially at larger scales. Dignified, functional layouts with private sanitary facilities and accessible units add configuration time but are essential.
- Industrial site office or storage: 3 to 6 weeks for standard configurations from stock. Often the simplest permit case, particularly for storage units on existing industrial sites.
HEPF has delivered modular infrastructure for projects including the World Economic Forum in Davos and UEFA Women's Euro 2025, both environments where missing a deadline is not an option.
What Can Delay a Modular Project in Switzerland
- Incomplete permit applications. Missing plans, missing specialist reports (fire safety, noise, environmental), or incorrect forms. Each correction cycle adds weeks.
- Neighbour objections during the public notice period. These are a legal right under Swiss building law and cannot be bypassed, only anticipated.
- Unclear site conditions. If ground bearing capacity, drainage, or utility connection points are not confirmed before fabrication begins, installation can stall.
- Choosing the wrong modular system. Over-specifying wastes budget and time. Under-specifying creates the need for costly modifications or, worse, a system that does not meet regulatory requirements.
- Late engagement. If you contact a modular partner after submitting the permit application, you lose the opportunity to align the permit submission with the actual product specification. Mismatches between permitted plans and delivered modules cause rework.
How to Accelerate Your Modular Building Timeline
- Engage a modular infrastructure partner before you submit your permit application, not after. This ensures the application matches the actual system you will install.
- Clarify whether you will rent, buy, or lease early in the process. Rental from existing stock is faster. Bespoke configurations take longer but may be necessary for specific use cases.
- Start site preparation as soon as the permit allows. Do not wait for module delivery to begin groundwork.
- Choose a proven modular system matched to your use case rather than designing a custom solution from scratch. Standard configurations exist for classrooms, offices, housing, sanitary facilities, and storage precisely because they have been refined to meet common requirements efficiently.
- Build contingency into your schedule for the permit phase. Plan for the realistic case, not the best case.
HEPF coordinates modular infrastructure projects as a single Swiss-led partner, from product selection and configuration through sourcing, delivery, installation, and handover. If you are planning a modular project in Switzerland and need a realistic timeline assessment for your specific use case, that conversation is worth having early.

.webp)
Book a free consultation
Open, non-binding and tailored to your project.