Planning a Modular Healthcare Facility

Why Healthcare Modular Projects Require a Different Planning Process
A modular site office can be specified in a phone call. A modular clinic cannot. The moment a building is intended for clinical use, a set of non-negotiable requirements activates: infection control zoning, healthcare-grade ventilation, patient privacy, barrier-free access, medical gas routing, heavy equipment loading, and compliance with national healthcare facility regulations. None of these disappear because the structure is factory-built rather than site-built.
This distinction matters because the speed advantage of modular construction, often cited as up to 50% faster than conventional building programmes, only holds when clinical specifications are defined early and completely. In healthcare, a late change to room function (say, converting a consultation room into a minor procedures room) can cascade into ventilation redesign, surface material changes, altered medical gas requirements, and a fresh round of regulatory review. The cost and delay of late changes in healthcare modular projects can rival those of conventional construction.
You also need to distinguish clearly between two very different deployment contexts:
- Surge and emergency capacity (vaccination centres, triage units, pandemic testing facilities) where speed dominates, regulatory expectations may be temporarily relaxed, and the facility lifespan is months rather than years.
- Semi-permanent or permanent clinical facilities (outpatient clinics, rehabilitation centres, diagnostic suites, dental practices, hospital wing extensions) where the building must meet every standard a conventional structure would, and must do so for years or decades.
The planning process for each is fundamentally different in scope, documentation, and timeline. Conflating the two leads to either over-engineering a temporary facility or under-specifying a permanent one.
Where Modular Healthcare Facilities Are Being Deployed Across Europe
The range of clinical use cases for modular buildings has expanded well beyond the emergency pop-ups that dominated during COVID-19. Current deployments include:
- Hospital expansion without disrupting active care. Adding outpatient consultation wings, day-surgery capacity, or rehabilitation spaces as separate modular structures on hospital grounds allows the existing building to remain fully operational. This is particularly relevant during seismic retrofit programmes or major renovation works, where decanting patients into interim modular facilities avoids service interruption.
- Primary care in underserved or conflict-affected areas. The WHO deployed modular primary healthcare units across multiple oblasts in Ukraine from 2022 onwards, providing consultation rooms, pharmacy dispensing, and basic diagnostic capability in prefabricated structures that could be transported and installed where conventional construction was impossible.
- Specialist clinics in rural or temporary settings. Dental clinics, physiotherapy practices, and specialist consultation rooms serving dispersed populations where permanent construction is not justified by demand.
- Interim facilities bridging renovation gaps. When an existing hospital wing closes for refurbishment, modular buildings provide continuity of service without requiring patients to travel to a different site.
- Outpatient and diagnostic suites. Modular buildings configured for imaging, pathology sample collection, or ambulatory assessment, placed adjacent to existing hospital infrastructure.
What is the modular approach to construction?
Modular construction means manufacturing building sections (modules) in a factory under controlled conditions, then transporting them to site for assembly. In healthcare, this approach allows clinical fit-out, including surface finishes, electrical and data wiring, plumbing, and sometimes even fixed medical equipment, to be completed off-site while foundation and utility work proceeds on-site simultaneously. The result is a compressed programme where the two longest phases of a conventional build overlap rather than run sequentially.
Clinical Zoning and Patient Flow in a Modular Floor Plan
Healthcare buildings are organised around the movement of patients, staff, clean supplies, and waste. In a modular floor plan, where individual modules are typically 2.4 to 3.0 metres wide and 6.0 to 14.6 metres long, achieving correct clinical zoning requires careful planning at the configuration stage, not after modules arrive.
Separation of clean and dirty zones
Every clinical facility must maintain a directional flow from clean to dirty areas. In practical terms, this means sterile supply storage and preparation areas are physically separated from waste holding and decontamination zones. In a modular layout, this separation is achieved through module placement and internal partitioning, but it must be designed in from the outset. Retrofitting a clean-dirty separation into an already-fabricated module is expensive and often structurally disruptive.
Patient circulation and cross-contamination prevention
A well-planned modular clinic maintains a one-way or controlled-loop patient pathway: reception, waiting, consultation or treatment, and exit. Corridors within modular configurations need to be wide enough for wheelchair and stretcher access. In Switzerland, SIA 500 sets requirements for barrier-free construction, including minimum corridor widths, turning circles, and threshold-free transitions. Across the EU, the Accessibility Act (Directive 2019/882) introduces further requirements for healthcare service environments.
Where multiple modules are connected, the junction points between units are critical. These connections must maintain the same hygiene, acoustic, and fire-resistance performance as the module interiors. A poorly sealed inter-module joint can compromise both infection control and acoustic privacy between consultation rooms.
Medical infrastructure integration
Clinical spaces frequently require medical gas supply (oxygen, medical air, suction), reinforced electrical circuits for diagnostic equipment, structured data cabling for electronic health records and imaging systems, and, in some cases, structural reinforcement for heavy equipment such as X-ray units. All of these must be routed through modular wall and ceiling systems during fabrication. If you are planning a modular space that will house a CT or MRI scanner, floor loading requirements alone (often exceeding 1,000 kg/m2) need to be specified before module engineering begins.
Hygiene, Surfaces, and Infection Control in Modular Healthcare Environments
The interior surfaces of a clinical modular building must support the facility's infection control protocol. This is not an aesthetic choice; it is a functional requirement that influences material selection, joint detailing, and ongoing maintenance.
Surface material requirements
Clinical surfaces must be non-porous, seamless where possible, and resistant to the chemical disinfectants used in healthcare settings (typically chlorine-based or quaternary ammonium compounds). Wall-floor junctions should use coved skirting to eliminate corners where contaminants accumulate. These specifications are standard in conventional hospital construction and apply identically to modular buildings.
Factory production can actually improve surface quality consistency. A controlled environment with stable temperature and humidity produces more reliable adhesive bonds, paint finishes, and sealant applications than a typical construction site. Fewer defects at handover means fewer remedial works and a faster path to clinical operation.
Ventilation and air handling
Healthcare ventilation requirements are substantially more demanding than those for commercial offices. The number of air changes per hour, pressure differentials between rooms, and filtration grades vary by clinical function. In the DACH region, DIN 1946-4 governs ventilation in healthcare facilities, specifying requirements by room class. In Switzerland, SIA 382/1 addresses ventilation system design more broadly. Where modular spaces are intended for surgical or clean-room purposes, EN 14644 (cleanroom classification) becomes relevant.
For a modular clinic handling general consultations and minor procedures, the ventilation system must at minimum provide sufficient fresh air exchange, maintain slight negative or positive pressure as appropriate to the clinical function, and include filtration adequate to the infection risk profile. The air handling unit, ductwork routing, and controls must all be designed into the modular system during configuration, not added as an afterthought.
Sanitary facilities for clinical settings
Clinical handwashing stations differ from standard bathroom sinks. They require elbow- or sensor-operated taps, splash-back protection, and positioning that supports the clinical workflow (typically at the entrance to and exit from treatment areas). Instrument decontamination areas, where required, need dedicated plumbing with appropriate drainage and water temperature control.
Combining dedicated sanitary modules with clinical modules allows you to provide barrier-free patient bathrooms, staff changing facilities, and clinical handwashing stations as part of a coherent modular layout without compromising the treatment spaces themselves.
Realistic Timelines: What Fast Actually Means in Healthcare Modular Projects
The widely cited claim that modular construction is up to 50 per cent faster than conventional building refers primarily to the structural build phase. It does not typically account for the full programme that a healthcare facility requires:
- Needs assessment and clinical brief (4 to 12 weeks depending on stakeholder complexity)
- Modular system selection and configuration (1 to 2 weeks)
- Permitting and regulatory engagement (highly variable, from 4 weeks for temporary structures in some jurisdictions to 6 months or more for permanent healthcare buildings)
- Site preparation and foundation work (1 to 4 weeks, running in parallel with module fabrication)
- Module fabrication and fit-out (4 to 12 weeks depending on clinical specification)
- Transport and on-site installation (days to weeks depending on module count and site access)
- Utility connections, commissioning, and snagging (1 to 2 weeks)
- Regulatory inspection and sign-off (variable)
- Equipment installation and operational handover (2 to 4 weeks)
For a straightforward interim facility of 4 to 8 modules with standard clinical fit-out, the total programme from decision to operation might be 12 to 24 weeks. For a larger permanent modular clinic with complex clinical functions, 30 weeks is more realistic. Still considerably faster than a conventional build of equivalent scope, but not the 14-day deployment that applies to standard non-clinical configurations.
The single most effective way to protect the timeline is to lock the clinical brief early. Every week of indecision on room functions, equipment lists, or infection control protocols translates directly into fabrication delay.
Ownership Models for Healthcare Modular Facilities
How you procure a modular healthcare facility should reflect the intended use duration and your organisation's financial structure.
- Rental suits interim facilities with a defined end date: renovation bridges, seasonal demand peaks, pilot programmes testing a new care model. You avoid capital expenditure and return the modules when the need passes.
- Purchase makes sense for permanent or long-term clinic extensions where the building will serve for a decade or more. The modules become a fixed asset on your balance sheet.
- Lease offers a middle path, spreading cost over time while retaining the facility for an agreed period. This can align with public-sector budgeting cycles that favour operational expenditure over capital outlay.
- Buy-back arrangements reduce lifecycle risk. You purchase modules for a defined deployment, and the supplier agrees to repurchase them at a predetermined value at end of use. This is particularly relevant for public health programmes with uncertain duration.
For public-sector healthcare clients operating within procurement frameworks, the flexibility to choose between these models, ideally from a single provider, simplifies the tender process and reduces contract complexity.
Supporting Infrastructure Around the Clinical Space
A functioning clinic is more than treatment rooms. When planning a modular healthcare facility, you need to account for the full ecosystem of supporting spaces:
- Pharmaceutical and medical supply storage. Some medications and vaccines require temperature-controlled storage between 2 and 8 degrees Celsius, or frozen storage down to minus 20 or minus 70 degrees Celsius. Temperature-controlled container units (refrigerated containers in 10ft, 20ft, or 40ft formats) can provide compliant cold-chain storage adjacent to the clinical facility.
- Administrative and reception areas. Patient registration, records management, and staff offices are best housed in separate modules connected to the clinical spaces, keeping non-clinical traffic out of treatment zones.
- Staff welfare. Break rooms, changing facilities, and secure personal storage for clinical staff are regulatory and practical necessities, not luxuries.
- Clinical waste segregation. Healthcare waste must be separated by category (sharps, infectious, pharmaceutical, general) at the point of generation. Your modular layout must include a dedicated, ventilated, and secured waste holding area with appropriate containment.
- External works. Ramps, covered walkways, signage, lighting, and paved pathways connecting modular units to existing buildings or car parks are often underestimated in scope and cost. Plan and budget for these from the outset.
- Utility tie-ins. Electrical supply, water, drainage, data connectivity, and potentially medical gas supply must all be routed to the modular facility from existing infrastructure. Confirming utility capacity and connection points before modules are ordered avoids the most common cause of installation delay.
What type of construction is most commonly used for modular healthcare projects?
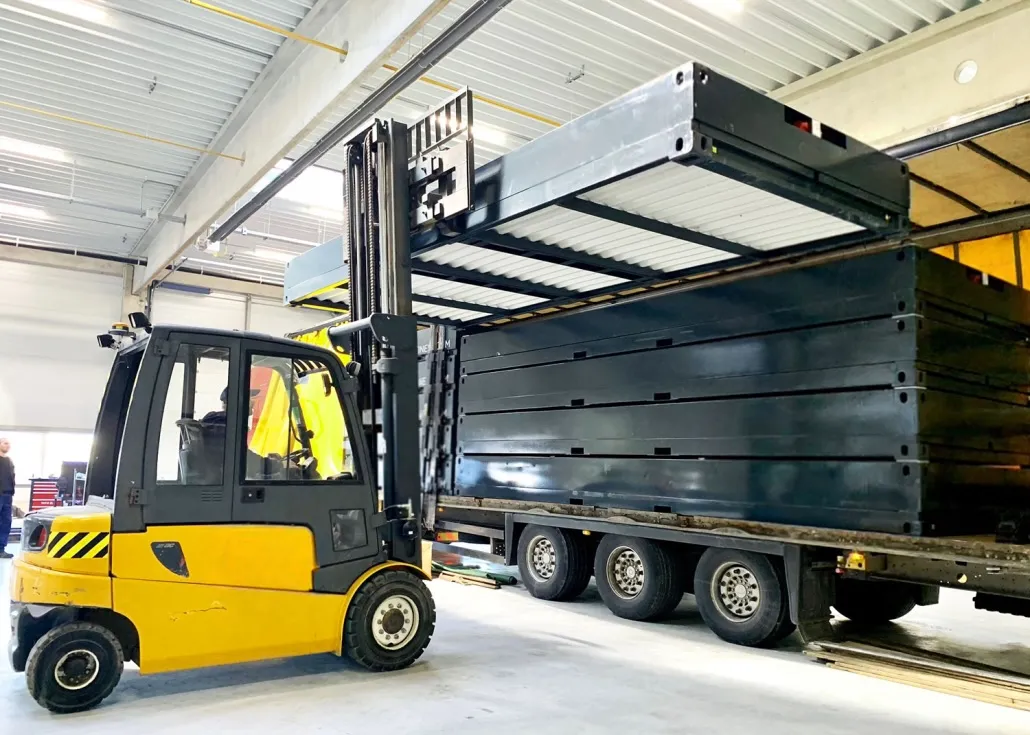
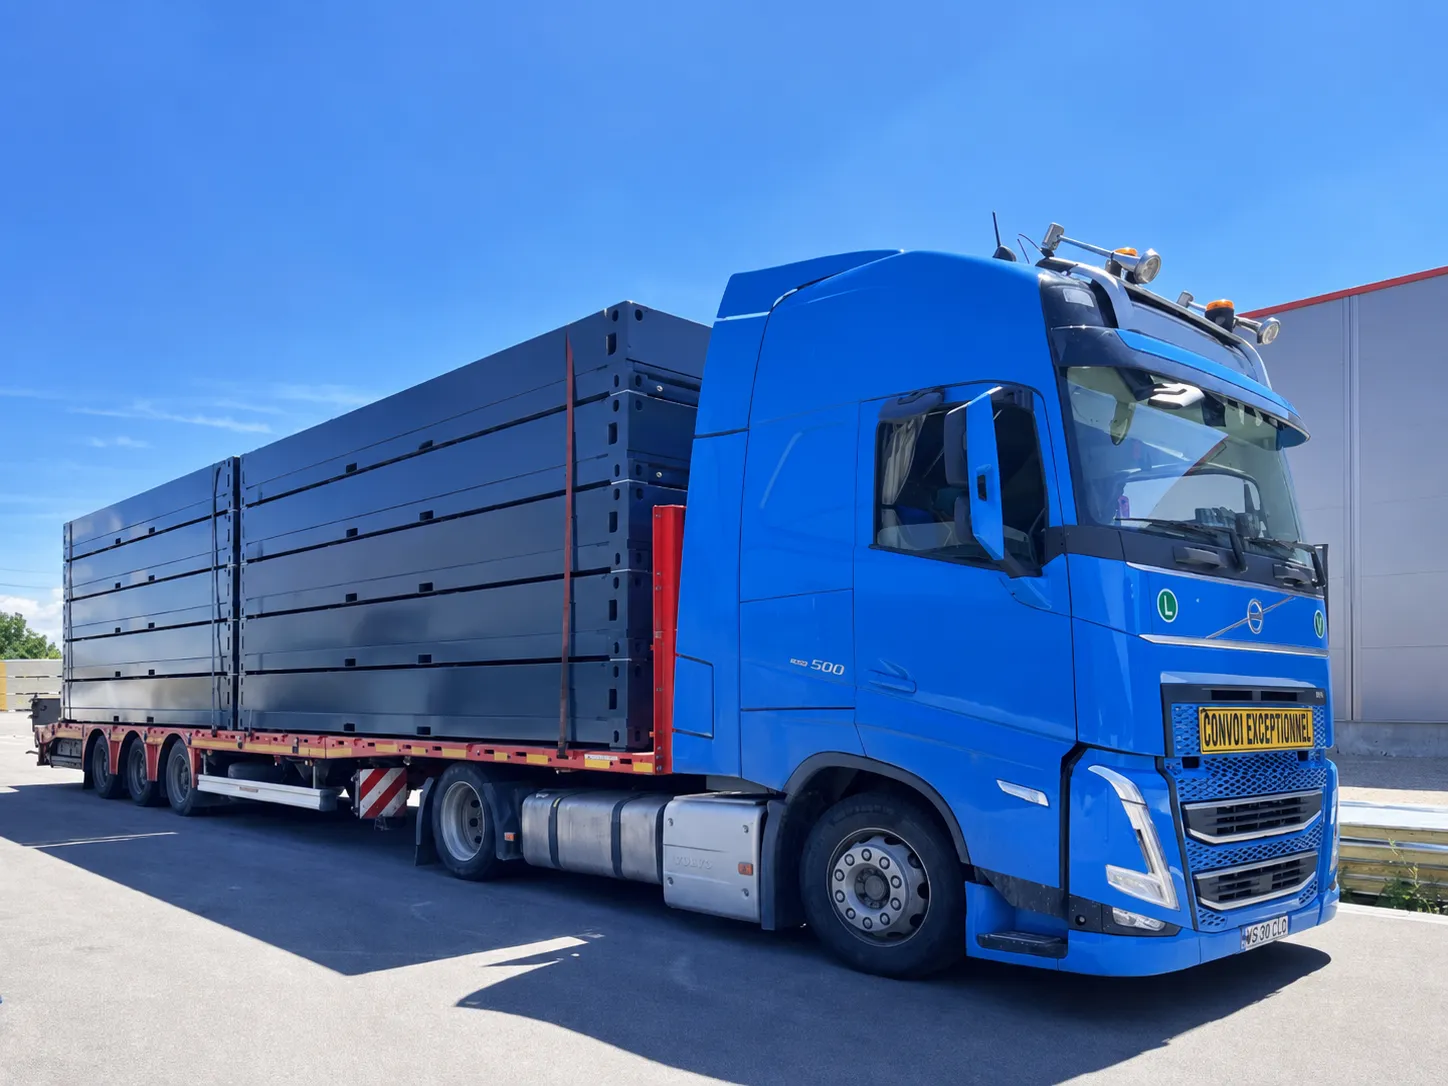
The majority of modular healthcare facilities in Europe use steel-framed volumetric modules, typically built on a modified shipping container chassis or a purpose-built steel frame. These provide the structural rigidity needed for transport and stacking, while allowing the internal fit-out to be customised for clinical use. For rapid-deployment or humanitarian contexts, foldable container systems offer significant logistics savings, collapsing to a fraction of their operational volume for transport and deploying quickly on arrival.
Permitting and Regulatory Compliance
Modular healthcare buildings are subject to the same building codes and healthcare facility regulations as conventional structures. There is no regulatory shortcut for modular construction. In Switzerland, cantonal building regulations, VKF fire protection requirements, and SIA norms (including SIA 180 for thermal protection) apply. In Germany, the Musterbauordnung and the relevant Landesbauordnung govern. Across the EU, energy performance, fire safety, accessibility, and structural standards all apply in full.
What modular construction can offer is a more organised compliance process. Factory production generates detailed documentation: material certificates, quality control records, dimensional inspection reports, and test results. This documentation package can streamline the building inspection and regulatory sign-off process compared with conventional construction, where compliance evidence is gathered piecemeal across months of site work.
Early engagement with local building authorities is essential, particularly for permanent modular healthcare facilities. Presenting the concept and documentation approach before submitting a formal application can identify potential objections early and avoid wasted time.
Choosing the Right Partner for a Modular Healthcare Project
The difference between a successful modular healthcare deployment and a frustrating one usually comes down to the coordination capability of the delivery partner. When evaluating potential suppliers, consider the following:
- Product portfolio breadth. Can the partner provide clinical modules, sanitary facilities, storage, cold-chain units, and administrative spaces from a coherent product range, or will you need to coordinate multiple suppliers yourself?
- Coordination scope. Do they handle configuration, sourcing, delivery logistics, foundation coordination, on-site installation, and handover, or do they simply deliver boxes to your site boundary?
- Ownership flexibility. Can they offer rental, purchase, lease, and buy-back within a single contract framework?
- Sector experience. Have they delivered projects in healthcare or healthcare-adjacent sectors (public facilities, sanitary infrastructure, institutional housing) where regulatory compliance and user dignity are non-negotiable?
- Documentation quality. Can they provide the compliance evidence, technical specifications, and installation records that your regulatory inspection will require?
What distinguishes a project partner from a container reseller?
A container reseller sells or rents individual units. A modular infrastructure partner coordinates the full path from your clinical requirement to an operational, installed, and handed-over facility. That coordination, covering system selection, layout configuration, regulatory guidance, logistics, installation, and commissioning support, is where the value lies in healthcare projects. The modules themselves are only one component of a successful deployment.

.webp)


Book a free consultation
Open, non-binding and tailored to your project.